The Mecina II is a beautifully designed two-story home that blends luxury, flexibility, and seamless indoor-outdoor living. The open-concept great room flows effortlessly into a gourmet kitchen and café, all overlooking an expansive lanai and private courtyard--perfect for entertaining. This home is enhanced with a 6' linear fireplace and a thoughtfully designed dry bar, adding warmth and sophistication to the main living space. The first-floor primary suite offers a private retreat with a spa-inspired bath featuring a freestanding tub and elegant finishes. Upstairs, a spacious loft and secondary bedrooms provide added versatility for guests or growing families. Elevated design selections and premium finishes throughout complete this exceptional home.
New construction
$930,484
2363 Spur Dr, Melbourne, FL 32940
4beds
2,852sqft
Single Family Residence
Built in 2026
7,840 Square Feet Lot
$919,700 Zestimate®
$326/sqft
$225/mo HOA
What's special
Private courtyardPremium finishes throughoutSpacious loftSecondary bedroomsElegant finishesElevated design selectionsOverlooking an expansive lanai
- 54 days
- 158
- 11
Zillow last checked:
Listing updated:
Listed by:
C Scott Miller Jr 321-506-9127,
Viera Builders Realty, Inc.
Source: Space Coast AOR,MLS#: 1074739
Facts & features
Interior
Bedrooms & bathrooms
- Bedrooms: 4
- Bathrooms: 4
- Full bathrooms: 3
- 1/2 bathrooms: 1
Heating
- Central
Cooling
- Central Air
Appliances
- Included: Convection Oven, Dishwasher, Gas Range
Features
- Kitchen Island, Pantry, Primary Downstairs, Walk-In Closet(s)
- Flooring: Carpet, Tile
- Has fireplace: No
Interior area
- Total interior livable area: 2,852 sqft
Video & virtual tour
Property
Parking
- Total spaces: 2
- Parking features: Attached, Garage
- Attached garage spaces: 2
Features
- Stories: 2
- Exterior features: Balcony, Courtyard
Lot
- Size: 7,840 Square Feet
- Features: Other
Details
- Additional parcels included: 3034765
- Parcel number: 26361677000c1.00001.00
- Special conditions: Standard
Construction
Type & style
- Home type: SingleFamily
- Property subtype: Single Family Residence
Materials
- Block, Stucco, Other
Condition
- New construction: Yes
- Year built: 2026
Utilities & green energy
- Sewer: Public Sewer
- Water: Public
- Utilities for property: Other
Community & HOA
Community
- Subdivision: Reeling Park
HOA
- Has HOA: Yes
- HOA fee: $676 quarterly
- HOA name: HOA Fee
Location
- Region: Melbourne
Financial & listing details
- Price per square foot: $326/sqft
- Annual tax amount: $923
- Date on market: 7/15/2026
- Listing terms: Cash,Conventional,FHA,VA Loan
- Road surface type: Paved
Estimated market value
$919,700
$874,000 - $966,000
$4,155/mo
Price history
| Date | Event | Price |
|---|---|---|
| 7/15/2026 | Listed for sale | $930,484$326/sqft |
Source: Space Coast AOR #1074739 Report a problem | ||
| 6/9/2026 | Listing removed | $930,484$326/sqft |
Source: Space Coast AOR #1074739 Report a problem | ||
| 6/2/2026 | Price change | $930,484+0.1%$326/sqft |
Source: Space Coast AOR #1074739 Report a problem | ||
| 4/15/2026 | Listed for sale | $929,794$326/sqft |
Source: Space Coast AOR #1074739 Report a problem | ||
Public tax history
Tax history is unavailable.
Monthly payment
Est. payment
Payment breakdown
Explore the cost of this home by adjusting the details. Changes won't be saved.Climate risks
Neighborhood: Viera West
Nearby schools
Schools provided by the listing agent
- Elementary: Quest
- Middle: DeLaura
- High: Viera
Source: Space Coast AOR. This data may not be complete. We recommend contacting the local school district to confirm school assignments for this home.

Similar homes
- $949,9995 bd4 ba3.5k sqft7699 Kerrington Dr, Melbourne, FL 32940For Sale
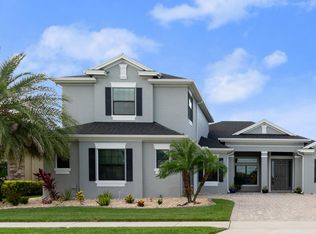 MLS ID #1082805, Alfredo Jose Rodriguez. Space Coast AOR
 - $850,0004 bd4 ba3.1k sqft7966 Wyndham Dr, Melbourne, FL 32940For Sale
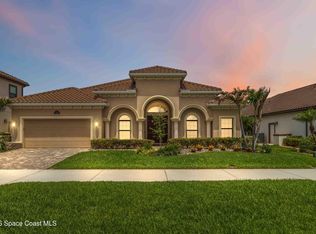 MLS ID #1079407, Terra Alease Lillis. Space Coast AOR
 - $724,9994 bd3 ba2.4k sqft8552 Strom Park Dr, Melbourne, FL 32940For Sale
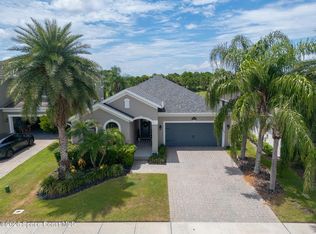 MLS ID #1086121, Cartama Ramos Crafton. Space Coast AOR
 - $790,6004 bd4 ba2.8k sqft2307 Spur Dr, Melbourne, FL 32940New Construction
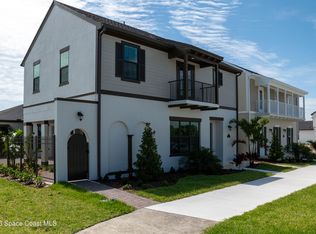 MLS ID #1074741, C Scott Miller Jr. Space Coast AOR
