Skip main navigation
Off market
Street View
  • $525,800

    2363 Sunnyhill Ave, Williamstown, NJ 08094

    3beds
    3baths
    2,807sqft
    SingleFamily
    Built in 1997
    1.24 Acres Lot
    $525,800 Zestimate®
    $187/sqft
    $3,244 Estimated rent

    Home value

    $525,800

    $500,000 - $557,000

    $3,244/mo

    Zestimate® history
    Loading
    Loading...

    Owner options

    List your home for rent

    $3,244/mo

    Rent Zestimate®

    Find your next renter with Zillow Rental Manager. Plus, with online applications, you can quickly screen prospective tenants – for free.

    Learn more

    $3,244/mo

    Rent Zestimate®

    Refinance and save

    $3,802/mo

    Est. payment

    Refinancing to a lower rate could help reduce your monthly payments and save thousands over the life of the loan.

    See today's rates

    $3,802/mo

    Est. payment

    Explore your selling options

    Work with a Zillow partner agent

    Leverage their expertise and Zillow's premium Showcase listings to get your home seen by more buyers.

    Get started

    List with your own agent

    Get your home in front of millions of buyers by listing it on Zillow.

    Learn how to do it

    Sell it yourself

    Take full control of how buyers see your home on Zillow by listing For Sale by Owner (FSBO).

    List your home

    What's special


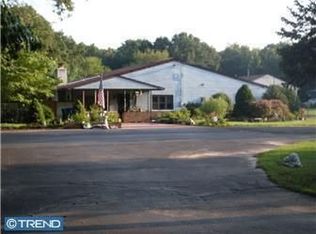
    UPDATE:4.23.2020 PROPERTY ASSESSMENT TAX has been re-evaluated by Monroe Twp and will be REDUCED effective May 5, 2020. NEW TAX ASSESSMENT will be based on $271,100 property & lot NOT $322,000. Current Tax Rate x current Assessment will Reduce Property Taxes from $11,600 to $9800. Welcome Home to this lovely 2807 sq ft, 3BR (+Bonus Room) 2.5BA Custom Built Contemporary Colonial on 1.24 acres in the Victory Lakes community. The house sits back off the street with a driveway leading to a 2 car garage and an additional paved parking area for plenty of guests. A large portion of the backyard is completely fenced with 3 exterior gates. There are designated side garden areas ready for Spring plantings and a Fire pit set up in the back of the yard for outdoor entertaining. The front yard is landscaped with a wide, curving front walkway lined with low shrubbery leading to the front door porch landing. As you step into the house, you enter the 2 Story, light filled Foyer which flows beautifully into the Dining Room and Kitchen. A half Bathroom is conveniently located along the hallway toward the back of the house. The Dining Room is well proportioned and has French Doors leading to a Bonus Room which could be used as an Office, Den or Playroom. A large Family Room is located behind the Dining Room and features a welcoming natural gas Fireplace with a stone surround. There is a large space between the Living Room and Kitchen that the Seller's have used for a casual Dining area / Breakfast Room. Along the back side of this space are French Doors which lead to an enclosed 27ft x 13ft three season porch with backyard access. The Kitchen is located beyond the Casual Dining Area and features hardwood cabinets, an island, and a sizable Pantry. The Kitchen appliance package includes Stove/Oven - 2 years old, Built In Microwave - 2 years old, Refrigerator/Freezer - 3 years old, Dishwasher - 3 years old, Garbage Disposal and Trash Compactor. The 2 car Garage and full, unfinished Basement are accessible through the Kitchen.A staircase in the Foyer leads to the 2nd level of this large home. The Master Ensuite Retreat features a generously sized Bedroom and an oversized Bathroom complete with a Shower and Garden Tub. A Full sized 3 year old Washer/Dryer combination are located in an 8ft x 5ft connected Laundry Area. There is also an attached 12ft x 11ft Walk In Closet/Dressing Room with extra deep Closets which could double as a Nursery or 2nd Office space. There are 3 additional, amply sized Bedrooms connected by a Hallway with a dedicated full Bathroom and Shower/Tub combination. The Attic is accessible at the end of the hallway and features a high ceiling and amazing storage potential running the full length of the home.This spacious home has additional quality features to include Anderson vinyl windows, a 30 year roof - 2 years old - and a customizable Floor Plan with many options for a new Homeowner. The Outdoor Swingset, Shed and Underground Landscape Sprinkler system are being conveyed As Is. Make sure to put this Property on your List to see! 2020-07-03

    This property is off market, which means it's not currently listed for sale or rent on Zillow. This may be different from what's available on other websites or public sources.

    Facts & features

    Interior

    Bedrooms & bathrooms
    • Bedrooms: 3
    • Bathrooms: 3
    Heating
    • Forced air, Gas
    Cooling
    • Central
    Appliances
    • Included: Dishwasher, Dryer, Garbage disposal, Microwave, Range / Oven, Refrigerator, Trash compactor, Washer
    Features
    • Ceiling Fan(s), Kitchen Island, Pantry, Walk-In Closet(s), Soaking Tub, Carpet, Attic, Sprinkler System, Formal/Separate Dining Room, Master Bath(s), Breakfast Area, Water Treat System, Tub Shower
    • Basement: Y
    Interior area
    • Total interior livable area: 2,807 sqft
    • Finished area below ground: 0

    Property

    Parking
    • Total spaces: 2
    • Parking features: Garage - Attached
    Features
    • Exterior features: Vinyl, Brick
    Lot
    • Size: 1.24 Acres
    Details
    • Parcel number: 110910100000000402
    • Special conditions: Standard

    Construction

    Type & style
    • Home type: SingleFamily
    • Architectural style: Contemporary, Colonial
    Condition
    • Year built: 1997

    Community & neighborhood

    Location
    • Region: Williamstown
    • Municipality: MONROE TWP

    Other

    Other facts
    • Heating: Forced Air
    • Appliances: Dishwasher, Refrigerator, Disposal, Trash Compactor, Built-in Microwave, Exhaust Fan, Water Heater, Washer, Dryer - Gas, Built-In Range, Compactor, Water Conditioner - Owned
    • FireplaceYN: true
    • InteriorFeatures: Ceiling Fan(s), Kitchen Island, Pantry, Walk-In Closet(s), Soaking Tub, Carpet, Attic, Sprinkler System, Formal/Separate Dining Room, Master Bath(s), Breakfast Area, Water Treat System, Tub Shower
    • GarageYN: true
    • AttachedGarageYN: true
    • HeatingYN: true
    • CoolingYN: true
    • StructureType: Detached
    • ConstructionMaterials: Vinyl Siding, Brick Front
    • StoriesTotal: 2
    • ArchitecturalStyle: Contemporary, Colonial
    • SpecialListingConditions: Standard
    • ParkingFeatures: Driveway, Attached Garage, Garage Door Opener, Concrete, Asphalt, Garage Faces Side, Inside Entrance, Attendant
    • CoveredSpaces: 2
    • Cooling: Central Air, Ceiling Fan(s)
    • BelowGradeFinishedArea: 0
    • Basement: Y
    • MlsStatus: Active
    • Municipality: MONROE TWP

    Price history

    DateEventPrice
    8/3/2020Sold$285,000+3.6%$102/sqft
    Source: Public Record Report a problem
    5/22/2020Pending sale$275,000$98/sqft
    Source: BHHS Fox & Roach Mullica Hill #NJGL256314 Report a problem
    4/3/2020Listed for sale$275,000+22.8%$98/sqft
    Source: BHHS Fox & Roach-Mullica Hill South #NJGL256314 Report a problem
    8/30/2002Sold$224,000$80/sqft
    Source: Public Record Report a problem

    Public tax history

    YearProperty taxesTax assessment
    2025$10,766 +2.4%$294,000 +2.4%
    2024$10,517 +0.7%$287,200 +5.9%
    2023$10,440 +6.4%$271,100
    2022$9,808 -0.6%$271,100
    2021$9,871 -15.2%$271,100
    2020$11,640 +1.7%$271,100 -15.8%
    2019$11,450 $322,000
    2018$11,450 +16.3%$322,000 +14.3%
    2017$9,848 +2.9%$281,600
    2016$9,566 +3%$281,600
    2015$9,287 -9.4%$281,600
    2014$10,251 +8.9%$281,600 -14%
    2013$9,412 +1.5%$327,600
    2012$9,271 +1.9%$327,600
    2011$9,101 +3.9%$327,600
    2010$8,763 +4.9%$327,600
    2009$8,351 $327,600
    2008-- $327,600 +118.8%
    2007-- $149,700
    2006-- $149,700
    2005-- $149,700
    2004-- $149,700
    2003-- $149,700
    2002-- $149,700
    2001-- $149,700

    Find assessor info on the county website

    Neighborhood: Victory Lakes

    Nearby schools

    GreatSchools rating
    Schools provided by the listing agent
    • High: WILLIAMSTOWN
    • District: MONROE TOWNSHIP PUBLIC SCHOOLS

    Source: The MLS. This data may not be complete. We recommend contacting the local school district to confirm school assignments for this home.

    Get a cash offer in 3 minutes
    Find out how much your home could sell for in as little as 3 minutes with a no-obligation cash offer.
    Estimated market value
    $525,800
    Get a cash offer in 3 minutes
    Find out how much your home could sell for in as little as 3 minutes with a no-obligation cash offer.
    Estimated market value
    $525,800