Skip main navigation
Sold
  • $310,000

    2363 Tobello Blvd, Indianapolis, IN 46234

    3beds
    2,137sqft
    Residential, Single Family Residence
    Built in 2003
    10,018 Square Feet Lot
    $313,600 Zestimate®
    $145/sqft
    $2,207 Estimated rent

    Home value

    $313,600

    $289,000 - $342,000

    $2,207/mo

    Zestimate® history
    Loading
    Loading...

    Owner options

    List your home for rent

    $2,207/mo

    Rent Zestimate®

    Find your next renter with Zillow Rental Manager. Plus, with online applications, you can quickly screen prospective tenants – for free.

    Learn more

    $2,207/mo

    Rent Zestimate®

    Refinance and save

    $2,473/mo

    Est. payment

    Refinancing to a lower rate could help reduce your monthly payments and save thousands over the life of the loan.

    See today's rates

    $2,473/mo

    Est. payment

    Explore your selling options

    Work with a Zillow partner agent

    Leverage their expertise and Zillow's premium Showcase listings to get your home seen by more buyers.

    Get started

    List with your own agent

    Get your home in front of millions of buyers by listing it on Zillow.

    Learn how to do it

    Sell it yourself

    Take full control of how buyers see your home on Zillow by listing For Sale by Owner (FSBO).

    List your home

    What's special

    Fully fenced rear yardCovered front porchFormal dining roomLots of natural lightShower and separate tubMature landscaping and treesKitchen features ss appliances
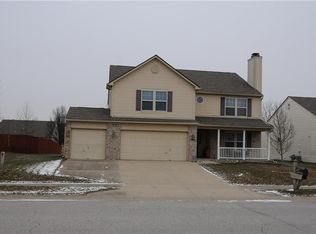
    Great move-in ready ranch situated across from large greenspace in Wynbrooke. This 3-bedroom, 2.5 bath ranch is spacious, has a functional floorplan, and lots of natural light. Kitchen features SS appliances, abundant cabinet and countertop space as well as a walk-in pantry. Center island or breakfast room provides options to have a meal or conversation to catch up on the day. Formal dining room for those larger dining occasions or repurpose the space to fit your needs. Large living room with fireplace. Sizable primary bedroom and bath with walk-in closet, shower and separate tub. Two secondary bedrooms with adequate closet space. Enjoy the home's mature landscaping and trees while relaxing on the rear patio or on the covered front porch. Fully fenced rear yard includes a storage barn for all your yard tools. Fantastic greenspace across the street from the home includes a kid's play area and a walking trail. Current community amenities include tennis, pickleball, basketball, playground and pool. Take advantage of quick access to the 15-mile B O trail to bike to the heart of Speedway or take in nature along the trail to the west. 2026 - interior paint in common areas, carpets and home professionally cleaned; 2023 - garbage disposal; 2022 - HVAC; 2020 - garage door spring; 2019 - washer dryer, water heater

    Zillow last checked:

    Listing updated:

    Listed by:

    Radmila Adams 317-223-7232,

    Encore Sotheby's International,

    Kevin Adams

    Bought with:

    Sarah Spenn

    Coldwell Banker Real Estate Group

    Source: MIBOR as distributed by MLS GRID,MLS#: 22078509MLS Logo

    Facts & features

    Interior

    Bedrooms & bathrooms
    • Bedrooms: 3
    • Bathrooms: 3
    • Full bathrooms: 2
    • 1/2 bathrooms: 1
    • Main level bathrooms: 3
    • Main level bedrooms: 3
    Primary bedroom
    • Level: Main
    • Area: 288 Square Feet
    • Dimensions: 18x16
    Bedroom 2
    • Level: Main
    • Area: 182 Square Feet
    • Dimensions: 14x13
    Bedroom 3
    • Level: Main
    • Area: 132 Square Feet
    • Dimensions: 12x11
    Breakfast room
    • Level: Main
    • Area: 99 Square Feet
    • Dimensions: 9x11
    Dining room
    • Level: Main
    • Area: 144 Square Feet
    • Dimensions: 12x12
    Kitchen
    • Level: Main
    • Area: 176 Square Feet
    • Dimensions: 11x16
    Laundry
    • Level: Main
    • Area: 81 Square Feet
    • Dimensions: 9x9
    Living room
    • Level: Main
    • Area: 418 Square Feet
    • Dimensions: 22x19
    Heating
    • Forced Air, Natural Gas
    Cooling
    • Central Air
    Appliances
    • Included: Dishwasher, Gas Water Heater, MicroHood, Electric Oven, Refrigerator
    • Laundry: Main Level
    Features
    • Attic Access, High Ceilings, Kitchen Island, Entrance Foyer, High Speed Internet, Eat-in Kitchen, Walk-In Closet(s)
    • Windows: Wood Work Painted
    • Has basement: No
    • Attic: Access Only
    • Number of fireplaces: 1
    • Fireplace features: Gas Log, Gas Starter, Living Room
    Interior area
    • Total structure area: 2,137
    • Total interior livable area: 2,137 sqft

    Property

    Parking
    • Total spaces: 2
    • Parking features: Attached
    • Attached garage spaces: 2
    • Details: Garage Parking Other(Finished Garage, Keyless Entry)
    Features
    • Levels: One
    • Stories: 1
    • Patio & porch: Covered, Patio
    • Fencing: Fenced,Full
    Lot
    • Size: 10,018 Square Feet
    • Features: Mature Trees
    Details
    • Additional structures: Barn Mini
    • Parcel number: 320829498015000022
    • Horse amenities: None

    Construction

    Type & style
    • Home type: SingleFamily
    • Architectural style: Ranch
    • Property subtype: Residential, Single Family Residence
    Materials
    • Brick, Vinyl With Brick
    • Foundation: Slab
    Condition
    • New construction: No
    • Year built: 2003

    Utilities & green energy

    • Water: Public

    Community & HOA

    Community
    • Subdivision: Wynbrooke
    HOA
    • Has HOA: Yes
    • Amenities included: Pool
    • Services included: Entrance Common, ParkPlayground
    • HOA fee: $570 annually
    • HOA phone: 317-541-0000
    Location
    • Region: Indianapolis

    Financial & listing details

    • Price per square foot: $145/sqft
    • Tax assessed value: $326,700
    • Annual tax amount: $3,552
    • Date on market: 1/27/2026
    • Cumulative days on market: 33 days

    Price history

    DateEventPrice
    3/30/2026Sold$310,000-1.4%$145/sqft
    Source: MIBOR as distributed by MLS GRID #22078509 Report a problem
    3/1/2026Pending sale$314,500$147/sqft
    Source: MIBOR as distributed by MLS GRID #22078509 Report a problem
    2/17/2026Price change$314,500-0.9%$147/sqft
    Source: MIBOR as distributed by MLS GRID #22078509 Report a problem
    1/27/2026Listed for sale$317,500+60.4%$149/sqft
    Source: MIBOR as distributed by MLS GRID #22078509 Report a problem
    8/1/2019Sold$197,900$93/sqft
    Source: MIBOR as distributed by MLS GRID #21646371 Report a problem
    7/1/2019Pending sale$197,900$93/sqft
    Source: MIBOR REALTOR Association #21646371 Report a problem
    6/25/2019Price change$197,900-1.1%$93/sqft
    Source: MIBOR REALTOR Association #21646371 Report a problem
    6/11/2019Listed for sale$200,000+10.3%$94/sqft
    Source: MIBOR REALTOR Association #21646371 Report a problem
    4/20/2018Sold$181,400+2%$85/sqft
    Source: MIBOR as distributed by MLS GRID #21551185 Report a problem
    3/19/2018Pending sale$177,900$83/sqft
    Source: Carpenter Realtors, Inc. #21551185 Report a problem
    3/16/2018Listed for sale$177,900+11.2%$83/sqft
    Source: Carpenter, REALTORS� #21551185 Report a problem
    2/14/2011Listing removed$159,999$75/sqft
    Source: F. C. Tucker Company, Inc #21042863 Report a problem
    10/2/2010Price change$159,999-1.8%$75/sqft
    Source: F. C. Tucker Company, Inc #21042863 Report a problem
    9/4/2010Price change$162,900-1.2%$76/sqft
    Source: F. C. Tucker Company, Inc #21042863 Report a problem
    8/15/2010Listed for sale$164,900$77/sqft
    Source: F. C. Tucker Company, Inc #21042863 Report a problem

    Public tax history

    YearProperty taxesTax assessment
    2025$3,552 +8%$326,700 +3.7%
    2024$3,288 +6.6%$315,100 +7.8%
    2023$3,083 +26.7%$292,300 +6.6%
    2022$2,433 +8.5%$274,200 +26.8%
    2021$2,243 -0.6%$216,200 +9.1%
    2020$2,257 +7.6%$198,200 +0.6%
    2019$2,098 +24.8%$197,000 +11.6%
    2018$1,681 +2.4%$176,600 +5.1%
    2017$1,641 +4.3%$168,100 +2.4%
    2016$1,574 +4.4%$164,100 +8.8%
    2014$1,508 +5.6%$150,800 +5.6%
    2013$1,428 +3.8%$142,800 +3.8%
    2011$1,376 $137,600
    2010$1,376 +5.1%$137,600 -2.4%
    2009$1,309 -17.7%$141,000 -8.3%
    2007$1,590 +6.1%$153,700 +16.2%
    2006$1,498 $132,300
    2005-- $132,300
    Find assessor info on the county website

    Neighborhood: 46234

    Nearby schools

    GreatSchools rating
    Schools provided by the listing agent
    • High: Avon High School

    Source: MIBOR as distributed by MLS GRID. This data may not be complete. We recommend contacting the local school district to confirm school assignments for this home.

    Get a cash offer in 3 minutes
    Find out how much your home could sell for in as little as 3 minutes with a no-obligation cash offer.
    Estimated market value
    $313,600
    Get a cash offer in 3 minutes
    Find out how much your home could sell for in as little as 3 minutes with a no-obligation cash offer.
    Estimated market value
    $313,600