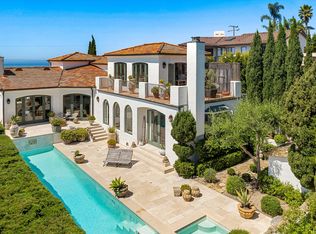
Welcome to this Custom Contemporary Coastal retreat located in the heart of Summerland, California. This 3-bedroom, 2.5-bathroom home offers the perfect blend of modern luxury and classic beach-town charm, making it an ideal sanctuary for those seeking a serene and sophisticated lifestyle with a modern flare.
Nestled in the picturesque town of Summerland, this property boasts breathtaking Ocean & Island views and is just a short stroll away from pristine beaches, boutique shops, delightful eateries, and a local winery. Additionally, it is very close to Montecito and Santa Barbara, providing easy access to exquisite restaurants, upscale shopping, and cultural attractions. The elegant interior features an open-concept living space with high ceilings, large windows, and an abundance of natural light. The living room is perfect for relaxing with its cozy bio-fuel fireplace and stunning views of the Pacific Ocean.
Newly built in 2014, Innovative Design Elements are present throughout such as the Telescoping glass doors which open to a 700 sq. foot deck with panoramic ocean views, creating an indoor-outdoor living experience that is both seamless and breathtaking. Visionary concepts throughout the home make it a truly innovative retreat.
The fully equipped Gourmet Miele kitchen boasts top-of-the-line appliances, custom cabinetry, and spacious seating. Sleek, minimalist lines and modern fixtures give the kitchen a contemporary edge, perfect for entertaining guests or enjoying a quiet meal at home.
The property includes three luxurious bedrooms, each designed with comfort and style in mind. The primary suite offers a private yoga deck with ocean views, a walk-in closet, an en-suite bathroom with a soaking tub and a separate shower. Modern design elements, such as clean lines and high-end finishes, add a touch of sophistication to these private retreats.
The luxurious bathrooms are a true standout, featuring elegant, modern fixtures and frameless glass showers, all designed to provide a spa-like experience in the comfort of your own home.
Entertainment and Technology are at the heart of this modern masterpiece. Enjoy a complete home theater room perfect for movie nights, entertaining guests and complete with 2 hideaway murphy beds. The Sonos sound system and LED lighting are encompassed throughout the home and enhances the modern aesthetic. A Nest thermostat and electric car charging ensure optimal comfort and energy efficiency.
This custom home is an entertainer's dream, featuring an outdoor oasis complete with a large patio, lush greenery, and a serene atmosphere. Whether you're hosting a barbecue or enjoying a quiet evening under the stars, this outdoor space is sure to impress.
The property offers picturesque views of the Pacific Ocean and the Channel Islands, providing a serene and inspiring backdrop for everyday living. Whether you're enjoying the sunset from the deck or the expansive vistas from the master suite, the natural beauty surrounding this home is truly unparalleled.
This home also includes a two-car garage wired for electric car charging, central heating and cooling, and ample storage space throughout.
2363 Whitney Avenue is more than just a home; it's a lifestyle. Experience the best of coastal living with contemporary modern flare in this exquisite Summerland property. Don't miss the 0pportunity to make this your dream home. Contact us today to schedule a private showing!
Closed
Zillow last checked:
Listing updated:
Bought with:
Jonathan D Peterson, 01912551
Tatman Real Estate
Source: SBMLS,MLS#: 24-2260
Price history
| Date | Event | Price |
|---|---|---|
| 9/20/2024 | Sold | $4,075,000-4.1%$1,619/sqft |
Source:  SBMLS #24-2260 Report a problem SBMLS #24-2260 Report a problem | ||
| 8/21/2024 | Pending sale | $4,250,000$1,689/sqft |
Source: SBMLS #24-2260 Report a problem | ||
| 7/10/2024 | Listed for sale | $4,250,000+77.1%$1,689/sqft |
Source: SBMLS #24-2260 Report a problem | ||
| 2/18/2014 | Sold | $2,400,000-3.8%$954/sqft |
Source: SBMLS #14-71 Report a problem | ||
| 1/10/2014 | Listed for sale | $2,495,000+256.4%$991/sqft |
Source: Village Properties #14-71 Report a problem | ||
| 7/31/2012 | Sold | $700,000$278/sqft |
Source: SBMLS #11-3819 Report a problem | ||