Welcome to 23630 Carriage Lane in desirable North Olmsted, with well-maintained charm. This 3-bedroom split-level home offers updated features, functional living space, and a private wooded setting near Great Northern Mall, I-480, shopping, dining, parks, schools, and everyday conveniences.
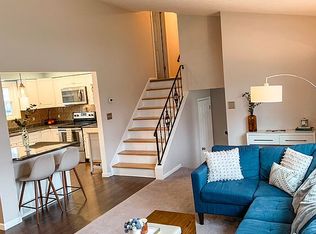
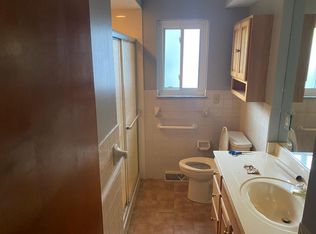
This well-maintained home features an open kitchen and dining room layout with a breakfast bar, creating the perfect space for entertaining, family gatherings, and daily living. The updated bathroom includes a newer vanity and refreshed finishes for a clean, modern feel. A large, spacious laundry room adds exceptional convenience and extra storage.
Enjoy relaxing mornings on the welcoming front porch or unwind outdoors on the concrete patio overlooking the scenic wooded lot. The patio door fills the home with natural light and provides seamless access to the backyard, ideal for outdoor entertaining. A storage shed offers additional space for tools, lawn equipment, and seasonal storage.
A home warranty and major updates provide peace of mind, including a hot water tank replaced in 2018 and a brand-new furnace installed in 2025.
Located in sought-after North Olmsted near Great Northern Mall, I-480, Crocker Park, schools, parks, dining, and shopping, this charming home combines comfort, updates, privacy, and convenience. If you are searching for a home with pride of homeownership throughout, a wooded lot, updated mechanicals, outdoor living space, and a prime location, 23630 Carriage Lane is a must-see opportunity!
Closed
$285,000
23630 Carriage Ln, North Olmsted, OH 44070
3beds
1,786sqft
Single Family Residence
Built in 1964
0.35 Acres Lot
$285,100 Zestimate®
$160/sqft
$2,152 Estimated rent
Home value
$285,100
$271,000 - $299,000
$2,152/mo
Zestimate® history
Owner options
List your home for rent
$2,152/mo
Rent Zestimate®
Find your next renter with Zillow Rental Manager. Plus, with online applications, you can quickly screen prospective tenants – for free.
$2,152/mo
Rent Zestimate®
Refinance and save
$2,023/mo
Est. payment
Refinancing to a lower rate could help reduce your monthly payments and save thousands over the life of the loan.
$2,023/mo
Est. payment
Explore your selling options
Work with a Zillow partner agent
Leverage their expertise and Zillow's premium Showcase listings to get your home seen by more buyers.
Get startedList with your own agent
Get your home in front of millions of buyers by listing it on Zillow.
Learn how to do itSell it yourself
Take full control of how buyers see your home on Zillow by listing For Sale by Owner (FSBO).
List your homeWhat's special
Private wooded settingFunctional living spaceUpdated featuresWelcoming front porchBreakfast bar
Zillow last checked:
Listing updated:
Listed by:
Dianna L Hosta 440-785-6800 dianna@diannasellshomes.com,
Russell Real Estate Services
Bought with:
Rami A Ahmad, 2018004518
RE/MAX Omega
Source: MLS Now,MLS#: 5214144 Originating MLS: Akron Cleveland Association of REALTORS
Originating MLS: Akron Cleveland Association of REALTORSFacts & features
Interior
Bedrooms & bathrooms
- Bedrooms: 3
- Bathrooms: 2
- Full bathrooms: 1
- 1/2 bathrooms: 1
Primary bedroom
- Description: ceiling fan, double closets, access to bathroom,Flooring: Hardwood
- Features: Window Treatments
- Level: Second
- Dimensions: 20 x 18
Bedroom
- Description: ceiling fan,Flooring: Hardwood
- Features: Window Treatments
- Level: Second
- Dimensions: 13 x 12
Bedroom
- Description: ceiling fan, double closets,Flooring: Carpet
- Features: Window Treatments
- Level: Second
- Dimensions: 16 x 12
Dining room
- Description: fan, patio door,Flooring: Laminate
- Features: Window Treatments
- Level: First
- Dimensions: 13 x 9
Entry foyer
- Description: Flooring: Ceramic Tile
- Level: First
- Dimensions: 6 x 6
Family room
- Description: recessed lighting,Flooring: Carpet
- Features: Window Treatments
- Level: Lower
- Dimensions: 27 x 13
Kitchen
- Description: Flooring: Laminate
- Features: Breakfast Bar, Laminate Counters, Window Treatments
- Level: First
- Dimensions: 12 x 9
Laundry
- Description: utility sink,Flooring: Tile
- Level: Lower
- Dimensions: 19 x 15
Living room
- Description: Flooring: Carpet
- Features: Window Treatments
- Level: First
- Dimensions: 25 x 17
Heating
- Forced Air, Gas
Cooling
- Central Air
Appliances
- Included: Dryer, Dishwasher, Disposal, Microwave, Range, Refrigerator, Washer
- Laundry: Washer Hookup, Laundry Tub, Sink
Features
- Breakfast Bar, Ceiling Fan(s), Entrance Foyer, His and Hers Closets, Laminate Counters, Multiple Closets, Recessed Lighting
- Windows: Insulated Windows, Window Treatments
- Has basement: No
- Has fireplace: No
Interior area
- Total structure area: 1,786
- Total interior livable area: 1,786 sqft
- Finished area above ground: 1,786
Property
Parking
- Total spaces: 2
- Parking features: Attached, Concrete, Drain, Driveway, Garage Faces Front, Garage, Garage Door Opener, Gravel, On Street, Workshop in Garage
- Attached garage spaces: 2
Features
- Levels: Two,Multi/Split
- Stories: 2
- Patio & porch: Front Porch, Patio, Porch
- Exterior features: Storage
- Fencing: Split Rail
- Has view: Yes
- View description: Neighborhood, Trees/Woods
Lot
- Size: 0.35 Acres
- Features: Dead End, Front Yard, Landscaped, Rectangular Lot, Many Trees, Wooded
Details
- Additional structures: Shed(s)
- Parcel number: 23110046
Construction
Type & style
- Home type: SingleFamily
- Architectural style: Split Level
- Property subtype: Single Family Residence
Materials
- Brick, Frame
- Foundation: Slab
- Roof: Asphalt,Shingle
Condition
- Year built: 1964
Details
- Warranty included: Yes
Utilities & green energy
- Sewer: Public Sewer
- Water: Public
Community & HOA
Community
- Features: Park, Restaurant, Shopping, Sidewalks
- Security: Smoke Detector(s)
- Subdivision: City Line Estates
HOA
- Has HOA: No
Location
- Region: North Olmsted
Financial & listing details
- Price per square foot: $160/sqft
- Tax assessed value: $221,800
- Annual tax amount: $5,262
- Date on market: 5/29/2026
- Cumulative days on market: 14 days
Price history
| Date | Event | Price |
|---|---|---|
| 8/5/2026 | Sold | $285,000+2.2%$160/sqft |
Source:  MLS Now #5214144 Report a problem MLS Now #5214144 Report a problem | ||
| 7/9/2026 | Pending sale | $279,000$156/sqft |
Source: MLS Now #5214144 Report a problem | ||
| 7/7/2026 | Listed for sale | $279,000$156/sqft |
Source: MLS Now #5214144 Report a problem | ||
| 6/22/2026 | Pending sale | $279,000$156/sqft |
Source: MLS Now #5214144 Report a problem | ||
| 6/15/2026 | Listed for sale | $279,000$156/sqft |
Source: MLS Now #5214144 Report a problem | ||
| 6/2/2026 | Pending sale | $279,000$156/sqft |
Source: MLS Now #5214144 Report a problem | ||
| 5/29/2026 | Listed for sale | $279,000+114.6%$156/sqft |
Source: MLS Now #5214144 Report a problem | ||
| 12/16/2010 | Sold | $130,000$73/sqft |
Source: Public Record Report a problem | ||
Public tax history
| Year | Property taxes | Tax assessment |
|---|---|---|
| 2025 | $4,574 -1.6% | $77,630 |
| 2024 | $4,648 +16.8% | $77,630 +34.1% |
| 2023 | $3,980 -0.3% | $57,890 |
| 2022 | $3,993 +10.5% | $57,890 |
| 2021 | $3,614 +13.6% | $57,890 +23% |
| 2020 | $3,182 -18.3% | $47,080 |
| 2019 | $3,896 +24.1% | $47,080 |
| 2018 | $3,140 -2% | $47,080 +5.2% |
| 2017 | $3,203 +1.7% | $44,740 |
| 2016 | $3,150 | $44,740 |
| 2015 | $3,150 +3.6% | $44,740 +4% |
| 2014 | $3,041 +7.8% | $43,020 |
| 2013 | $2,821 +4.8% | $43,020 +1.7% |
| 2012 | $2,692 -4.5% | $42,320 -6.1% |
| 2011 | $2,820 -19.4% | $45,080 |
| 2010 | $3,498 +10.5% | $45,080 |
| 2009 | $3,166 -4.6% | $45,080 -10% |
| 2008 | $3,318 +2% | $50,090 |
| 2007 | $3,251 +9.7% | $50,090 |
| 2006 | $2,965 +8.2% | $50,090 +13.7% |
| 2005 | $2,739 +1.2% | $44,070 |
| 2004 | $2,706 +2% | $44,070 |
| 2003 | $2,652 +4.2% | $44,070 +6.5% |
| 2002 | $2,546 -40.1% | $41,370 |
| 2001 | $4,249 -0.1% | $41,370 |
| 2000 | $4,253 | $41,370 |
Find assessor info on the county website
Neighborhood: 44070
Nearby homes
- $309,9003 bd2 ba1.5k sqft23612 Carriage Ln, North Olmsted, OH 44070Off Market
- $320,3004 bd2 ba1.4k sqft3197 Clague Rd, North Olmsted, OH 44070Off Market
- $264,1003 bd1 ba1.6k sqft3191 Clague Rd, North Olmsted, OH 44070Off Market
- $260,0003 bd2 ba1.3k sqft3213 Clague Rd, North Olmsted, OH 44070Sold

- $292,4003 bd2 ba1.5k sqft23586 Carriage Ln, North Olmsted, OH 44070Off Market
- $253,9003 bd2 ba1.5k sqft3181 Clague Rd, North Olmsted, OH 44070Off Market
- $210,0003 bd1 ba912 sqft23621 Westchester Dr, North Olmsted, OH 44070Off Market
- $176,8002 bd1 ba1.1k sqft3169 Clague Rd, North Olmsted, OH 44070Off Market
Nearby schools
GreatSchools rating
- 6/10Maple Intermediate Elementary SchoolGrades: 1-3Distance: 0.4 mi
- 8/10North Olmsted Middle SchoolGrades: 6-8Distance: 3.1 mi
- 5/10North Olmsted High SchoolGrades: 9-12Distance: 3 mi
Schools provided by the listing agent
- District: North Olmsted CSD - 1820
Source: MLS Now. This data may not be complete. We recommend contacting the local school district to confirm school assignments for this home.
Get a cash offer in 3 minutes
Find out how much your home could sell for in as little as 3 minutes with a no-obligation cash offer.
Estimated market value
$285,100
Get a cash offer in 3 minutes
Find out how much your home could sell for in as little as 3 minutes with a no-obligation cash offer.
Estimated market value
$285,100
- Ohio
- Cuyahoga County
- North Olmsted
- 44070
- 23630 Carriage Ln
Nearby cities
Nearby zip codes
Other North Olmsted Topics
