An opportunity to enjoy elevated living in Brambleton’s sought-after active adult Birchwood community. Beautifully appointed throughout, this light-filled condo offers the perfect blend of modern comfort, thoughtful design, and resort-style amenities. The open-concept layout is designed for both everyday living and effortless entertaining, with a spacious family room flowing seamlessly into the gourmet kitchen. Rich wood flooring, crown molding, and expansive windows create a warm yet sophisticated atmosphere, while the kitchen serves as the heart of the home with upgraded countertops, a large center island with seating, stainless steel appliances, and abundant cabinetry and pantry storage. A private balcony off the main living area extends the living space outdoors and offers the perfect spot for morning coffee or unwinding at the end of the day. The primary suite offers a peaceful retreat with a spacious walk-in closet and a beautifully finished en suite bath featuring dual vanities and a large walk-in shower. Two additional bedrooms provide flexibility for family members or guests, while a separate cozy nook creates the perfect space for a home office, reading corner, or hobby area. The spacious laundry room adds everyday convenience with additional storage and a linen closet. Additional highlights include an end-unit attached garage with direct building access located just steps from the front door of the unit, a pet washing station in the main lobby mud room, a convenient trash chute, and access to the penthouse-level lounge - the perfect extension of the home for quiet evenings, gathering with neighbors, or hosting intimate get-togethers (reservations would be required for private events). Life at Birchwood at Brambleton is centered around connection, wellness, and convenience, with exceptional amenities including indoor and outdoor pools, two state-of-the-art fitness centers, pickleball and bocce courts, walking trails, clubhouse spaces, billiards room, social activities, a gorgeous lake, and more. Ideally located near everyday conveniences and local favorites including Paris Baguette, Harris Teeter, restaurants, the Brambleton library, movie theater, Dulles International Airport, and major commuter routes, this beautifully maintained home offers more than just ease and convenience - it offers a lifestyle that feels effortless, connected, and wonderfully like home.
Sold for $529,990
$529,990
23630 Havelock Walk Ter #200, Ashburn, VA 20148
3beds
1,742sqft
Condominium
Built in 2019
-- sqft lot
$532,100 Zestimate®
$304/sqft
$3,066 Estimated rent
Home value
$532,100
$505,000 - $559,000
$3,066/mo
Zestimate® history
Owner options
List your home for rent
$3,066/mo
Rent Zestimate®
Find your next renter with Zillow Rental Manager. Plus, with online applications, you can quickly screen prospective tenants – for free.
$3,066/mo
Rent Zestimate®
Refinance and save
$3,431/mo
Est. payment
Refinancing to a lower rate could help reduce your monthly payments and save thousands over the life of the loan.
$3,431/mo
Est. payment
Explore your selling options
Work with a Zillow partner agent
Leverage their expertise and Zillow's premium Showcase listings to get your home seen by more buyers.
Get startedList with your own agent
Get your home in front of millions of buyers by listing it on Zillow.
Learn how to do itSell it yourself
Take full control of how buyers see your home on Zillow by listing For Sale by Owner (FSBO).
List your homeWhat's special
Zillow last checked:
Listing updated:
Listed by:
Bill Davis 703-501-4471,
CENTURY 21 New Millennium,
Listing Team: The Bill Davis Team, Co-Listing Agent: Meredith K Reidy 540-272-1032,
CENTURY 21 New Millennium
Bought with:
Christine Oberhelman, 0225077882
RE/MAX Allegiance
Source: Bright MLS,MLS#: VALO2125546
Facts & features
Interior
Bedrooms & bathrooms
- Bedrooms: 3
- Bathrooms: 2
- Full bathrooms: 2
- Main level bathrooms: 2
- Main level bedrooms: 3
Rooms
- Room types: Dining Room, Primary Bedroom, Bedroom 2, Bedroom 3, Kitchen, Family Room, Foyer, Laundry, Office, Primary Bathroom, Full Bath
Primary bedroom
- Features: Flooring - Carpet, Walk-In Closet(s), Attached Bathroom
- Level: Main
Bedroom 2
- Features: Flooring - Carpet
- Level: Main
Bedroom 3
- Features: Flooring - Carpet
- Level: Main
Primary bathroom
- Features: Flooring - Ceramic Tile
- Level: Main
Dining room
- Features: Flooring - HardWood
- Level: Main
Family room
- Features: Flooring - HardWood
- Level: Main
Foyer
- Features: Flooring - HardWood
- Level: Main
Other
- Level: Main
Kitchen
- Features: Flooring - HardWood, Kitchen - Electric Cooking
- Level: Main
Laundry
- Level: Main
Office
- Features: Flooring - HardWood
- Level: Main
Heating
- Forced Air, Natural Gas
Cooling
- Central Air, Ceiling Fan(s), Electric
Appliances
- Included: Microwave, Dishwasher, Disposal, Dryer, Exhaust Fan, Ice Maker, Oven/Range - Electric, Refrigerator, Stainless Steel Appliance(s), Washer, Water Heater, Gas Water Heater
- Laundry: Dryer In Unit, Has Laundry, Washer In Unit, Laundry Room, In Unit
Features
- Bathroom - Walk-In Shower, Bathroom - Tub Shower, Ceiling Fan(s), Crown Molding, Family Room Off Kitchen, Open Floorplan, Kitchen - Gourmet, Kitchen Island, Pantry, Primary Bath(s), Upgraded Countertops, Walk-In Closet(s), 9'+ Ceilings, Dry Wall
- Flooring: Carpet, Ceramic Tile, Hardwood, Wood
- Has basement: No
- Has fireplace: No
Interior area
- Total structure area: 1,742
- Total interior livable area: 1,742 sqft
- Finished area above ground: 1,742
- Finished area below ground: 0
Property
Parking
- Total spaces: 1
- Parking features: Garage Door Opener, Inside Entrance, Attached
- Attached garage spaces: 1
Accessibility
- Accessibility features: Accessible Elevator Installed
Features
- Levels: One
- Stories: 1
- Exterior features: Balcony
- Pool features: Community
Details
- Additional structures: Above Grade, Below Grade
- Parcel number: 161499455005
- Zoning: PDAAAR
- Special conditions: Standard
Construction
Type & style
- Home type: Condo
- Architectural style: Traditional,Transitional,Other
- Property subtype: Condominium
- Attached to another structure: Yes
Materials
- Brick, Vinyl Siding
Condition
- Excellent
- New construction: No
- Year built: 2019
Details
- Builder model: Maxwell III
- Builder name: Van Metre
Utilities & green energy
- Sewer: Public Sewer
- Water: Public
- Utilities for property: Fiber Optic
Community & HOA
Community
- Features: Pool
- Security: Fire Alarm, Main Entrance Lock, Smoke Detector(s)
- Condo and coop fee: $772 monthly
- Senior community: Yes
- Subdivision: Birchwood At Brambleton
HOA
- Has HOA: No
- Amenities included: Billiard Room, Clubhouse, Common Grounds, Elevator(s), Fitness Center, Jogging Path, Lake, Meeting Room, Party Room, Pier/Dock, Indoor Pool, Pool
- Services included: Cable TV, Common Area Maintenance, Maintenance Structure, Fiber Optics at Dwelling, Internet, Management, Pool(s), Reserve Funds, Water, Trash, Snow Removal
Location
- Region: Ashburn
Financial & listing details
- Price per square foot: $304/sqft
- Tax assessed value: $509,690
- Annual tax amount: $4,047
- Date on market: 5/18/2026
- Listing agreement: Exclusive Right To Sell
- Listing terms: Cash,Conventional,FHA,Private Financing Available,VA Loan,Other
- Ownership: Condominium
Price history
| Date | Event | Price |
|---|---|---|
| 7/14/2026 | Sold | $529,990$304/sqft |
Source:  Bright MLS #VALO2125546 Report a problem Bright MLS #VALO2125546 Report a problem | ||
| 6/14/2026 | Contingent | $529,990$304/sqft |
Source: Bright MLS #VALO2125546 Report a problem | ||
| 5/18/2026 | Listed for sale | $529,990+15.5%$304/sqft |
Source: Bright MLS #VALO2125546 Report a problem | ||
| 5/28/2020 | Sold | $459,000$263/sqft |
Source: Public Record Report a problem | ||
Public tax history
| Year | Property taxes | Tax assessment |
|---|---|---|
| 2026 | $4,103 +1.4% | $509,690 +1.4% |
| 2025 | $4,047 -9.1% | $502,720 -2.4% |
| 2024 | $4,454 -1.1% | $514,920 |
| 2023 | $4,506 +3.1% | $514,920 +4.9% |
| 2022 | $4,370 -1.2% | $490,980 +8.8% |
| 2021 | $4,421 -2.7% | $451,140 +2.7% |
| 2020 | $4,545 | $439,170 |
Find assessor info on the county website
Neighborhood: 20148
Nearby homes
- $4,590,0002 bd2 ba1k sqft23630 Havelock Walk Ter, Ashburn, VA 20148Off Market
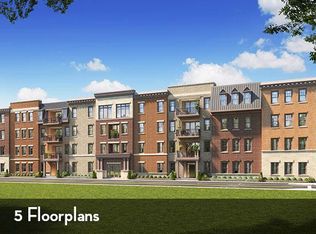
- $574,3002 bd2 ba1.9k sqft23630 Havelock Walk Ter #304, Ashburn, VA 20148Off Market
- $482,5002 bd2 ba1.3k sqft23630 Havelock Walk Ter UNIT 207, Ashburn, VA 20148Off Market
- $460,0002 bd2 ba1.3k sqft23630 Havelock Walk Ter UNIT 309, Ashburn, VA 20148Off Market
- $555,9002 bd2 ba1.9k sqft23630 Havelock Walk Ter UNIT 318, Ashburn, VA 20148Off Market
- $532,9003 bd2 ba1.5k sqft23630 Havelock Walk Ter UNIT 413, Ashburn, VA 20148Off Market
- $473,2002 bd2 ba1k sqft23630 Havelock Walk Ter UNIT 407, Ashburn, VA 20148Off Market
- $451,5002 bd2 ba1k sqft23630 Havelock Walk Ter UNIT 114, Ashburn, VA 20148Off Market
- $499,0002 bd2 ba1.6k sqft23630 Havelock Walk Ter UNIT 109, Ashburn, VA 20148Off Market
Nearby schools
GreatSchools rating
- 9/10Creighton's Corner Elementary SchoolGrades: PK-5Distance: 0.8 mi
- 8/10Stone Hill Middle SchoolGrades: 6-8Distance: 0.5 mi
- 9/10Rock Ridge High SchoolGrades: PK-12Distance: 1.4 mi
Schools provided by the listing agent
- Elementary: Creighton's Corner
- Middle: Stone Hill
- High: Rock Ridge
- District: Loudoun County Public Schools
Source: Bright MLS. This data may not be complete. We recommend contacting the local school district to confirm school assignments for this home.
Get a cash offer in 3 minutes
Find out how much your home could sell for in as little as 3 minutes with a no-obligation cash offer.
Estimated market value
$532,100
Get a cash offer in 3 minutes
Find out how much your home could sell for in as little as 3 minutes with a no-obligation cash offer.
Estimated market value
$532,100
- Virginia
- Loudoun County
- Ashburn
- 20148
- 23630 Havelock Walk Ter Unit 200
