Your chance to own a stunning 4-bedroom, 2-bathroom single-story home in the Valencia Del Valle neighborhood is here—with solar and NO HOA! Upon entering this beautiful home you'll be captivated by the warm wood-style flooring that flows seamlessly throughout the living areas and kitchen. The front living room features a cozy brick fireplace, elegant crown molding, and a large window that bathes the space in natural light. The recently remodeled kitchen boasts an open concept that merges beautifully with the dining area. In the kitchen you’ll find modern white cabinetry, farmhouse kitchen sink, stainless steel appliances, kitchen island, a breakfast bar, ample storage, plus a bay window that overlooks the backyard setting. The family room is spacious, enhanced with crown molding and sliding glass doors that lead to the backyard. Double door entry to the primary bedroom with a slider to the yard and private en-suite bathroom that has been stylishly updated with built in dressing vanity offering ample storage, large step-in shower, custom honeycomb tile, dual shower heads and updated fixtures. Generously sized secondary bedrooms, including one that offers custom built-in cabinetry, perfect for a home office. Outside, the backyard is an entertainer's dream with an open-beam covered patio, a cozy firepit conversation area, plus a sparkling pool and spa with custom hardscape. Located close to shopping, paseos, restaurants, and award-winning schools, this home blends convenience with elegance. Don't miss your chance to make this your new dream home!
Sold for $900,000
Listed by: RE/MAX of Santa Clarita • Kathy Watterson • Contact: 661-255-2650
Bought with: RE/MAX of Santa Clarita
Tax assessed value
$900,000
23631 Via Clasico, Santa Clarita, CA 91355
4beds
2,062sqft
Single Family Residence
Built in 1971
5,575 Square Feet Lot
$933,500 Zestimate®
$436/sqft
$4,820 Estimated rent
Home value
$933,500
$887,000 - $980,000
$4,820/mo
Zestimate® history
Owner options
List your home for rent
$4,820/mo
Rent Zestimate®
Find your next renter with Zillow Rental Manager. Plus, with online applications, you can quickly screen prospective tenants – for free.
$4,820/mo
Rent Zestimate®
Refinance and save
$5,869/mo
Est. payment
Refinancing to a lower rate could help reduce your monthly payments and save thousands over the life of the loan.
$5,869/mo
Est. payment
Explore your selling options
Work with a Zillow partner agent
Leverage their expertise and Zillow's premium Showcase listings to get your home seen by more buyers.
Get startedList with your own agent
Get your home in front of millions of buyers by listing it on Zillow.
Learn how to do itSell it yourself
Take full control of how buyers see your home on Zillow by listing For Sale by Owner (FSBO).
List your homeWhat's special
Zillow last checked:
Listing updated:
Listed by:
Kathy Watterson DRE #01022836 661-255-2650,
RE/MAX of Santa Clarita
Bought with:
Brandon Montemayor, DRE #01316056
RE/MAX of Santa Clarita
Source: CRMLS,MLS#: SR24174407 Originating MLS: California Regional MLS
Originating MLS: California Regional MLSFacts & features
Interior
Bedrooms & bathrooms
- Bedrooms: 4
- Bathrooms: 2
- Full bathrooms: 2
- Main level bathrooms: 2
- Main level bedrooms: 4
Rooms
- Room types: Bedroom, Family Room, Laundry, Living Room, Primary Bathroom, Primary Bedroom
Primary bedroom
- Features: Main Level Primary
Bedroom
- Features: Bedroom on Main Level
Bedroom
- Features: All Bedrooms Down
Bathroom
- Features: Separate Shower, Tub Shower, Vanity
Kitchen
- Features: Kitchen Island, Kitchen/Family Room Combo
Heating
- Central
Cooling
- Central Air
Appliances
- Included: Dishwasher, Electric Oven, Microwave
- Laundry: Inside
Features
- Breakfast Bar, All Bedrooms Down, Bedroom on Main Level, Main Level Primary
- Has fireplace: Yes
- Fireplace features: Living Room
- Common walls with other units/homes: No Common Walls
Interior area
- Total interior livable area: 2,062 sqft
Property
Parking
- Total spaces: 2
- Parking features: Garage
- Attached garage spaces: 2
Features
- Levels: One
- Stories: 1
- Entry location: ground
- Has private pool: Yes
- Pool features: In Ground, Private
- Has spa: Yes
- Spa features: In Ground, Private
- Has view: Yes
- View description: None
Lot
- Size: 5,575 Square Feet
- Features: Back Yard, Front Yard
Details
- Parcel number: 2859013019
- Zoning: SCUR2
- Special conditions: Standard
Construction
Type & style
- Home type: SingleFamily
- Property subtype: Single Family Residence
Condition
- New construction: No
- Year built: 1971
Utilities & green energy
- Sewer: Public Sewer
- Water: Public
Community & HOA
Community
- Features: Curbs, Street Lights, Suburban, Sidewalks
- Subdivision: Del Valle (Dlvl)
Location
- Region: Santa Clarita
Financial & listing details
- Price per square foot: $436/sqft
- Tax assessed value: $900,000
- Annual tax amount: $12,186
- Date on market: 8/23/2024
- Cumulative days on market: 28 days
- Listing terms: Cash,Cash to New Loan,Conventional
Price history
| Date | Event | Price |
|---|---|---|
| 11/1/2024 | Sold | $900,000+0%$436/sqft |
Source:  CRMLS #SR24174407 Report a problem CRMLS #SR24174407 Report a problem | ||
| 9/20/2024 | Pending sale | $899,900$436/sqft |
Source: CRMLS #SR24174407 Report a problem | ||
| 9/5/2024 | Price change | $899,900-3.1%$436/sqft |
Source: CRMLS #SR24174407 Report a problem | ||
| 8/23/2024 | Listed for sale | $929,000$451/sqft |
Source: CRMLS #SR24174407 Report a problem | ||
Public tax history
| Year | Property taxes | Tax assessment |
|---|---|---|
| 2025 | $12,186 +96.5% | $900,000 +113% |
| 2024 | $6,201 +2.9% | $422,580 +2% |
| 2023 | $6,026 +1.5% | $414,295 +2% |
| 2022 | $5,938 +1.7% | $406,173 +2% |
| 2021 | $5,837 +1.2% | $398,210 +1% |
| 2020 | $5,770 | $394,128 +2% |
| 2019 | $5,770 +5.6% | $386,401 +2% |
| 2018 | $5,465 | $378,826 +2% |
| 2017 | $5,465 +2.4% | $371,399 +2% |
| 2016 | $5,337 +3.9% | $364,118 +1.5% |
| 2015 | $5,135 +3.8% | $358,649 +2% |
| 2014 | $4,948 | $351,624 +2.5% |
| 2012 | -- | $343,174 +2% |
| 2011 | -- | $336,446 +0.8% |
| 2010 | -- | $333,932 -0.2% |
| 2009 | -- | $334,727 +2% |
| 2008 | -- | $328,164 +2% |
| 2007 | -- | $321,731 +2% |
| 2006 | -- | $315,424 |
| 2005 | -- | $315,424 +11.2% |
| 2004 | -- | $283,569 +1.9% |
| 2003 | -- | $278,373 +2% |
| 2002 | -- | $272,916 +16.1% |
| 2000 | -- | $235,000 |
Find assessor info on the county website
Neighborhood: Valencia
Nearby homes
- $834,2003 bd2 ba1.5k sqft23637 Via Clasico, Santa Clarita, CA 91355Off Market
- $870,4005 bd3 ba2k sqft23625 Via Clasico, Santa Clarita, CA 91355Off Market
- $815,9003 bd2 ba1.6k sqft23666 Mill Valley Rd, Santa Clarita, CA 91355Off Market
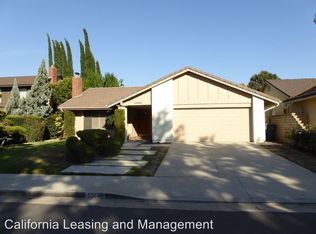
- $840,3005 bd3 ba2k sqft23660 Mill Valley Rd, Santa Clarita, CA 91355Off Market
- $762,5003 bd2 ba1.5k sqft23672 Mill Valley Rd, Santa Clarita, CA 91355Off Market
- $766,1003 bd2 ba1.4k sqft23619 Via Clasico, Santa Clarita, CA 91355Off Market
- $825,0004 bd3 ba1.7k sqft23643 Via Clasico, Santa Clarita, CA 91355Off Market
- $751,9003 bd2 ba1.3k sqft23654 Mill Valley Rd, Santa Clarita, CA 91355Off Market
Nearby schools
GreatSchools rating
- 10/10Meadows Elementary SchoolGrades: K-6Distance: 0.4 mi
- 6/10Placerita Junior High SchoolGrades: 7-8Distance: 0.6 mi
- 9/10William S. Hart High SchoolGrades: 9-12Distance: 0.9 mi
Get a cash offer in 3 minutes
Find out how much your home could sell for in as little as 3 minutes with a no-obligation cash offer.
Estimated market value
$933,500
Get a cash offer in 3 minutes
Find out how much your home could sell for in as little as 3 minutes with a no-obligation cash offer.
Estimated market value
$933,500
- California
- Los Angeles County
- Santa Clarita
- 91355
- Valencia
- 23631 Via Clasico
Nearby cities
Nearby neighborhoods
Nearby zip codes
Other Santa Clarita Topics
