Skip main navigation
Sold for $533,900
  • $533,900

    23634 Hickory Grove Ln, Novi, MI 48375

    3beds
    3,834sqft
    Single Family Residence
    Built in 1984
    10,018.8 Square Feet Lot
    $554,100 Zestimate®
    $139/sqft
    $3,870 Estimated rent

    Home value

    $554,100

    $515,000 - $598,000

    $3,870/mo

    Zestimate® history
    Loading
    Loading...

    Owner options

    List your home for rent

    $3,870/mo

    Rent Zestimate®

    Find your next renter with Zillow Rental Manager. Plus, with online applications, you can quickly screen prospective tenants – for free.

    Learn more

    $3,870/mo

    Rent Zestimate®

    Refinance and save

    $3,575/mo

    Est. payment

    Refinancing to a lower rate could help reduce your monthly payments and save thousands over the life of the loan.

    See today's rates

    $3,575/mo

    Est. payment

    Explore your selling options

    Work with a Zillow partner agent

    Leverage their expertise and Zillow's premium Showcase listings to get your home seen by more buyers.

    Get started

    List with your own agent

    Get your home in front of millions of buyers by listing it on Zillow.

    Learn how to do it

    Sell it yourself

    Take full control of how buyers see your home on Zillow by listing For Sale by Owner (FSBO).

    List your home

    What's special

    Large islandFinished basementSeparate bonus rmWork roomsLarge great rmHardwood floorsPrimary suite
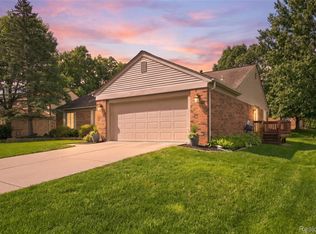
    HURRY! Location, Location, Location! This Move In Condition Ranch is located in sought after Orchard Ridge Estates Sub w/direct access to Novi Civic Center Parks & walk to Novi H.S.!! As you enter the open foyer welcomes you to the Large Great Rm w/Beamed Cathedral Ceiling & Natural Fireplace w/Brick Surround! Spacious Kitchen offers custom soft close cabinets w/Crown & Roping, Glass Door Hutch w/undermount lighting, Granite Counters, Custom Backsplash, Large Island w/Electric, Pull Out Garbage Drawer & Drink Refrigerator, Stainless Steel Appliances & 2 Large windows for plenty of natural light! Breakfast Nook w/Doorwall Access to Cozy All Season Knotty Pine Sun Room! Primary Suite w/Full Bath & Double Wall Closets! 2 additional large Bdrm's! 2nd Full Bath w/Double Vanity! First Floor Laundry w/Stackable Washer/Dryer! Open Stairway leads to Finished Basement that boasts Huge open Room for Entertaining that offers Built In Bunk Beds, Separate Bonus Rm, Work Rooms & Full Bath as well as a wall furnace that heats the whole basement!! HUGE OVERSIZED GARAGE w/drop down ladder for attic access! Hardwood Floors in Foyer, Half Bath, Kitchen, Breakfast Nook & Laundry! Additional updates include Furnace, A/C, Solid Wood Interior Doors, Plantation Shutters in Front Bdrm's, Baths w/Raised Toilets, Sump Pump, Roof, Chimney flute, surround & cap, Garage Door & MyQ Opener! Home Warranty!! Show & Sell!!

    Zillow last checked:

    Listing updated:

    Listed by:

    Joseph A. Iacona 586-557-0268,

    Keller Williams Realty Lakeside

    Bought with:

    Jill Tokarsky, 6506047024

    Real Estate One-Northville

    Source: MiRealSource,MLS#: 50170250MLS LogoOriginating MLS: MiRealSource

    Facts & features

    Interior

    Bedrooms & bathrooms
    • Bedrooms: 3
    • Bathrooms: 4
    • Full bathrooms: 3
    • 1/2 bathrooms: 1
    Primary bedroom
    • Level: First
    Bedroom 1
    • Features: Carpet
    • Level: Entry
    • Area: 195
    • Dimensions: 15 x 13
    Bedroom 2
    • Features: Carpet
    • Level: Entry
    • Area: 140
    • Dimensions: 14 x 10
    Bedroom 3
    • Features: Carpet
    • Level: Entry
    • Area: 126
    • Dimensions: 14 x 9
    Bathroom 1
    • Level: Entry
    Bathroom 2
    • Level: Entry
    Bathroom 3
    • Level: Basement
    Great room
    • Level: Entry
    • Area: 399
    • Dimensions: 21 x 19
    Kitchen
    • Features: Wood
    • Level: Entry
    • Area: 209
    • Dimensions: 19 x 11
    Heating
    • Wall Furnace, Forced Air, Humidity Control, Natural Gas
    Cooling
    • Ceiling Fan(s), Central Air
    Appliances
    • Included: Dishwasher, Disposal, Dryer, Humidifier, Microwave, Range/Oven, Refrigerator, Washer, Gas Water Heater
    • Laundry: First Floor Laundry, Laundry Room, Entry
    Features
    • Cathedral/Vaulted Ceiling, Sump Pump, Pantry, Eat-in Kitchen
    • Flooring: Hardwood, Carpet, Wood
    • Windows: Window Treatments
    • Basement: Finished,Full,Concrete,Sump Pump
    • Number of fireplaces: 1
    • Fireplace features: Great Room, Natural Fireplace
    Interior area
    • Total structure area: 3,980
    • Total interior livable area: 3,834 sqft
    • Finished area above ground: 2,134
    • Finished area below ground: 1,700

    Property

    Parking
    • Total spaces: 2.5
    • Parking features: Attached, Electric in Garage, Garage Door Opener, Direct Access
    • Attached garage spaces: 2.5
    Features
    • Levels: One
    • Stories: 1
    • Patio & porch: Patio, Porch
    • Exterior features: Lawn Sprinkler
    • Frontage type: Road
    • Frontage length: 80
    Lot
    • Size: 10,018 sqft
    • Dimensions: 80 x 125
    • Features: Subdivision, Walk to School, Sloped
    Details
    • Parcel number: 2227205028
    • Special conditions: Private

    Construction

    Type & style
    • Home type: SingleFamily
    • Architectural style: Ranch
    • Property subtype: Single Family Residence
    Materials
    • Brick
    • Foundation: Basement, Concrete Perimeter
    Condition
    • New construction: No
    • Year built: 1984
    Details
    • Warranty included: Yes

    Utilities & green energy

    • Sewer: Public Sanitary
    • Water: Public
    • Utilities for property: Cable/Internet Avail.

    Community & neighborhood

    Location
    • Region: Novi
    • Subdivision: Orchard Ridge Estates 2

    HOA & financial

    HOA
    • Has HOA: Yes
    • HOA fee: $150 annually
    • Services included: HOA
    • Association name: Orchard Ridge HOA
    • Association phone: 248-912-7188

    Other

    Other facts
    • Listing agreement: Exclusive Right to Sell/VR
    • Listing terms: Cash,Conventional,FHA,VA Loan
    • Road surface type: Paved

    Price history

    DateEventPrice
    4/23/2025Sold$533,900-1.1%$139/sqft
    Source: MiRealSource #50170250 Report a problem
    4/7/2025Pending sale$539,900$141/sqft
    Source: MiRealSource #50170250 Report a problem
    4/2/2025Listed for sale$539,900+166%$141/sqft
    Source: MiRealSource #50170250 Report a problem
    2/10/1997Sold$203,000$53/sqft
    Source: Public Record Report a problem

    Public tax history

    YearProperty taxesTax assessment
    2024-- $218,810 +12.6%
    2023-- $194,340 +7.6%
    2022-- $180,690 +1.5%
    2021-- $178,000 +10.3%
    2020-- $161,450 +6.3%
    2019-- $151,850 +7.2%
    2015-- $141,650 +4.3%
    2014-- $135,750 +9.7%
    2011-- $123,750 -6%
    2010-- $131,650
    2009-- $131,650 -5.6%
    2003-- $139,400 +6.1%
    2002-- $131,400 +27.1%
    2001$3,993 +12.4%$103,400 +3.2%
    2000$3,552 $100,200

    Find assessor info on the county website

    Neighborhood: 48375

    Nearby schools

    GreatSchools rating
    Schools provided by the listing agent
    • District: Novi Community School District

    Source: MiRealSource. This data may not be complete. We recommend contacting the local school district to confirm school assignments for this home.

    Get a cash offer in 3 minutes
    Find out how much your home could sell for in as little as 3 minutes with a no-obligation cash offer.
    Estimated market value
    $554,100
    Get a cash offer in 3 minutes
    Find out how much your home could sell for in as little as 3 minutes with a no-obligation cash offer.
    Estimated market value
    $554,100