Skip main navigation
Sold for $450,000
  • $450,000

    23634 Pondview Place #B, Golden, CO 80401

    2beds
    1,231sqft
    Condominium
    Built in 1995
    -- sqft lot
    $434,200 Zestimate®
    $366/sqft
    $2,450 Estimated rent

    Home value

    $434,200

    Estimated sales range

    Not available

    $2,450/mo

    Zestimate® history
    Loading
    Loading...

    Owner options

    List your home for rent

    $2,450/mo

    Rent Zestimate®

    Find your next renter with Zillow Rental Manager. Plus, with online applications, you can quickly screen prospective tenants – for free.

    Learn more

    $2,450/mo

    Rent Zestimate®

    Refinance and save

    $3,184/mo

    Est. payment

    Refinancing to a lower rate could help reduce your monthly payments and save thousands over the life of the loan.

    See today's rates

    $3,184/mo

    Est. payment

    Explore your selling options

    Work with a Zillow partner agent

    Leverage their expertise and Zillow's premium Showcase listings to get your home seen by more buyers.

    Get started

    List with your own agent

    Get your home in front of millions of buyers by listing it on Zillow.

    Learn how to do it

    Sell it yourself

    Take full control of how buyers see your home on Zillow by listing For Sale by Owner (FSBO).

    List your home

    What's special

    Swimming poolFishing pondNew pickleball courtSpacious primary suiteStainless steel appliancesDeep undermount sinkSleek granite countertops
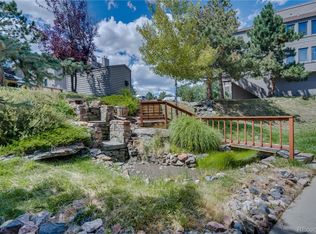
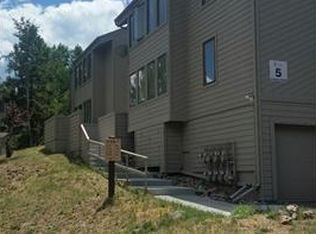
    This immaculate condo is perfect for an anyone seeking both city convenience and mountain adventures. Featuring two bedrooms and two bathrooms, it offers a low-maintenance lifestyle with top-notch amenities, including a NEW pickleball court, swimming pool, tennis court, fishing pond, fitness center, and clubhouse. With easy access to city life, 45 minute drive to world-class skiing, and frequent wildlife visits, this condo is an ideal basecamp for those who love to live, play, and explore! Quintessential Colorado! The modern kitchen is designed for both style and function, featuring sleek granite countertops, stainless steel appliances, and a deep undermount sink for a seamless look. Hardwood floors add warmth and durability, making this space perfect for everything from quick breakfasts to entertaining after a day in the mountains. The spacious primary suite ensures privacy, while the second bedroom could also be a versatile home office. A newer furnace with a smart thermostat keeps things efficient, and all major appliances are included for added convenience. The property also includes a heated garage, providing secure and convenient parking. This condominium is an ideal choice for those seeking a maintenance-free, amenity-rich living experience in an active and vibrant community. Schedule a showing today!

    Zillow last checked:

    Listing updated:

    Listed by:

    Bryan Kurtz 720-421-4580 bryan.kurtz@cbrealty.com,

    Coldwell Banker Realty 44

    Bought with:

    Loren Bimler, 40047147

    Your Castle Realty LLC

    Source: REcolorado as distributed by MLS GRID,MLS#: 5746901MLS Logo

    Facts & features

    Interior

    Bedrooms & bathrooms
    • Bedrooms: 2
    • Bathrooms: 2
    • Full bathrooms: 2
    • Main level bathrooms: 2
    • Main level bedrooms: 2
    Primary bedroom
    • Description: Spacious Room, Large Closet, Window Seat W/ Storage
    • Level: Main
    • Area: 172.5 Square Feet
    • Dimensions: 11.5 x 15
    Bedroom
    • Description: Versatile, Could Be Used As Home Office
    • Level: Main
    • Area: 130 Square Feet
    • Dimensions: 10 x 13
    Primary bathroom
    • Description: Dual Sinks, Oversized Tub, Granite Counters
    • Level: Main
    Bathroom
    • Level: Main
    Great room
    • Description: Spacious, Some Built-Ins, Cozy Gas Log Fireplace
    • Level: Main
    • Area: 460 Square Feet
    • Dimensions: 20 x 23
    Kitchen
    • Description: Granite Counters, Stainless Appliances, Hardwood Floors
    • Level: Main
    • Area: 90 Square Feet
    • Dimensions: 10 x 9
    Heating
    • Forced Air, Natural Gas
    Cooling
    • Has cooling: Yes
    Appliances
    • Included: Dishwasher, Disposal, Dryer, Gas Water Heater, Microwave, Refrigerator, Self Cleaning Oven, Washer
    • Laundry: In Unit
    Features
    • Built-in Features, Ceiling Fan(s), Granite Counters, No Stairs, Open Floorplan, Pantry, Primary Suite, Smart Thermostat, Smoke Free
    • Flooring: Carpet, Wood
    • Windows: Double Pane Windows, Window Coverings, Window Treatments
    • Has basement: No
    • Number of fireplaces: 1
    • Fireplace features: Gas Log
    • Common walls with other units/homes: End Unit,No One Below,1 Common Wall
    Interior area
    • Total structure area: 1,231
    • Total interior livable area: 1,231 sqft
    • Finished area above ground: 1,231

    Property

    Parking
    • Total spaces: 2
    • Parking features: Guest, Heated Garage, Storage
    • Attached garage spaces: 1
    • Details: Off Street Spaces: 1
    Features
    • Levels: One
    • Stories: 1
    • Patio & porch: Covered
    • Exterior features: Balcony, Lighting, Tennis Court(s), Water Feature
    • Pool features: Outdoor Pool
    • Has spa: Yes
    • Spa features: Spa/Hot Tub
    • Fencing: None
    • Has view: Yes
    • View description: Mountain(s)
    • Waterfront features: Pond
    Details
    • Parcel number: 416694
    • Special conditions: Standard

    Construction

    Type & style
    • Home type: Condo
    • Architectural style: Contemporary
    • Property subtype: Condominium
    • Attached to another structure: Yes
    Materials
    • Wood Siding
    • Foundation: Structural
    • Roof: Composition
    Condition
    • Updated/Remodeled
    • Year built: 1995

    Utilities & green energy

    • Electric: 110V, 220 Volts
    • Sewer: Public Sewer
    • Water: Public
    • Utilities for property: Cable Available, Electricity Connected, Natural Gas Connected, Phone Available
    Green energy
    • Energy efficient items: HVAC

    Community & neighborhood

    Security
    • Security features: Carbon Monoxide Detector(s), Smoke Detector(s)
    Location
    • Region: Golden
    • Subdivision: Village At Genesee

    HOA & financial

    HOA
    • Has HOA: Yes
    • HOA fee: $560 monthly
    • Amenities included: Clubhouse, Fitness Center, Playground, Pond Seasonal, Pool, Spa/Hot Tub, Tennis Court(s), Trail(s)
    • Services included: Insurance, Maintenance Grounds, Maintenance Structure, Road Maintenance, Sewer, Snow Removal, Trash, Water
    • Association name: Genesee Village Condos
    • Association phone: 303-952-4004
    • Second HOA fee: $100 monthly
    • Second association name: Genesee Village HOA Inc.
    • Second association phone: 303-952-4004

    Other

    Other facts
    • Listing terms: Cash,Conventional
    • Ownership: Individual
    • Road surface type: Paved

    Price history

    DateEventPrice
    5/1/2025Sold$450,000-2.2%$366/sqft
    Source: REcolorado as distributed by MLS GRID #5746901 Report a problem
    3/31/2025Pending sale$460,000$374/sqft
    Source: REcolorado as distributed by MLS GRID #5746901 Report a problem
    3/7/2025Listed for sale$460,000+64.9%$374/sqft
    Source: REcolorado as distributed by MLS GRID #5746901 Report a problem
    10/12/2016Sold$279,000+62.2%$227/sqft
    Source: Public Record Report a problem
    10/25/2011Sold$172,000+11.2%$140/sqft
    Source: Public Record Report a problem
    11/10/2008Sold$154,650+12371.8%$126/sqft
    Source: Public Record Report a problem
    11/1/1995Sold$1,240-98.9%$1/sqft
    Source: Public Record Report a problem
    8/25/1994Sold$111,000$90/sqft
    Source: Public Record Report a problem

    Public tax history

    YearProperty taxesTax assessment
    2025$2,686 -0.2%$28,770 +2.9%
    2024$2,693 +9.1%$27,959
    2023$2,468 -1%$27,959 +13.1%
    2022$2,492 +5.5%$24,725 -2.8%
    2021$2,362 $25,437 +5.2%
    2020$2,362 +3%$24,180
    2019$2,293 +27.9%$24,180 +32.4%
    2018$1,794 $18,267
    2017$1,794 +10.8%$18,267 +11.7%
    2016$1,619 $16,359
    2015$1,619 +14.7%$16,359 +23.4%
    2014$1,411 -5.4%$13,254
    2013$1,491 +1.4%$13,254 -5.2%
    2012$1,471 -5.7%$13,987
    2011$1,560 +0.2%$13,987 -8.5%
    2010$1,557 +5.2%$15,290
    2009$1,479 +1.2%$15,290 +4.4%
    2008$1,462 +0.9%$14,650
    2007$1,450 -0.5%$14,650 +1.3%
    2006$1,457 +0.5%$14,460 -0.3%
    2005$1,450 +9%$14,510
    2004$1,331 +0.8%$14,510
    2003$1,320 +1.1%$14,510 +2.4%
    2002$1,305 -2.4%$14,170 +9.5%
    2001$1,336 -0.7%$12,940
    2000$1,345 $12,940

    Find assessor info on the county website

    Neighborhood: 80401

    Nearby schools

    GreatSchools rating
    Schools provided by the listing agent
    • Elementary: Ralston
    • Middle: Bell
    • High: Golden
    • District: Jefferson County R-1

    Source: REcolorado as distributed by MLS GRID. This data may not be complete. We recommend contacting the local school district to confirm school assignments for this home.

    Get a cash offer in 3 minutes
    Find out how much your home could sell for in as little as 3 minutes with a no-obligation cash offer.
    Estimated market value
    $434,200
    Get a cash offer in 3 minutes
    Find out how much your home could sell for in as little as 3 minutes with a no-obligation cash offer.
    Estimated market value
    $434,200