4 Bedrooms | 3 Bathrooms | 23634 Sunderland Ct, Santa Clarita
Welcome to 23634 Sunderland Ct, a beautifully positioned home located on a quiet cul-de-sac in one of Santa Clarita’s most desirable neighborhoods. This spacious residence offers a highly functional floor plan with 4 bedrooms, 3 bathrooms, with a downstairs primary bedroom, a 3-car garage, and plenty of room for comfortable everyday living.
As you step inside, you’re welcomed by a large living room filled with natural light, soaring ceilings, and an open, airy feel that continues throughout the home. The main level also features the oversized primary suite with a full bathroom and direct access to the backyard—creating a private space to enjoy morning coffee or unwind in the evening while taking in the unobstructed views.
The kitchen is generously sized and opens seamlessly to the family room, where a fireplace creates a warm and inviting gathering space. The dining and main living areas flow effortlessly together, making the home ideal for both everyday living and entertaining.
Upstairs, an open galley-style walkway overlooks the main living and dining areas below, adding character and architectural appeal. Three additional bedrooms and a full bathroom provide flexibility for family, guests, or a home office setup.
Outside, the backyard captures expansive unobstructed views, while the large side yard offers additional space for outdoor enjoyment, gardening, or perfect to add a pool. The community includes parks, paseo's, a pool and top-rated schools. And is located near shopping & dining. This is a rare opportunity to own a well-designed home in one of Santa Clarita’s most sought-after locations.
Sold for $975,000
Listed by: Pinnacle Estate Properties, Inc. • Craig Martin • Contact: 661-705-3200
Bought with: Keller Williams Realty
$975,000
23634 Sunderland Ct, Santa Clarita, CA 91354
4beds
2,612sqft
Single Family Residence
Built in 1992
7,065 Square Feet Lot
$974,900 Zestimate®
$373/sqft
$4,737 Estimated rent
Home value
$974,900
$887,000 - $1.07M
$4,737/mo
Zestimate® history
Owner options
List your home for rent
$4,737/mo
Rent Zestimate®
Find your next renter with Zillow Rental Manager. Plus, with online applications, you can quickly screen prospective tenants – for free.
$4,737/mo
Rent Zestimate®
Refinance and save
$6,429/mo
Est. payment
Refinancing to a lower rate could help reduce your monthly payments and save thousands over the life of the loan.
$6,429/mo
Est. payment
Explore your selling options
Work with a Zillow partner agent
Leverage their expertise and Zillow's premium Showcase listings to get your home seen by more buyers.
Get startedList with your own agent
Get your home in front of millions of buyers by listing it on Zillow.
Learn how to do itSell it yourself
Take full control of how buyers see your home on Zillow by listing For Sale by Owner (FSBO).
List your homeWhat's special
Unobstructed viewsQuiet cul-de-sacOversized primary suiteDownstairs primary bedroomSoaring ceilingsOpen airy feelThree additional bedrooms
Zillow last checked:
Listing updated:
Listed by:
Craig Martin DRE #01939259 661-361-6843,
Pinnacle Estate Properties, Inc.
Bought with:
Jonathan Silva, DRE #01878092
Keller Williams Realty
Source: CRMLS,MLS#: SR26096737 Originating MLS: California Regional MLS
Originating MLS: California Regional MLSFacts & features
Interior
Bedrooms & bathrooms
- Bedrooms: 4
- Bathrooms: 3
- Full bathrooms: 3
- Main level bathrooms: 2
- Main level bedrooms: 1
Rooms
- Room types: Entry/Foyer, Family Room, Kitchen, Loft, Living Room, Primary Bathroom, Primary Bedroom, Other
Primary bedroom
- Features: Main Level Primary
Bathroom
- Features: Bathtub, Dual Sinks, Soaking Tub, Separate Shower, Tub Shower, Walk-In Shower
Kitchen
- Features: Granite Counters, Kitchen Island, Kitchen/Family Room Combo
Other
- Features: Walk-In Closet(s)
Heating
- Central
Cooling
- Central Air
Appliances
- Included: Double Oven, Gas Cooktop, Disposal, Microwave
- Laundry: Inside, Laundry Room
Features
- Built-in Features, Balcony, Ceiling Fan(s), High Ceilings, Loft, Main Level Primary, Walk-In Closet(s)
- Flooring: Carpet
- Has fireplace: Yes
- Fireplace features: Family Room
- Common walls with other units/homes: No Common Walls
Interior area
- Total interior livable area: 2,612 sqft
Property
Parking
- Total spaces: 3
- Parking features: Direct Access, Driveway, Garage
- Attached garage spaces: 3
Accessibility
- Accessibility features: None
Features
- Levels: Two
- Stories: 2
- Entry location: Ground
- Patio & porch: Front Porch
- Pool features: Community, Association
- Has spa: Yes
- Spa features: Community
- Has view: Yes
- View description: Hills, Neighborhood
Lot
- Size: 7,065 Square Feet
- Features: 0-1 Unit/Acre, Back Yard, Cul-De-Sac
Details
- Parcel number: 2811047052
- Special conditions: Standard
Construction
Type & style
- Home type: SingleFamily
- Property subtype: Single Family Residence
Condition
- New construction: No
- Year built: 1992
Utilities & green energy
- Sewer: Public Sewer
- Water: Public
- Utilities for property: Cable Available, Electricity Available, Natural Gas Available, Phone Available, Sewer Available, Water Available
Community & HOA
Community
- Features: Biking, Storm Drain(s), Street Lights, Sidewalks, Pool
- Subdivision: Warmington (Wmtn)
HOA
- Has HOA: Yes
- Amenities included: Playground, Pool, Spa/Hot Tub, Tennis Court(s), Trail(s)
- HOA fee: $70 monthly
- HOA name: Valencia Northbridge
- HOA phone: 661-286-1064
Location
- Region: Santa Clarita
Financial & listing details
- Price per square foot: $373/sqft
- Tax assessed value: $609,697
- Annual tax amount: $9,372
- Date on market: 5/13/2026
- Cumulative days on market: 46 days
- Listing terms: Cash,Cash to New Loan,Conventional,FHA,VA Loan
Price history
| Date | Event | Price |
|---|---|---|
| 7/20/2026 | Sold | $975,000$373/sqft |
Source:  CRMLS #SR26096737 Report a problem CRMLS #SR26096737 Report a problem | ||
| 6/30/2026 | Contingent | $975,000$373/sqft |
Source: CRMLS #SR26096737 Report a problem | ||
| 6/19/2026 | Price change | $975,000-2.4%$373/sqft |
Source: CRMLS #SR26096737 Report a problem | ||
| 5/13/2026 | Listed for sale | $998,800$382/sqft |
Source: CRMLS #SR26096737 Report a problem | ||
Public tax history
| Year | Property taxes | Tax assessment |
|---|---|---|
| 2025 | $9,372 +4% | $609,697 +2% |
| 2024 | $9,014 +2.7% | $597,743 +2% |
| 2023 | $8,780 -0.1% | $586,024 +2% |
| 2022 | $8,792 +2.8% | $574,534 +2% |
| 2021 | $8,553 +1.9% | $563,270 +1% |
| 2020 | $8,394 | $557,496 +2% |
| 2019 | $8,394 +4.5% | $546,565 +2% |
| 2018 | $8,030 | $535,849 +2% |
| 2017 | $8,030 +2.5% | $525,343 +2% |
| 2016 | $7,837 +4.4% | $515,043 +1.5% |
| 2015 | $7,510 +3.9% | $507,308 +2% |
| 2014 | $7,224 | $497,372 +2.5% |
| 2012 | -- | $485,418 +2% |
| 2011 | -- | $475,901 +0.8% |
| 2010 | -- | $472,346 -0.2% |
| 2009 | -- | $473,469 +2% |
| 2008 | -- | $464,186 +2% |
| 2007 | -- | $455,086 +2% |
| 2006 | -- | $446,163 |
| 2005 | -- | $446,163 +4% |
| 2004 | -- | $428,839 +1.9% |
| 2003 | -- | $420,981 +2% |
| 2002 | -- | $412,727 +4% |
| 2000 | -- | $396,703 |
Find assessor info on the county website
Neighborhood: Valencia
Nearby homes
- $1,151,9005 bd3 ba2.8k sqft23630 Sunderland Ct, Santa Clarita, CA 91354Off Market
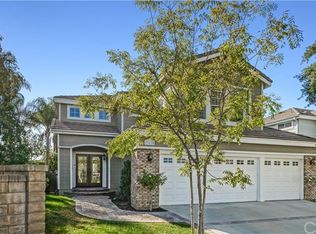
- $1,078,6005 bd3 ba2.7k sqft23633 Sunderland Ct, Santa Clarita, CA 91354Off Market
- $1,098,3004 bd3 ba2.6k sqft23631 Sunderland Ct, Santa Clarita, CA 91354Off Market
- $1,113,2004 bd3 ba2.3k sqft23626 Sunderland Ct, Santa Clarita, CA 91354Off Market
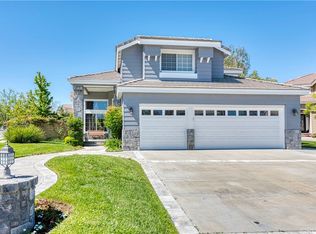
- $1,093,8004 bd3 ba2.8k sqft27383 Brighton Ln, Santa Clarita, CA 91354Off Market
- $1,080,7005 bd3 ba2.7k sqft23627 Sunderland Ct, Santa Clarita, CA 91354Off Market
- $1,072,0005 bd3 ba2.7k sqft27379 Brighton Ln, Santa Clarita, CA 91354Off Market
- $1,120,1004 bd3 ba2.6k sqft27387 Brighton Ln, Santa Clarita, CA 91354Off Market
Nearby schools
GreatSchools rating
- 9/10Charles Helmers Elementary SchoolGrades: K-6Distance: 0.3 mi
- 8/10Rio Norte Junior High SchoolGrades: 7-8Distance: 1.4 mi
- 10/10Valencia High SchoolGrades: 9-12Distance: 0.8 mi
Get a cash offer in 3 minutes
Find out how much your home could sell for in as little as 3 minutes with a no-obligation cash offer.
Estimated market value
$974,900
Get a cash offer in 3 minutes
Find out how much your home could sell for in as little as 3 minutes with a no-obligation cash offer.
Estimated market value
$974,900
- California
- Los Angeles County
- Santa Clarita
- 91354
- Valencia
- 23634 Sunderland Ct
Nearby cities
Nearby neighborhoods
Nearby zip codes
Other Santa Clarita Topics
