Skip main navigation
Closed
  • Listing Provided by: EXP Realty, LLC
    Bought with: New Key Realty, LLC
    Price Unknown

    23635 Restore, Waynesville, MO 65583

    4beds
    2,118sqft
    Single Family Residence
    Built in 2010
    8,276.4 Square Feet Lot
    $284,500 Zestimate®
    $--/sqft
    $1,992 Estimated rent

    Home value

    $284,500

    $270,000 - $299,000

    $1,992/mo

    Zestimate® history
    Loading
    Loading...

    Owner options

    List your home for rent

    $1,992/mo

    Rent Zestimate®

    Find your next renter with Zillow Rental Manager. Plus, with online applications, you can quickly screen prospective tenants – for free.

    Learn more

    $1,992/mo

    Rent Zestimate®

    Refinance and save

    Refinancing to a lower rate could help reduce your monthly payments and save thousands over the life of the loan.

    See today's rates

    Explore your selling options

    Work with a Zillow partner agent

    Leverage their expertise and Zillow's premium Showcase listings to get your home seen by more buyers.

    Get started

    List with your own agent

    Get your home in front of millions of buyers by listing it on Zillow.

    Learn how to do it

    Sell it yourself

    Take full control of how buyers see your home on Zillow by listing For Sale by Owner (FSBO).

    List your home

    What's special

    Fresh paintNew flooring throughoutMaster suiteLarge walk-in closetDining roomFull ensuite bathroomDouble vanity
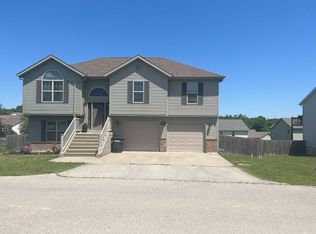
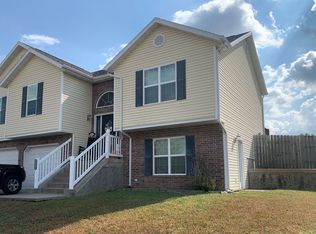
    HOME SWEET HOME!! This beautiful move-in ready, split foyer 4 bedroom, 3 bathroom home is located in the highly desired Taylor Hills subdivision. Recent updates include new flooring throughout much of the home and fresh paint. Upstairs is an open-concept living room, dining room, and kitchen boasting new luxury vinyl plank flooring and filled with natural light. The dining area provides access to the deck overlooking the fenced-in backyard. The kitchen features stainless steel appliances and a breakfast bar. The master suite offers a large walk-in closet and full ensuite bathroom with a double vanity, tub, and separate shower. Completing the upper level are 2 sizable bedrooms and a full guest bathroom. Downstairs is an impressive family/recreation room, the 4th bedroom, the 3rd bathroom, and laundry room. This spacious home also offers a 2-car tuck under garage. Don't miss your opportunity. Schedule your private showing today!

    Zillow last checked:

    Listing updated:

    Listing Provided by:

    Shannon L Carter 573-528-5248,

    EXP Realty, LLC

    Bought with:

    Alana V V Hancock, 2011011273

    New Key Realty, LLC

    Source: MARIS,MLS#: 23066556MLS LogoOriginating MLS: South Central Board of REALTORS

    Facts & features

    Interior

    Bedrooms & bathrooms
    • Bedrooms: 4
    • Bathrooms: 3
    • Full bathrooms: 3
    Primary bedroom
    • Features: Floor Covering: Carpeting
    • Level: Upper
    Bedroom
    • Features: Floor Covering: Carpeting
    • Level: Upper
    Bedroom
    • Features: Floor Covering: Carpeting
    • Level: Upper
    Bedroom
    • Features: Floor Covering: Carpeting
    • Level: Lower
    Primary bathroom
    • Features: Floor Covering: Ceramic Tile
    • Level: Upper
    Bathroom
    • Features: Floor Covering: Ceramic Tile
    • Level: Upper
    Bathroom
    • Features: Floor Covering: Ceramic Tile
    • Level: Lower
    Dining room
    • Features: Floor Covering: Luxury Vinyl Plank
    • Level: Upper
    Family room
    • Features: Floor Covering: Carpeting
    • Level: Lower
    Kitchen
    • Features: Floor Covering: Luxury Vinyl Plank
    • Level: Upper
    Laundry
    • Features: Floor Covering: Ceramic Tile
    • Level: Lower
    Living room
    • Features: Floor Covering: Luxury Vinyl Plank
    • Level: Upper
    Heating
    • Electric, Forced Air
    Cooling
    • Ceiling Fan(s), Central Air, Electric
    Appliances
    • Included: Electric Water Heater, Dishwasher, Disposal, Microwave, Electric Range, Electric Oven, Refrigerator, Stainless Steel Appliance(s)
    Features
    • Kitchen/Dining Room Combo, Double Vanity, Tub, Open Floorplan, Vaulted Ceiling(s), Walk-In Closet(s), Breakfast Bar
    • Windows: Insulated Windows
    • Basement: Partially Finished,Sleeping Area,Walk-Out Access
    • Has fireplace: No
    • Fireplace features: Recreation Room, None
    Interior area
    • Total structure area: 2,118
    • Total interior livable area: 2,118 sqft
    • Finished area above ground: 1,226
    • Finished area below ground: 892

    Property

    Parking
    • Total spaces: 2
    • Parking features: Basement
    • Garage spaces: 2
    Features
    • Levels: Multi/Split
    • Patio & porch: Deck, Covered
    Lot
    • Size: 8,276 sqft
    • Dimensions: +/- .19 Acres
    • Features: Level
    Details
    • Parcel number: 119.029000000001203
    • Special conditions: Standard

    Construction

    Type & style
    • Home type: SingleFamily
    • Architectural style: Split Foyer,Traditional
    • Property subtype: Single Family Residence
    Materials
    • Brick Veneer, Vinyl Siding
    Condition
    • Year built: 2010

    Utilities & green energy

    • Sewer: Public Sewer
    • Water: Public

    Community & neighborhood

    Security
    • Security features: Smoke Detector(s)
    Location
    • Region: Waynesville
    • Subdivision: Taylor Hills Ph 7

    Other

    Other facts
    • Listing terms: Cash,Conventional,FHA,Other,USDA Loan,VA Loan
    • Ownership: Private
    • Road surface type: Concrete

    Price history

    DateEventPrice
    1/25/2024Sold--
    Source: MARIS #23066556 Report a problem
    11/25/2023Pending sale$249,900$118/sqft
    Source: MARIS #23066556 Report a problem
    11/14/2023Price change$249,900-1.6%$118/sqft
    Source: MARIS #23066556 Report a problem
    11/8/2023Listed for sale$254,000+24%$120/sqft
    Source: MARIS #23066556 Report a problem
    3/30/2022Sold--
    Source: MARIS #22005034 Report a problem
    1/31/2022Pending sale$204,900$97/sqft
    Source: MARIS #22005034 Report a problem
    1/27/2022Listed for sale$204,900$97/sqft
    Source: MARIS #22005034 Report a problem
    1/7/2019Listing removed$1,225$1/sqft
    Source: Walker Real Estate Report a problem
    12/20/2018Listed for rent$1,225$1/sqft
    Source: Walker Real Estate Report a problem
    8/11/2018Listing removed$1,225$1/sqft
    Source: Walker Real Estate Report a problem
    6/9/2018Listed for rent$1,225+6.5%$1/sqft
    Source: Walker Real Estate Report a problem
    5/19/2017Listing removed$1,150$1/sqft
    Source: Walker Real Estate Team Report a problem
    3/8/2017Listed for rent$1,150$1/sqft
    Source: Walker Real Estate - Property # 303006 Report a problem
    4/25/2014Sold--
    Source: Agent Provided Report a problem

    Public tax history

    YearProperty taxesTax assessment
    2025$1,288 +5.3%$31,398 +11.7%
    2024$1,223 +2.4%$28,111
    2023$1,194 +8.4%$28,111
    2022$1,102 +1.1%$28,111 +1.4%
    2021$1,090 +1.8%$27,727
    2020$1,070 $27,727 +2.7%
    2019-- $26,999
    2018$1,069 +5.4%$26,999 -2.6%
    2017$1,015 $27,727 +2.7%
    2016$1,015 $27,000
    2015$1,015 +0.1%$27,000
    2014$1,014 $27,000

    Find assessor info on the county website

    Neighborhood: 65583

    Nearby schools

    GreatSchools rating
    Schools provided by the listing agent
    • Elementary: Waynesville R-Vi
    • Middle: Waynesville Middle
    • High: Waynesville Sr. High

    Source: MARIS. This data may not be complete. We recommend contacting the local school district to confirm school assignments for this home.

    Sell for more on Zillow
    Get a Zillow Showcase℠ listing at no additional cost and you could sell for .
    $284,500
    2% more
    +$5,690
    With Zillow Showcase(estimated)
    $290,190