Escape to the peace and privacy of this stunning log home nestled on 11.23 acres with a picturesque pond and a stream, just minutes from Tamarack Lake on a quiet dead-end road. Offering 3-4 bedrooms and 2.5 baths, this home features a thoughtful layout with separate living and bedroom spaces for comfort and functionality. Rich architectural details, exposed log walls and ceilings, and beautiful wood beams create timeless rustic charm, while modern updates provide today's conveniences. Enjoy gorgeous hardwood floors, an open-concept kitchen, dining, and living area centered around a striking stone fireplace. Relax in the claw-foot tub or unwind in the primary bath's jetted tub. A newer forced-air furnace and central air add year-round comfort. An oversized detached shed/garage completes this incredible property, ideally located between Meadville and Cochranton.
Sold for $300,000
$300,000
23635 Sawmill Rd, Meadville, PA 16335
3beds
2,668sqft
Single Family Residence
Built in 1976
11.23 Acres Lot
$301,600 Zestimate®
$112/sqft
$2,120 Estimated rent
Home value
$301,600
$287,000 - $317,000
$2,120/mo
Zestimate® history
Owner options
List your home for rent
$2,120/mo
Rent Zestimate®
Find your next renter with Zillow Rental Manager. Plus, with online applications, you can quickly screen prospective tenants – for free.
$2,120/mo
Rent Zestimate®
Refinance and save
$2,085/mo
Est. payment
Refinancing to a lower rate could help reduce your monthly payments and save thousands over the life of the loan.
$2,085/mo
Est. payment
Explore your selling options
Work with a Zillow partner agent
Leverage their expertise and Zillow's premium Showcase listings to get your home seen by more buyers.
Get startedList with your own agent
Get your home in front of millions of buyers by listing it on Zillow.
Learn how to do itSell it yourself
Take full control of how buyers see your home on Zillow by listing For Sale by Owner (FSBO).
List your homeWhat's special
Picturesque pondModern updatesTimeless rustic charmClaw-foot tubRich architectural detailsQuiet dead-end roadStriking stone fireplace
Zillow last checked:
Listing updated:
Listed by:
Jake Scheloske (814)449-7973,
Agresti Real Estate
Bought with:
Nickoles Tishchenko, RS382819
Agresti Real Estate
Source: GEMLS,MLS#: 192002Originating MLS: Greater Erie Board Of Realtors
Facts & features
Interior
Bedrooms & bathrooms
- Bedrooms: 3
- Bathrooms: 3
- Full bathrooms: 2
- 1/2 bathrooms: 1
Primary bedroom
- Description: Suite,Walkin Closet
- Level: First
- Dimensions: 17x12
Bedroom
- Level: Second
- Dimensions: 16x11
Bedroom
- Level: Second
- Dimensions: 12x11
Primary bathroom
- Level: First
- Dimensions: 16x12
Family room
- Description: Fireplace
- Level: First
- Dimensions: 23x14
Other
- Level: First
- Dimensions: 13x10
Half bath
- Level: Second
- Dimensions: 6x5
Kitchen
- Description: Island
- Level: First
- Dimensions: 20x14
Living room
- Level: First
- Dimensions: 24x14
Loft
- Level: Second
- Dimensions: 18x16
Heating
- Forced Air, Propane
Cooling
- Central Air
Appliances
- Included: Dishwasher, Electric Cooktop, Electric Oven, Electric Range, Microwave, Refrigerator
Features
- Flooring: Carpet, Ceramic Tile, Hardwood, Wood
- Basement: Full,Unfinished
- Number of fireplaces: 1
Interior area
- Total structure area: 2,668
- Total interior livable area: 2,668 sqft
Property
Features
- Levels: One and One Half
- Stories: 1.5
- Patio & porch: Porch
- Exterior features: Porch
Lot
- Size: 11.23 Acres
- Features: Flat, Pond on Lot, Secluded
Details
- Parcel number: 240101050
- Zoning description: A
Construction
Type & style
- Home type: SingleFamily
- Architectural style: One and One Half Story
- Property subtype: Single Family Residence
Materials
- Log
- Roof: Composition
Condition
- Resale
- Year built: 1976
Utilities & green energy
- Sewer: Private Sewer
- Water: Private
Community & HOA
Location
- Region: Meadville
Financial & listing details
- Price per square foot: $112/sqft
- Tax assessed value: $48,900
- Annual tax amount: $1,578
- Date on market: 7/20/2026
- Cumulative days on market: 16 days
- Listing terms: Cash
Price history
| Date | Event | Price |
|---|---|---|
| 8/21/2026 | Sold | $300,000-7.7%$112/sqft |
Source: GEMLS #192002 Report a problem | ||
| 8/5/2026 | Pending sale | $324,900$122/sqft |
Source: GEMLS #192002 Report a problem | ||
| 7/20/2026 | Listed for sale | $324,900+30%$122/sqft |
Source: GEMLS #192002 Report a problem | ||
| 8/24/2021 | Sold | $250,000$94/sqft |
Source: GEMLS #158352 Report a problem | ||
Public tax history
| Year | Property taxes | Tax assessment |
|---|---|---|
| 2025 | $3,751 +40.6% | $46,900 |
| 2024 | $2,668 -27.8% | $46,900 |
| 2023 | $3,693 -15.3% | $46,900 |
| 2022 | $4,361 +21.8% | $46,900 |
| 2021 | $3,579 +13.8% | $46,900 |
| 2020 | $3,146 | $46,900 |
| 2019 | $3,146 +233.7% | $46,900 |
| 2018 | $943 +6.6% | $46,900 |
| 2017 | $884 | $46,900 |
| 2016 | $884 | $46,900 |
| 2015 | $884 | $46,900 |
Find assessor info on the county website
Neighborhood: 16335
Nearby homes
- $155,900-- bd-- ba-- sqft23560 Sawmill Rd, Meadville, PA 16335Off Market
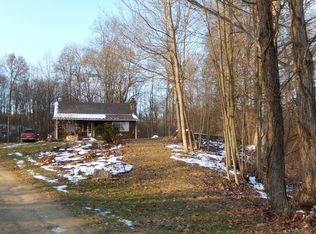
- $457,700-- bd-- ba-- sqftSawmill Rd, Meadville, PA 16335Off Market
- $258,200-- bd-- ba-- sqft7319 Pettis Rd, Meadville, PA 16335Off Market
- $126,9004 bd1 ba1.1k sqft23820 Kantz Rd, Meadville, PA 16335Off Market
- $342,700-- bd-- ba-- sqft7251 Pettis Rd, Meadville, PA 16335Off Market
- $156,500-- bd-- ba-- sqft7366 Pettis Rd, Cochranton, PA 16314Off Market
- $166,600-- bd-- ba-- sqft7544 Pettis Rd, Meadville, PA 16335Off Market
- $193,700-- bd-- ba-- sqft23807 Kantz Rd, Meadville, PA 16335Off Market
Nearby schools
GreatSchools rating
- 5/10Cochranton El SchoolGrades: K-6Distance: 4.1 mi
- 6/10Cochranton Junior-Senior High SchoolGrades: 7-12Distance: 3.1 mi
Schools provided by the listing agent
- District: Crawford Central
Source: GEMLS. This data may not be complete. We recommend contacting the local school district to confirm school assignments for this home.
Sell for more on Zillow
Get a Zillow Showcase℠ listing at no additional cost and you could sell for .
$301,600
2% more
+$6,032
With Zillow Showcase(estimated)
$307,632
Sell for more on Zillow
Get a Zillow Showcase℠ listing at no additional cost and you could sell for .
$301,600
2% more
+$6,032
With Zillow Showcase(estimated)
$307,632
- Pennsylvania
- Crawford County
- Meadville
- 16335
- 23635 Sawmill Rd
