Skip main navigation
Closed
  • $700,000

    23635 W Chicago St, Plainfield, IL 60544

    5beds
    4,000sqft
    Single Family Residence
    Built in 2008
    7,405.2 Square Feet Lot
    $720,500 Zestimate®
    $175/sqft
    $4,814 Estimated rent

    Home value

    $720,500

    $663,000 - $785,000

    $4,814/mo

    Zestimate® history
    Loading
    Loading...

    Owner options

    List your home for rent

    $4,814/mo

    Rent Zestimate®

    Find your next renter with Zillow Rental Manager. Plus, with online applications, you can quickly screen prospective tenants – for free.

    Learn more

    $4,814/mo

    Rent Zestimate®

    Refinance and save

    $5,028/mo

    Est. payment

    Refinancing to a lower rate could help reduce your monthly payments and save thousands over the life of the loan.

    See today's rates

    $5,028/mo

    Est. payment

    Explore your selling options

    Work with a Zillow partner agent

    Leverage their expertise and Zillow's premium Showcase listings to get your home seen by more buyers.

    Get started

    List with your own agent

    Get your home in front of millions of buyers by listing it on Zillow.

    Learn how to do it

    Sell it yourself

    Take full control of how buyers see your home on Zillow by listing For Sale by Owner (FSBO).

    List your home

    What's special

    Fireplace mantleAntique-inspired finishesPrivate teak wood balconyBuilt-in surround soundVintage light fixturesExpansive third-floor bonus roomOversized resort-style shower
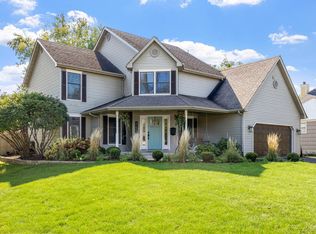
    Vintage elegance meets thoughtful luxury in the heart of Downtown Plainfield! Beautifully crafted and full of character, this 5-bedroom, 4-bath home offers the charm of yesteryear with all the conveniences of today. Thoughtfully designed to reflect timeless architecture, this home is nestled on a quiet street just one block from the community pool and park, and an easy walk to restaurants, shops, and everything the heart of town has to offer. Inside, you'll find 10-foot ceilings on the main level, 9-foot ceilings upstairs, and 8-foot ceilings on the third floor. You will find crown molding throughout and antique-inspired finishes including a reclaimed pantry door, fireplace mantle, vintage light fixtures, and dramatic columns in the primary suite. The chef's kitchen is a showstopper, featuring Amish-crafted birchwood cabinetry, granite countertops, stainless appliances, and a built-in coffee/wine bar. Transom windows and plantation shutters (2018) add elegance and light throughout. The family and dining rooms boast tray ceilings with custom lighting, while built-in surround sound on the 1st and 3rd floors make entertaining a breeze. The main level features a flexible 5th bedroom or private office with a walk-in closet and full bath. The spacious primary suite is a true retreat, featuring a sitting room that opens up to the private teak wood balcony, a custom walk-in closet with built-in organization (2021), and a luxurious spa-inspired bath complete with a cast iron soaking tub, custom ceramic tile wainscoting, and an oversized resort-style shower. Each additional bedroom is generously sized and includes its own walk-in closet, with two sharing a well-appointed Jack and Jill bath. The expansive third-floor bonus room offers endless versatility-perfect for a playroom, media space, or private guest retreat. Outdoor living is just as exceptional: a low-maintenance durable teak wood deck that leads to the brick paver patio, perfect for relaxing or hosting, and the professionally landscaped yard includes a front-yard sprinkler system, paver brick driveway, and Hardie board siding. The detached 3 car, 2 story carriage house features finished, heated and cooled space-ideal for a home office, studio, or fitness room. Zoned HVAC ensures comfort year-round. A new roof in 2024 tops off this truly one-of-a-kind residence.

    Zillow last checked:

    Listing updated:

    Listing courtesy of:

    Kristin Brady 630-709-3525,

    john greene Realtor

    Bought with:

    Jonathan Darin

    Coldwell Banker Real Estate Group

    Stephanie Cohen-Darin

    Coldwell Banker Real Estate Group

    Source: MRED as distributed by MLS GRID,MLS#: 12428441MLS Logo

    Facts & features

    Interior

    Bedrooms & bathrooms
    • Bedrooms: 5
    • Bathrooms: 4
    • Full bathrooms: 4
    Primary bedroom
    • Features: Flooring (Carpet), Window Treatments (Blinds), Bathroom (Full)
    • Level: Second
    • Area: 270 Square Feet
    • Dimensions: 18X15
    Bedroom 2
    • Features: Flooring (Carpet), Window Treatments (Blinds)
    • Level: Second
    • Area: 168 Square Feet
    • Dimensions: 14X12
    Bedroom 3
    • Features: Flooring (Carpet), Window Treatments (Blinds)
    • Level: Second
    • Area: 144 Square Feet
    • Dimensions: 12X12
    Bedroom 4
    • Features: Flooring (Carpet), Window Treatments (Blinds)
    • Level: Second
    • Area: 144 Square Feet
    • Dimensions: 12X12
    Bedroom 5
    • Features: Flooring (Carpet), Window Treatments (Plantation Shutters)
    • Level: Main
    • Area: 156 Square Feet
    • Dimensions: 13X12
    Bonus room
    • Features: Flooring (Carpet), Window Treatments (Screens)
    • Level: Third
    • Area: 600 Square Feet
    • Dimensions: 30X20
    Dining room
    • Features: Flooring (Hardwood), Window Treatments (Blinds)
    • Level: Main
    • Dimensions: COMBO
    Exercise room
    • Features: Flooring (Other), Window Treatments (Screens)
    • Level: Second
    • Area: 460 Square Feet
    • Dimensions: 23X20
    Family room
    • Features: Flooring (Hardwood), Window Treatments (Plantation Shutters)
    • Level: Main
    • Area: 528 Square Feet
    • Dimensions: 33X16
    Kitchen
    • Features: Kitchen (Eating Area-Breakfast Bar, Island, Pantry-Closet, Pantry-Walk-in, Granite Counters, Pantry), Flooring (Hardwood), Window Treatments (Blinds)
    • Level: Main
    • Area: 286 Square Feet
    • Dimensions: 22X13
    Laundry
    • Features: Flooring (Other)
    • Level: Second
    • Area: 81 Square Feet
    • Dimensions: 9X9
    Living room
    • Features: Flooring (Hardwood), Window Treatments (Plantation Shutters)
    • Level: Main
    • Area: 234 Square Feet
    • Dimensions: 18X13
    Mud room
    • Features: Flooring (Hardwood), Window Treatments (Blinds)
    • Level: Main
    • Area: 63 Square Feet
    • Dimensions: 9X7
    Other
    • Features: Flooring (Other), Window Treatments (Screens)
    • Level: Second
    • Area: 168 Square Feet
    • Dimensions: 14X12
    Sitting room
    • Features: Flooring (Carpet), Window Treatments (Plantation Shutters)
    • Level: Second
    • Area: 216 Square Feet
    • Dimensions: 18X12
    Walk in closet
    • Level: Second
    • Area: 88 Square Feet
    • Dimensions: 11X8
    Heating
    • Natural Gas, Forced Air, Zoned
    Cooling
    • Central Air, Zoned
    Appliances
    • Included: Range, Microwave, Dishwasher, Refrigerator, Washer, Dryer, Stainless Steel Appliance(s), Humidifier
    • Laundry: Upper Level, In Unit, Sink
    Features
    • 1st Floor Bedroom, In-Law Floorplan, 1st Floor Full Bath, Walk-In Closet(s), Open Floorplan, Pantry
    • Flooring: Hardwood, Carpet
    • Doors: French Doors, Pocket Door(s)
    • Windows: Window Treatments, Plantation Shutters
    • Basement: Unfinished,Egress Window,Full
    • Attic: Dormer,Finished
    • Number of fireplaces: 1
    • Fireplace features: Wood Burning, Gas Starter, Family Room
    Interior area
    • Total structure area: 0
    • Total interior livable area: 4,000 sqft

    Property

    Parking
    • Total spaces: 3
    • Parking features: Brick Driveway, Garage Door Opener, Heated Garage, Garage, On Site, Garage Owned, Detached
    • Garage spaces: 3
    • Has uncovered spaces: Yes
    Accessibility
    • Accessibility features: No Disability Access
    Features
    • Stories: 3
    • Patio & porch: Deck
    • Exterior features: Balcony
    • Fencing: Fenced
    Lot
    • Size: 7,405 sqft
    • Dimensions: 60 X 120
    • Features: Landscaped
    Details
    • Additional structures: Garage(s)
    • Parcel number: 0603151040030000
    • Special conditions: None
    • Other equipment: Ceiling Fan(s), Sump Pump

    Construction

    Type & style
    • Home type: SingleFamily
    • Architectural style: Traditional,Victorian
    • Property subtype: Single Family Residence
    Materials
    • Concrete, Clad Trim
    • Foundation: Concrete Perimeter
    • Roof: Asphalt
    Condition
    • New construction: No
    • Year built: 2008
    Details
    • Builder model: HISTORIC

    Utilities & green energy

    • Electric: Circuit Breakers
    • Sewer: Public Sewer
    • Water: Lake Michigan, Public

    Community & neighborhood

    Security
    • Security features: Carbon Monoxide Detector(s)
    Community
    • Community features: Park, Pool, Tennis Court(s), Street Paved
    Location
    • Region: Plainfield

    HOA & financial

    HOA
    • Services included: None

    Other

    Other facts
    • Listing terms: Conventional
    • Ownership: Fee Simple

    Price history

    DateEventPrice
    10/17/2025Sold$700,000-3.4%$175/sqft
    Source: MRED as distributed by MLS GRID #12428441 Report a problem
    9/18/2025Contingent$725,000$181/sqft
    Source: MRED as distributed by MLS GRID #12428441 Report a problem
    9/18/2025Listed for sale$725,000$181/sqft
    Source: MRED as distributed by MLS GRID #12428441 Report a problem
    8/14/2025Contingent$725,000$181/sqft
    Source: MRED as distributed by MLS GRID #12428441 Report a problem
    7/24/2025Listed for sale$725,000-6.5%$181/sqft
    Source: MRED as distributed by MLS GRID #12428441 Report a problem
    7/24/2025Listing removed$775,000$194/sqft
    Source: MRED as distributed by MLS GRID #12397037 Report a problem
    6/18/2025Listed for sale$775,000-7.7%$194/sqft
    Source: MRED as distributed by MLS GRID #12397037 Report a problem
    6/18/2025Listing removed$839,900$210/sqft
    Source: MRED as distributed by MLS GRID #12366246 Report a problem
    5/20/2025Listed for sale$839,900+88.7%$210/sqft
    Source: MRED as distributed by MLS GRID #12366246 Report a problem
    6/14/2010Sold$445,000-19.1%$111/sqft
    Source: Public Record Report a problem
    5/26/2008Listing removed$550,000$138/sqft
    Source: Homes.com #06801318 Report a problem
    2/16/2008Listed for sale$550,000+358.3%$138/sqft
    Source: Homes.com #06801318 Report a problem
    11/15/2002Sold$120,000$30/sqft
    Source: Public Record Report a problem

    Public tax history

    YearProperty taxesTax assessment
    2024$16,254 +4.2%$228,467 +10.7%
    2023$15,594 +4.1%$206,347 +8.3%
    2022$14,978 +5.7%$190,523 +7%
    2021$14,165 +1.4%$178,059 +2.9%
    2020$13,972 +3.6%$173,007 +5%
    2019$13,492 +2.7%$164,847 +4.6%
    2018$13,140 +3.1%$157,585 +5.2%
    2017$12,747 +2.4%$149,753 +4.8%
    2016$12,446 +1.8%$142,826 +6.7%
    2015$12,226 $133,795 +0.2%
    2014$12,226 +1.2%$133,579
    2013$12,082 +4%$133,579 -2.2%
    2012$11,619 +7.9%$136,653 -1.4%
    2011$10,773 -29.1%$138,621 -2.7%
    2010$15,204 +1009.8%$142,400 -17.4%
    2009$1,370 +1.5%$172,369 +802.2%
    2008$1,350 $19,106 +4.9%
    2007-- $18,205 +4.3%
    2006$1,235 -46.7%$17,453 -47.4%
    2005$2,316 +2.5%$33,167 +5.2%
    2004$2,259 +5.8%$31,516 +5%
    2003$2,137 +3.4%$30,021 +6.7%
    2002$2,067 +3.8%$28,148 +3.7%
    2001$1,991 +18.3%$27,146 +16%
    2000$1,683 $23,402

    Find assessor info on the county website

    Neighborhood: Downtown Plainfield

    Nearby schools

    GreatSchools rating
    Schools provided by the listing agent
    • Elementary: Central Elementary School
    • Middle: Indian Trail Middle School
    • High: Plainfield Central High School
    • District: 202

    Source: MRED as distributed by MLS GRID. This data may not be complete. We recommend contacting the local school district to confirm school assignments for this home.

    Get a cash offer in 3 minutes
    Find out how much your home could sell for in as little as 3 minutes with a no-obligation cash offer.
    Estimated market value
    $720,500
    Get a cash offer in 3 minutes
    Find out how much your home could sell for in as little as 3 minutes with a no-obligation cash offer.
    Estimated market value
    $720,500