Welcome to 23636 Big Sky Walk #137, a beautifully maintained 2-bedroom, 2-bathroom townhome in the highly desirable Montana Townhomes subdivision of Valencia! This inviting two-story home offers comfort, style, and convenience in one of the area's most charming communities. Originally used as the model home for the community, it was thoughtfully designed to showcase the best of Montana Townhomes. Step inside to find new flooring and a freshly painted interior, creating a bright, welcoming atmosphere. The open-concept dining/living area features a gas fireplace with a stone surround and a built-in niche for your TV and entertainment equipment, as well as a large patio door that fills the space with natural light and opens to a peaceful private patio--perfect for morning coffee, gardening, or relaxing under the shade of a mature tree. The kitchen includes granite countertops, a quaint breakfast bar, ample cabinetry with a pantry, and a functional layout ideal for everyday living or entertaining. Upstairs, you'll find two bedrooms and two full bathrooms, including a charming primary suite with plantation shutters, an en suite bath, and beautiful views of trees and the pool. The secondary bedroom is light-filled and versatile, perfect for guests, kids, or a home office. Enjoy the beautifully landscaped community grounds, with mature trees, lush greenery, and a sparkling pool and spa just steps from your front door. Ideally located near Bridgeport Marketplace, dining, entertainment, paseo trails, local parks, and top-rated schools. The neighborhood also hosts regular events that create a welcoming sense of community. This home also features a 1-car attached garage with extensive storage, a reserved parking space just steps away, and convenient guest parking throughout the community--all with a low HOA and no Mello Roos. Don't miss your chance to own this charming home in one of Valencia's most sought-after neighborhoods!
Sold for $575,000
Listed by: Raymond Hill Realty • Micheline Vargas • Contact: 818-383-4664
Bought with: The Agency
$575,000
23636 Big Sky Walk Unit 137, Santa Clarita, CA 91354
2beds
982sqft
Townhouse
Built in 1995
145 Square Feet Lot
$570,900 Zestimate®
$586/sqft
$2,914 Estimated rent
Home value
$570,900
$514,000 - $634,000
$2,914/mo
Zestimate® history
Owner options
List your home for rent
$2,914/mo
Rent Zestimate®
Find your next renter with Zillow Rental Manager. Plus, with online applications, you can quickly screen prospective tenants – for free.
$2,914/mo
Rent Zestimate®
Refinance and save
$4,092/mo
Est. payment
Refinancing to a lower rate could help reduce your monthly payments and save thousands over the life of the loan.
$4,092/mo
Est. payment
Explore your selling options
Work with a Zillow partner agent
Leverage their expertise and Zillow's premium Showcase listings to get your home seen by more buyers.
Get startedList with your own agent
Get your home in front of millions of buyers by listing it on Zillow.
Learn how to do itSell it yourself
Take full control of how buyers see your home on Zillow by listing For Sale by Owner (FSBO).
List your homeWhat's special
Sparkling pool and spaMature treeQuaint breakfast barFunctional layoutFreshly painted interiorNew flooringPeaceful private patio
Zillow last checked:
Listing updated:
Listed by:
Micheline Vargas DRE #02133204 micheline.vargas@gmail.com,
Raymond Hill Realty
Bought with:
Alice Cannington, DRE #01957601
The Agency
Source: CRMLS,MLS#: P1-22264 Originating MLS: California Regional MLS (Ventura & Pasadena-Foothills AORs)
Originating MLS: California Regional MLS (Ventura & Pasadena-Foothills AORs)Facts & features
Interior
Bedrooms & bathrooms
- Bedrooms: 2
- Bathrooms: 2
- Full bathrooms: 2
Rooms
- Room types: Bedroom, Kitchen, Living Room, Primary Bathroom, Primary Bedroom
Primary bedroom
- Features: Primary Suite
Bedroom
- Features: All Bedrooms Up
Kitchen
- Features: Granite Counters, Kitchen/Family Room Combo
Heating
- Has Heating (Unspecified Type)
Cooling
- Has cooling: Yes
Appliances
- Included: Dishwasher, Gas Oven, Gas Range, Microwave, Refrigerator, Vented Exhaust Fan
- Laundry: In Garage
Features
- Breakfast Bar, Granite Counters, High Ceilings, Open Floorplan, Pantry, Storage, All Bedrooms Up, Primary Suite
- Flooring: Carpet, Laminate
- Windows: Shutters
- Has fireplace: Yes
- Fireplace features: Gas, Living Room
- Common walls with other units/homes: 2+ Common Walls
Interior area
- Total interior livable area: 982 sqft
Property
Parking
- Total spaces: 2
- Parking features: Assigned, Door-Single, Garage, Guest
- Attached garage spaces: 1
- Uncovered spaces: 1
Accessibility
- Accessibility features: Parking
Features
- Levels: Two
- Stories: 2
- Has private pool: Yes
- Pool features: Community, Heated, In Ground, Association
- Has spa: Yes
- Spa features: Community, Heated, In Ground
- Has view: Yes
- View description: None
Lot
- Size: 145 Square Feet
Details
- Parcel number: 2811058062
- Special conditions: Standard
Construction
Type & style
- Home type: Townhouse
- Property subtype: Townhouse
- Attached to another structure: Yes
Condition
- Year built: 1995
Utilities & green energy
- Sewer: Public Sewer
- Water: Public
Community & HOA
Community
- Features: Biking, Hiking, Park, Pool
HOA
- Has HOA: Yes
- Amenities included: Maintenance Grounds, Pool, Trash, Water
- Services included: Sewer
- HOA fee: $415 monthly
- HOA name: Montana Townhomes
- HOA phone: 661-295-9474
Location
- Region: Santa Clarita
Financial & listing details
- Price per square foot: $586/sqft
- Tax assessed value: $221,803
- Annual tax amount: $4,064
- Date on market: 5/15/2025
- Cumulative days on market: 49 days
- Listing terms: Cash,Conventional,VA Loan
- Inclusions: Refrigerator, dishwasher, stove/range, microwave, washing machine, dryer
- Exclusions: TVs
Price history
| Date | Event | Price |
|---|---|---|
| 7/7/2025 | Sold | $575,000-1.7%$586/sqft |
Source:  CRMLS #P1-22264 Report a problem CRMLS #P1-22264 Report a problem | ||
| 6/9/2025 | Contingent | $585,000$596/sqft |
Source: CRMLS #P1-22264 Report a problem | ||
| 5/24/2025 | Listed for sale | $585,000+313.4%$596/sqft |
Source: CRMLS #P1-22264 Report a problem | ||
| 10/1/1998 | Sold | $141,500-2.4%$144/sqft |
Source: Public Record Report a problem | ||
| 9/17/1996 | Sold | $145,000$148/sqft |
Source: Public Record Report a problem | ||
Public tax history
| Year | Property taxes | Tax assessment |
|---|---|---|
| 2025 | $4,064 +3.7% | $221,803 +2% |
| 2024 | $3,921 +3.6% | $217,455 +2% |
| 2023 | $3,783 +0.3% | $213,192 +2% |
| 2022 | $3,770 +3.6% | $209,012 +2% |
| 2021 | $3,640 +2.6% | $204,915 +1% |
| 2020 | $3,548 | $202,815 +2% |
| 2019 | $3,548 +0.6% | $198,840 +2% |
| 2018 | $3,527 | $194,943 +2% |
| 2017 | $3,527 +3.7% | $191,122 +2% |
| 2016 | $3,401 +4.8% | $187,376 +1.5% |
| 2015 | $3,245 +3.1% | $184,562 +2% |
| 2014 | $3,146 | $180,948 +2.5% |
| 2012 | -- | $176,600 +2% |
| 2011 | -- | $173,138 +0.8% |
| 2010 | -- | $171,845 -0.2% |
| 2009 | -- | $172,254 +2% |
| 2008 | -- | $168,877 +2% |
| 2007 | -- | $165,566 +2% |
| 2006 | -- | $162,320 |
| 2005 | -- | $162,320 +4% |
| 2004 | -- | $156,019 +1.9% |
| 2003 | -- | $153,160 +2% |
| 2002 | -- | $150,158 +4% |
| 2000 | -- | $144,330 |
Find assessor info on the county website
Neighborhood: Valencia
Nearby homes
- $561,4002 bd3 ba1k sqft27037 Big Rapids Loop UNIT 1, Santa Clarita, CA 91354Off Market
- $554,1002 bd2 ba982 sqft27037 Big Rapids Loop UNIT 2, Santa Clarita, CA 91354Off Market
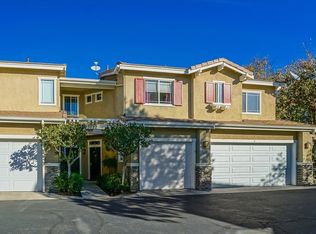
- $600,0002 bd3 ba1.1k sqft27037 Big Rapids Loop UNIT 3, Santa Clarita, CA 91354Off Market
- $641,5003 bd3 ba1.3k sqft27037 Big Rapids Loop UNIT 4, Santa Clarita, CA 91354Off Market
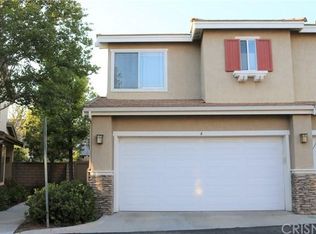
- $567,7002 bd3 ba1k sqft27029 Big Rapids Loop UNIT 5, Santa Clarita, CA 91354Off Market
- $518,3002 bd2 ba982 sqft27029 Big Rapids Loop UNIT 6, Santa Clarita, CA 91354Off Market
- $661,5003 bd3 ba1.3k sqft27029 Big Rapids Loop UNIT 8, Santa Clarita, CA 91354Off Market
- $584,9002 bd3 ba1.1k sqft27029 Big Rapids Loop UNIT 7, Santa Clarita, CA 91354Off Market
Nearby schools
GreatSchools rating
- 9/10Charles Helmers Elementary SchoolGrades: K-6Distance: 0.5 mi
- 8/10Rio Norte Junior High SchoolGrades: 7-8Distance: 2.1 mi
- 10/10Valencia High SchoolGrades: 9-12Distance: 1.1 mi
Get a cash offer in 3 minutes
Find out how much your home could sell for in as little as 3 minutes with a no-obligation cash offer.
Estimated market value
$570,900
Get a cash offer in 3 minutes
Find out how much your home could sell for in as little as 3 minutes with a no-obligation cash offer.
Estimated market value
$570,900
- California
- Los Angeles County
- Santa Clarita
- 91354
- Valencia
- 23636 Big Sky Walk Unit 137
Nearby cities
Nearby neighborhoods
Nearby zip codes
Other Santa Clarita Topics
