Skip main navigation
Closed
  • $340,000

    23638 480th St, McGregor, MN 55760

    2beds
    1,728sqft
    Single Family Residence
    Built in 1967
    4.94 Acres Lot
    $365,700 Zestimate®
    $197/sqft
    $1,523 Estimated rent

    Home value

    $365,700

    Estimated sales range

    Not available

    $1,523/mo

    Zestimate® history
    Loading
    Loading...

    Owner options

    List your home for rent

    $1,523/mo

    Rent Zestimate®

    Find your next renter with Zillow Rental Manager. Plus, with online applications, you can quickly screen prospective tenants – for free.

    Learn more

    $1,523/mo

    Rent Zestimate®

    Refinance and save

    $1,966/mo

    Est. payment

    Refinancing to a lower rate could help reduce your monthly payments and save thousands over the life of the loan.

    See today's rates

    $1,966/mo

    Est. payment

    Explore your selling options

    Work with a Zillow partner agent

    Leverage their expertise and Zillow's premium Showcase listings to get your home seen by more buyers.

    Get started

    List with your own agent

    Get your home in front of millions of buyers by listing it on Zillow.

    Learn how to do it

    Sell it yourself

    Take full control of how buyers see your home on Zillow by listing For Sale by Owner (FSBO).

    List your home

    What's special

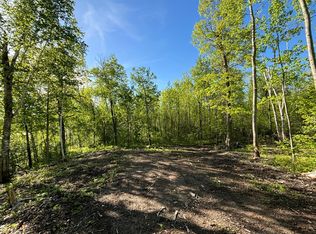
    Tucked away from the paved road you will find a Cedar sided cottage at the water's edge with no other cabins or homes in sight. The almost 5-acre property has been loved by the same family since the 1960's when the south side of Rat Lake was first divided into lots. Rat Lake is 431 acres and has various species of fish including Crappies, Blue Gills, Northerns and Bass. Sit at the water's edge with 240 feet of shoreline with some sand, sit on the dock and view the mostly undisturbed natural beauty across the lake or relax on the deck or screened in porch. Inside the year around home, the natural woodwork and large lakeside windows gives you an up north feel. The open floor plans keep everyone comfortable while you relax in front of the large fireplace made from bricks from the Ancker Hospital in St. Paul. The lower level has another gathering space, a sleeping space, a bathroom, and a laundry and storage room. When you have your limit of fish, jump on the 4-wheeler trail & explore, head east just a 1/4 mile, and you are at the entrance to the Minnesota National Golf Course. Head west 1/4 mile, and you are at Larson's Barn (popular for weddings and an occasional Saturday night polka dance) There are many restaurant options in the McGregor and Palisade areas and many other lakes to enjoy.

    Zillow last checked:

    Listing updated:

    Listed by:

    Kay Hill 218-232-5489,

    Edina Realty, Inc.

    Bought with:

    Kay Hill

    Edina Realty, Inc.

    Source: NorthstarMLS as distributed by MLS GRID,MLS#: 6600654MLS Logo

    Facts & features

    Interior

    Bedrooms & bathrooms
    • Bedrooms: 2
    • Bathrooms: 2
    • Full bathrooms: 1
    • 3/4 bathrooms: 1
    Bedroom
    • Level: Main
    • Area: 190 Square Feet
    • Dimensions: 10x19
    Bedroom 2
    • Level: Lower
    • Area: 225 Square Feet
    • Dimensions: 10x22.5
    Dining room
    • Level: Main
    • Area: 141.75 Square Feet
    • Dimensions: 10.5x13.5
    Family room
    • Level: Lower
    • Area: 236.25 Square Feet
    • Dimensions: 10.5x22.5
    Kitchen
    • Level: Main
    • Area: 90.25 Square Feet
    • Dimensions: 9.5x9.5
    Laundry
    • Level: Lower
    • Area: 115.5 Square Feet
    • Dimensions: 10.5x11
    Living room
    • Level: Main
    • Area: 195.75 Square Feet
    • Dimensions: 13.5x14.5
    Other
    • Level: Main
    • Area: 168 Square Feet
    • Dimensions: 12x14
    Heating
    • Forced Air, Fireplace(s)
    Cooling
    • None
    Appliances
    • Included: Electric Water Heater, Microwave, Range, Refrigerator, Washer, Water Softener Owned
    • Laundry: Lower Level, Laundry Room
    Features
    • Basement: Block,Drainage System,Finished,Full,Posts,Walk-Out Access
    • Number of fireplaces: 1
    • Fireplace features: Living Room, Wood Burning
    Interior area
    • Total structure area: 1,728
    • Total interior livable area: 1,728 sqft
    • Finished area above ground: 864
    • Finished area below ground: 864

    Property

    Parking
    • Total spaces: 2
    • Parking features: Detached Garage, Gravel
    • Garage spaces: 2
    • Details: Garage Dimensions (28x28)
    Accessibility
    • Accessibility features: None
    Features
    • Levels: One
    • Stories: 1
    • Patio & porch: Deck, Enclosed, Porch
    • Pool features: None
    • Has view: Yes
    • View description: Lake
    • Has water view: Yes
    • Water view: Lake
    • Waterfront features: Lake Front, Waterfront Elevation(0-4), Lake Bottom(Sand, Soft, Weeds)
    • Frontage length: Water Frontage: 240
    Lot
    • Size: 4.94 Acres
    • Dimensions: 240 x 678 x 61 x 493 x 414
    • Features: Tree Coverage - Heavy
    Details
    • Foundation area: 864
    • Parcel number: 390040105
    • Zoning description: Shoreline
    • Other equipment: Fuel Tank - Rented

    Construction

    Type & style
    • Home type: SingleFamily
    • Property subtype: Single Family Residence
    Materials
    • Frame
    • Roof: Age Over 8 Years,Metal
    Condition
    • New construction: No
    • Year built: 1967

    Utilities & green energy

    • Electric: Circuit Breakers, Power Company: Mille Lacs Energy Co-op
    • Gas: Propane
    • Sewer: Private Sewer, Tank with Drainage Field
    • Water: 4-Inch Submersible, Drilled, Private, Well

    Community & neighborhood

    Location
    • Region: Mcgregor

    HOA & financial

    HOA
    • Has HOA: No

    Other

    Other facts
    • Road surface type: Paved

    Price history

    DateEventPrice
    11/8/2024Sold$340,000-6.2%$197/sqft
    Source: NorthstarMLS as distributed by MLS GRID #6600654 Report a problem
    10/11/2024Pending sale$362,500$210/sqft
    Source: NorthstarMLS as distributed by MLS GRID #6600654 Report a problem
    9/11/2024Listed for sale$362,500$210/sqft
    Source: NorthstarMLS as distributed by MLS GRID #6600654 Report a problem

    Public tax history

    YearProperty taxesTax assessment
    2025$1,340 +0.8%$238,266 +2.7%
    2024$1,330 -5.4%$232,068 +1.3%
    2023$1,406 -5%$229,178 +6.3%
    2022$1,480 +4.7%$215,578 +25.3%
    2021$1,414 -2.8%$172,078 +5.2%
    2020$1,454 +2.3%$163,500 +0.9%
    2019$1,422 +1.7%$162,000 +6.6%
    2018$1,398 -14.2%$151,900 -0.5%
    2017$1,630 -3.4%$152,600 -13.7%
    2016$1,688 -0.9%$176,800 -5.9%
    2014$1,704 +10497%$187,900 -6.5%
    2012$16 $200,900
    2011-- $200,900 +8.8%
    2009$1,266 $184,700

    Find assessor info on the county website

    Neighborhood: 55760

    Nearby schools

    GreatSchools rating
    Get pre-qualified for a loan
    At Zillow Home Loans, we can pre-qualify you in as little as 5 minutes with no impact to your credit score.

    An equal housing lender. NMLS #10287.

    Sell for more on Zillow
    Get a Zillow Showcase℠ listing at no additional cost and you could sell for .
    $365,700
    2% more
    +$7,314
    With Zillow Showcase(estimated)
    $373,014