WELCOME HOME to Sunnymead Ranch! This stunning 5-bedroom, 3-bathroom residence is nestled in the highly sought-after Sunnymead Ranch community of Moreno Valley and is truly move-in ready. From the moment you arrive, you’ll appreciate the freshly painted exterior, beautifully updated landscaping, and spacious 3-car garage. Step through the double doors into a bright and airy interior with soaring ceilings and abundant natural light, featuring brand-new vinyl plank flooring throughout the entire home and fresh interior paint. The staircase bannister adds a stylish pop of class with its sleek matte black finish. The formal living and dining areas flow seamlessly into the heart of the home—the fully remodeled kitchen—showcasing new cabinetry, quartz countertops, stainless steel appliances, a farmhouse sink, and a cozy breakfast nook that opens to the family room with a charming fireplace. Downstairs offers a private bedroom and remodeled full bathroom, ideal for guests or multigenerational living, while all bathrooms throughout the home feature new tile flooring. Upstairs, a spacious loft provides flexible living space, flanked by additional bedrooms. The primary suite is a peaceful retreat with tranquil backyard views and a beautifully updated bathroom with a new vanity. The backyard is perfect for relaxation and entertaining, featuring a serene pond with the soothing sound of running water and ample space for outdoor dining. Additional highlights include dual A/C units and solar panels (buyer to assume solar payments). Residents of Sunnymead Ranch enjoy resort-style amenities including a private lake, pool and spa, sports courts, parks, and picnic areas. Don’t miss this incredible opportunity—SCHEDULE YOUR PRIVATE SHOWING TODAY!
Sold for $625,000
Listed by: Keller Williams Realty Riv • Susanne Hove • Contact: 951-776-5700
Bought with: Keller Williams Realty Riv
$625,000
23638 Airosa Pl, Moreno Valley, CA 92557
5beds
2,286sqft
Single Family Residence
Built in 1988
5,227 Square Feet Lot
$629,400 Zestimate®
$273/sqft
$3,349 Estimated rent
Home value
$629,400
$573,000 - $692,000
$3,349/mo
Zestimate® history
Owner options
List your home for rent
$3,349/mo
Rent Zestimate®
Find your next renter with Zillow Rental Manager. Plus, with online applications, you can quickly screen prospective tenants – for free.
$3,349/mo
Rent Zestimate®
Refinance and save
$4,093/mo
Est. payment
Refinancing to a lower rate could help reduce your monthly payments and save thousands over the life of the loan.
$4,093/mo
Est. payment
Explore your selling options
Work with a Zillow partner agent
Leverage their expertise and Zillow's premium Showcase listings to get your home seen by more buyers.
Get startedList with your own agent
Get your home in front of millions of buyers by listing it on Zillow.
Learn how to do itSell it yourself
Take full control of how buyers see your home on Zillow by listing For Sale by Owner (FSBO).
List your homeWhat's special
Zillow last checked:
Listing updated:
Listed by:
Susanne Hove DRE #01337422 951-255-7344,
Keller Williams Realty Riv
Bought with:
Susanne Hove, DRE #01337422
Keller Williams Realty Riv
Source: CRMLS,MLS#: IG25281400 Originating MLS: California Regional MLS
Originating MLS: California Regional MLSFacts & features
Interior
Bedrooms & bathrooms
- Bedrooms: 5
- Bathrooms: 3
- Full bathrooms: 3
- Main level bathrooms: 1
- Main level bedrooms: 1
Rooms
- Room types: Bedroom, Family Room, Kitchen, Laundry, Loft, Primary Bedroom, Pantry, Dining Room
Primary bedroom
- Features: Primary Suite
Bedroom
- Features: Bedroom on Main Level
Bathroom
- Features: Bathtub, Separate Shower, Walk-In Shower
Kitchen
- Features: Kitchen/Family Room Combo, Remodeled, Self-closing Drawers, Updated Kitchen, Walk-In Pantry
Pantry
- Features: Walk-In Pantry
Heating
- Central, Fireplace(s)
Cooling
- Central Air
Appliances
- Included: Dishwasher, Electric Range, Disposal, Gas Range, Microwave, Refrigerator
- Laundry: Electric Dryer Hookup, Gas Dryer Hookup, In Garage
Features
- Breakfast Area, Separate/Formal Dining Room, High Ceilings, Open Floorplan, Pantry, Quartz Counters, Recessed Lighting, Storage, Two Story Ceilings, Bedroom on Main Level, Loft, Primary Suite, Walk-In Pantry
- Flooring: Tile, Vinyl
- Doors: Double Door Entry
- Has fireplace: Yes
- Fireplace features: Family Room
- Common walls with other units/homes: No Common Walls
Interior area
- Total interior livable area: 2,286 sqft
Property
Parking
- Total spaces: 3
- Parking features: Door-Multi, Garage
- Attached garage spaces: 3
Accessibility
- Accessibility features: Parking
Features
- Levels: Two
- Stories: 2
- Entry location: Front
- Pool features: Association
- Has spa: Yes
- Spa features: Association
- Has view: Yes
- View description: Neighborhood, Pond
- Has water view: Yes
- Water view: Pond
Lot
- Size: 5,227 Square Feet
- Features: Back Yard, Close to Clubhouse, Front Yard, Landscaped, Sprinkler System
Details
- Parcel number: 260125009
- Special conditions: Standard
Construction
Type & style
- Home type: SingleFamily
- Property subtype: Single Family Residence
Materials
- Stucco
- Roof: Tile
Condition
- Turnkey
- New construction: No
- Year built: 1988
Utilities & green energy
- Electric: Standard
- Sewer: Public Sewer
- Water: Public
- Utilities for property: Electricity Connected, Natural Gas Connected, Sewer Connected, Water Connected
Community & HOA
Community
- Features: Biking, Curbs, Lake, Street Lights, Sidewalks
- Security: Carbon Monoxide Detector(s), Smoke Detector(s)
HOA
- Has HOA: Yes
- Amenities included: Outdoor Cooking Area, Barbecue, Playground, Pool
- HOA fee: $127 monthly
- HOA name: Sunnymead Ranch
- HOA phone: 951-259-8266
Location
- Region: Moreno Valley
Financial & listing details
- Price per square foot: $273/sqft
- Tax assessed value: $421,049
- Annual tax amount: $4,932
- Date on market: 1/19/2026
- Cumulative days on market: 18 days
- Listing terms: Cash,Conventional,FHA,VA Loan
- Inclusions: Refrigerator
- Road surface type: Paved
Price history
| Date | Event | Price |
|---|---|---|
| 3/17/2026 | Sold | $625,000-0.6%$273/sqft |
Source:  CRMLS #IG25281400 Report a problem CRMLS #IG25281400 Report a problem | ||
| 2/19/2026 | Pending sale | $629,000$275/sqft |
Source: CRMLS #IG25281400 Report a problem | ||
| 2/6/2026 | Contingent | $629,000$275/sqft |
Source: CRMLS #IG25281400 Report a problem | ||
| 1/20/2026 | Listed for sale | $629,000+63.4%$275/sqft |
Source: CRMLS #IG25281400 Report a problem | ||
| 8/23/2019 | Sold | $385,000$168/sqft |
Source: Public Record Report a problem | ||
| 8/5/2019 | Pending sale | $385,000$168/sqft |
Source: CENTURY 21 Peak #DW19066832 Report a problem | ||
| 7/12/2019 | Price change | $385,000-2.5%$168/sqft |
Source: CENTURY 21 Peak #DW19066832 Report a problem | ||
| 6/4/2019 | Listed for sale | $395,000+3.9%$173/sqft |
Source: CENTURY 21 Peak #DW19066832 Report a problem | ||
| 4/15/2019 | Listing removed | $380,000$166/sqft |
Source: CENTURY 21 Peak #DW19066832 Report a problem | ||
| 3/26/2019 | Listed for sale | $380,000+104.9%$166/sqft |
Source: CENTURY 21 Peak #DW19066832 Report a problem | ||
| 6/30/2010 | Sold | $185,500+6%$81/sqft |
Source: Public Record Report a problem | ||
| 12/3/2009 | Listing removed | $175,000$77/sqft |
Source: Infinite Visions Realty Inc. #F1824013 Report a problem | ||
| 11/25/2009 | Price change | $175,000-12.5%$77/sqft |
Source: Infinite Visions Realty Inc. #F1824013 Report a problem | ||
| 10/31/2009 | Listed for sale | $200,000$87/sqft |
Source: Infinite Visions Realty Inc. #F1824013 Report a problem | ||
Public tax history
| Year | Property taxes | Tax assessment |
|---|---|---|
| 2025 | $4,932 +3.3% | $421,049 +2% |
| 2024 | $4,775 +2% | $412,794 +2% |
| 2023 | $4,680 +1.9% | $404,701 +2% |
| 2022 | $4,592 +1.9% | $396,767 +2% |
| 2021 | $4,505 +1.1% | $388,988 +1% |
| 2020 | $4,456 +73.9% | $385,000 +79.4% |
| 2019 | $2,562 +2% | $214,639 +2% |
| 2018 | $2,513 +2.2% | $210,431 +2% |
| 2017 | $2,458 | $206,305 +2% |
| 2016 | $2,458 +2.5% | $202,261 +1.5% |
| 2015 | $2,399 +7.3% | $199,226 +2% |
| 2014 | $2,237 | $195,325 +0.5% |
| 2013 | -- | $194,444 +2% |
| 2012 | -- | $190,633 +2% |
| 2011 | -- | $186,896 -12.7% |
| 2010 | -- | $214,189 -0.2% |
| 2009 | -- | $214,700 +2% |
| 2008 | -- | $210,491 +2% |
| 2007 | -- | $206,365 +2% |
| 2006 | -- | $202,320 +2% |
| 2005 | -- | $198,354 +3.9% |
| 2003 | -- | $190,903 +2% |
| 2002 | -- | $187,158 +6.9% |
| 2001 | $1,922 +15.4% | $175,000 +16.7% |
| 2000 | $1,666 | $150,000 |
Find assessor info on the county website
Neighborhood: Sugar Hill
Nearby homes
- $594,6005 bd3 ba2.2k sqft23631 Airosa Pl, Moreno Valley, CA 92557Off Market

- $565,0004 bd3 ba2k sqft23627 Airosa Pl, Moreno Valley, CA 92557Sold

- $599,1005 bd3 ba2.2k sqft23630 Airosa Pl, Moreno Valley, CA 92557Off Market

- $558,7004 bd2 ba1.7k sqft23634 Airosa Pl, Moreno Valley, CA 92557Off Market
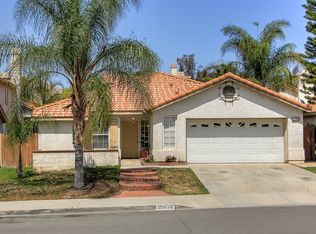
- $519,1003 bd2 ba1.4k sqft23635 Airosa Pl, Moreno Valley, CA 92557Off Market
- $558,2003 bd3 ba1.7k sqft23626 Airosa Pl, Moreno Valley, CA 92557Off Market
- $348,3124 bd3 ba2k sqft23639 Airosa Pl, Moreno Valley, CA 92557Off Market
- $617,6005 bd3 ba2.2k sqft23609 Airosa Pl, Moreno Valley, CA 92557Off Market
Nearby schools
GreatSchools rating
- 4/10Sugar Hill Elementary SchoolGrades: K-5Distance: 0.8 mi
- 4/10Vista Heights Middle SchoolGrades: 6-8Distance: 0.5 mi
- 4/10Canyon Springs High SchoolGrades: 9-12Distance: 0.5 mi
Schools provided by the listing agent
- Elementary: Sugar Hill
- Middle: Vista Heights
- High: Canyon Springs
Source: CRMLS. This data may not be complete. We recommend contacting the local school district to confirm school assignments for this home.
Get a cash offer in 3 minutes
Find out how much your home could sell for in as little as 3 minutes with a no-obligation cash offer.
Estimated market value
$629,400
Get a cash offer in 3 minutes
Find out how much your home could sell for in as little as 3 minutes with a no-obligation cash offer.
Estimated market value
$629,400
- California
- Riverside County
- Moreno Valley
- 92557
- Sugar Hill
- 23638 Airosa Pl
Nearby cities
Nearby neighborhoods
Nearby zip codes
Other Moreno Valley Topics
