Welcome to the epitome of luxurious living 4 bedroom + office 4 bath 3 car garage with a home theater, heated pool/spa where every detail exudes sophistication and elegance Nestled in gated Savanna Plantation Palms; boasting views of the lush golf course, this custom-built Nohl Crest home is a testament to fine craftsmanship and design. Step inside and be greeted by a grand foyer that sets the stage for the lavish interiors that await. High ceilings adorned with intricate detailing create an aura of grandeur, while designer finishes elevate the space that include hand-scraped wood flooring in the foyer/living room/ dining room/ stairs. The living room is accentuated with a gorgeous coffered ceiling that makes a statement with beautiful views of the pool/ golf course. The gourmet kitchen beckons culinary enthusiasts with its top of the line kitchen aide stainless steel appliances, commercial grade built in refrigerator, wall mounted convection oven and microwave, 5- burner induction range, Jenn Air stainless steel range hood, copper farmhouse sink, granite countertops, tile backsplash, built in desk, custom HUGE walk pantry with floor to ceiling cabinets .Family room opens to the kitchen that is bathed in natural light pouring in through panoramic windows offers a seamless blend of indoor-outdoor living.The family room features a granite wet bar, built in wine fridge; perfect for entertaining, tray ceiling with beautiful faux tin ceiling tiles, and additional built in cabinets and a wood burning fireplace. Retreat to the sumptuous primary suite, where tranquility reigns supreme. Tray ceilings, fresh paint and newer flooring and a spa-like ensuite bath create a sanctuary for relaxation and rejuvenation. The suite has two HUGE walk in closets with built in style California organizers. First floor also includes two secondary bedrooms with fresh paint; new plush carpet and sharing a jack and jill bath. Also on the first floor is an executive office with large windows adorned with plantation shutters. Near the office is the pool bath. You will love the floorplan how it is split 3 ways for the ultimate comfort and privacy for family and guests. Upstairs you will find the ultimate entertainment experience; custom home theater, where movie nights become unforgettable affairs. The theater has a retractable screen, dolby 7.1 surround sound, fiber optic lighting, soundproof walls, wine fridge, built in humidor. WOW! 4th bedroom and ensuite bathroom is also on the second floor for the ultimate privacy. WOW! Step outside to discover a private oasis and relax on the covered lanai with cedar wood ceiling; solar heated pool and gas heated spa beckon for refreshing dips surrounded by manicured landscaping and breathtaking views of the golf course! Notable updates include a brand NEW ROOF in 2023! Water softener 2023, NEW POOL PUMP, NEW solar panels for the pool 2023. Fresh paint inside and out! Plantation shutters throughout the home, built in Magna Vault Safe. Plantation Palms community features resort style amenities with an 18 hole golf course, lighted driving range, clubhouse, pro shop and restaurant. Live in Gated Savanna Plantation Palms with A rated schools; with tons of shopping including Tampa Premium Outlet Mall; new restaurants to choose from. Easy commute to Tampa and International Tampa Airport. With its impeccable design, thoughtful details, and views of the golf course this home is sure to captivate the most discerning of buyers.
Sold for $890,000
$890,000
23638 GRACEWOOD CIRCLE, LAND O LAKES, FL 34639
4beds
3,901sqft
Single Family Residence
Built in 2007
0.28 Acres Lot
$902,600 Zestimate®
$228/sqft
$5,553 Estimated rent
Home value
$902,600
$857,000 - $948,000
$5,553/mo
Zestimate® history
Owner options
List your home for rent
$5,553/mo
Rent Zestimate®
Find your next renter with Zillow Rental Manager. Plus, with online applications, you can quickly screen prospective tenants – for free.
$5,553/mo
Rent Zestimate®
Refinance and save
$5,156/mo
Est. payment
Refinancing to a lower rate could help reduce your monthly payments and save thousands over the life of the loan.
$5,156/mo
Est. payment
Explore your selling options
Work with a Zillow partner agent
Leverage their expertise and Zillow's premium Showcase listings to get your home seen by more buyers.
Get startedList with your own agent
Get your home in front of millions of buyers by listing it on Zillow.
Learn how to do itSell it yourself
Take full control of how buyers see your home on Zillow by listing For Sale by Owner (FSBO).
List your homeWhat's special
Zillow last checked:
Listing updated:
Listed by:
Amy Knightley 727-410-4866,
KELLER WILLIAMS REALTY- PALM H 727-772-0772
Bought with:
Yisleni Marcilla Lopez, 3408621
PINEYWOODS REALTY LLC
Source: Stellar MLS,MLS#: U8238208 Originating MLS: Pinellas Suncoast
Originating MLS: Pinellas Suncoast
Facts & features
Interior
Bedrooms & bathrooms
- Bedrooms: 4
- Bathrooms: 4
- Full bathrooms: 4
Primary bedroom
- Features: Walk-In Closet(s)
- Level: First
- Dimensions: 18x15
Bedroom 2
- Features: Jack & Jill Bathroom, Walk-In Closet(s)
- Level: First
- Dimensions: 14x12
Bedroom 3
- Features: Jack & Jill Bathroom, Walk-In Closet(s)
- Level: First
- Dimensions: 12x13
Bedroom 4
- Features: En Suite Bathroom, Walk-In Closet(s)
- Level: Second
- Dimensions: 13x14
Bonus room
- Features: Built-in Closet
- Level: Second
- Dimensions: 15x15
Dining room
- Level: First
- Dimensions: 14x14
Family room
- Features: Wet Bar
- Level: First
- Dimensions: 20x17
Kitchen
- Features: Breakfast Bar
- Level: First
- Dimensions: 16x14
Living room
- Level: First
- Dimensions: 14x15
Office
- Features: Ceiling Fan(s)
- Level: First
- Dimensions: 12x12
Heating
- Electric
Cooling
- Central Air
Appliances
- Included: Bar Fridge, Oven, Convection Oven, Cooktop, Dishwasher, Disposal, Dryer, Electric Water Heater, Microwave, Range Hood, Refrigerator, Washer, Water Softener, Wine Refrigerator
- Laundry: Laundry Room
Features
- Built-in Features, Ceiling Fan(s), Coffered Ceiling(s), Crown Molding, High Ceilings, Kitchen/Family Room Combo, Primary Bedroom Main Floor, Solid Surface Counters, Solid Wood Cabinets, Split Bedroom, Stone Counters, Tray Ceiling(s), Walk-In Closet(s), Wet Bar
- Flooring: Carpet, Ceramic Tile, Engineered Hardwood, Luxury Vinyl, Hardwood
- Windows: Window Treatments
- Has fireplace: Yes
Interior area
- Total structure area: 4,800
- Total interior livable area: 3,901 sqft
Property
Parking
- Total spaces: 3
- Parking features: Garage - Attached
- Attached garage spaces: 3
Features
- Levels: Two
- Stories: 2
- Patio & porch: Covered, Patio, Screened
- Exterior features: Irrigation System, Rain Gutters, Sidewalk
- Has private pool: Yes
- Pool features: Gunite, In Ground
- Has spa: Yes
- Spa features: Heated
- Has view: Yes
- View description: Golf Course
Lot
- Size: 0.28 Acres
- Features: Landscaped, On Golf Course
Details
- Parcel number: 192620022.0000.00984.0
- Zoning: MPUD
- Special conditions: None
Construction
Type & style
- Home type: SingleFamily
- Property subtype: Single Family Residence
Materials
- Block, Stucco, Wood Frame
- Foundation: Slab
- Roof: Shingle
Condition
- New construction: No
- Year built: 2007
Details
- Builder model: Brentwood Custom
- Builder name: Nohl Crest
Utilities & green energy
- Sewer: Public Sewer
- Water: Public
- Utilities for property: Cable Available, Electricity Connected, Public, Sewer Connected, Water Connected
Community & HOA
Community
- Features: Clubhouse, Deed Restrictions, Gated Community - No Guard, Golf Carts OK, Golf, Restaurant
- Pet fee: $0 monthly
- Subdivision: PLANTATION PALMS PH 04A
HOA
- Has HOA: Yes
- HOA fee: $110 monthly
- HOA name: Management and Associates
- HOA phone: 813-433-2000
Location
- Region: Land O Lakes
Financial & listing details
- Price per square foot: $228/sqft
- Tax assessed value: $755,646
- Annual tax amount: $12,056
- Date on market: 4/11/2024
- Cumulative days on market: 43 days
- Listing terms: Cash,Conventional,FHA,VA Loan
- Ownership: Fee Simple
- Total actual rent: 0
- Electric utility on property: Yes
- Road surface type: Paved
Price history
| Date | Event | Price |
|---|---|---|
| 7/17/2024 | Sold | $890,000-1.1%$228/sqft |
Source:  Stellar MLS #U8238208 Report a problem Stellar MLS #U8238208 Report a problem | ||
| 6/14/2024 | Pending sale | $899,900$231/sqft |
Source: Stellar MLS #U8238208 Report a problem | ||
| 5/2/2024 | Listed for sale | $899,900$231/sqft |
Source: Stellar MLS #U8238208 Report a problem | ||
| 4/14/2024 | Pending sale | $899,900$231/sqft |
Source: Stellar MLS #U8238208 Report a problem | ||
| 4/11/2024 | Listed for sale | $899,900+5.9%$231/sqft |
Source: Stellar MLS #U8238208 Report a problem | ||
| 2/1/2022 | Sold | $850,000$218/sqft |
Source: Public Record Report a problem | ||
| 12/19/2021 | Pending sale | $850,000$218/sqft |
Source: Stellar MLS #T3343470 Report a problem | ||
| 12/1/2021 | Listed for sale | $850,000+448.7%$218/sqft |
Source: Stellar MLS #T3343470 Report a problem | ||
| 9/6/2006 | Sold | $154,900$40/sqft |
Source: Public Record Report a problem | ||
Public tax history
| Year | Property taxes | Tax assessment |
|---|---|---|
| 2024 | $12,449 +3.3% | $755,646 +3.2% |
| 2023 | $12,056 +13.6% | $732,544 +13% |
| 2022 | $10,608 +79.9% | $648,169 +67.9% |
| 2021 | $5,898 +1.4% | $385,940 +1.4% |
| 2020 | $5,815 +4.3% | $380,620 +2.3% |
| 2019 | $5,574 | $372,070 +1.9% |
| 2018 | $5,574 +1.7% | $365,141 |
| 2017 | $5,479 +0.3% | $365,141 +4.2% |
| 2016 | $5,462 +0.2% | $350,275 +0.7% |
| 2015 | $5,451 +2.7% | $347,840 -6.7% |
| 2014 | $5,310 | $372,729 +5.7% |
| 2013 | -- | $352,530 +5.5% |
| 2012 | -- | $334,296 -4.3% |
| 2011 | -- | $349,294 +0.9% |
| 2010 | -- | $346,265 -12.5% |
| 2009 | -- | $395,591 -18.8% |
| 2008 | -- | $487,025 +305.9% |
| 2007 | -- | $120,000 +31.6% |
| 2006 | -- | $91,200 +2.3% |
| 2005 | -- | $89,160 +976.8% |
| 2004 | -- | $8,280 |
Find assessor info on the county website
Neighborhood: Plantation Palms
Nearby homes
- $813,6004 bd4 ba3.5k sqft23634 Gracewood Cir, Land O Lakes, FL 34639Off Market
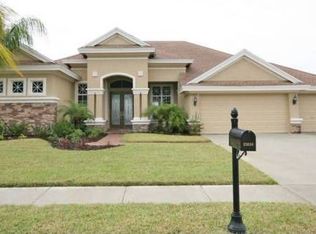
- $788,500-- bd4 ba3.5k sqft23642 Gracewood Cir, Land O Lakes, FL 34639Off Market
- $728,2004 bd3 ba2.9k sqft23630 Gracewood Cir, Land O Lakes, FL 34639Off Market
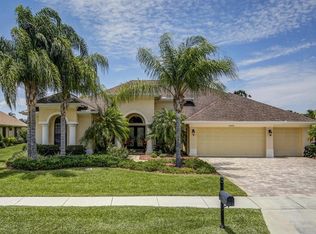
- $736,5004 bd4 ba3.1k sqft23646 Gracewood Cir, Land O Lakes, FL 34639Off Market
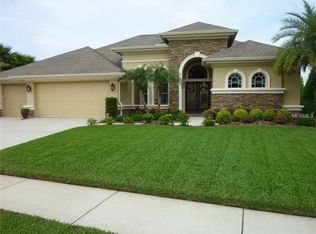
- $812,1003 bd3 ba3.1k sqft23645 Gracewood Cir, Land O Lakes, FL 34639Off Market
- $745,0005 bd4 ba3.1k sqft23639 Gracewood Cir, Land O Lakes, FL 34639For Sale
- $784,4004 bd4 ba3.5k sqft23649 Gracewood Cir, Land O Lakes, FL 34639Off Market
- $585,600-- bd3 ba2.6k sqft23633 Gracewood Cir, Land O Lakes, FL 34639Off Market
Nearby schools
GreatSchools rating
- 6/10Lake Myrtle Elementary SchoolGrades: PK-5Distance: 1.1 mi
- 7/10Charles S. Rushe Middle SchoolGrades: 6-8Distance: 5 mi
- 7/10Sunlake High SchoolGrades: 9-12Distance: 5.2 mi
Schools provided by the listing agent
- Elementary: Lake Myrtle Elementary-PO
- Middle: Charles S. Rushe Middle-PO
- High: Sunlake High School-PO
Source: Stellar MLS. This data may not be complete. We recommend contacting the local school district to confirm school assignments for this home.
Get a cash offer in 3 minutes
Find out how much your home could sell for in as little as 3 minutes with a no-obligation cash offer.
Estimated market value
$902,600
Get a cash offer in 3 minutes
Find out how much your home could sell for in as little as 3 minutes with a no-obligation cash offer.
Estimated market value
$902,600
- Florida
- Pasco County
- Land O Lakes
- 34639
- Plantation Palms
- 23638 GRACEWOOD CIRCLE
Nearby cities
Nearby neighborhoods
Nearby zip codes
Other Land O Lakes Topics
