Welcome to your tranquil sanctuary on 1.7 acre! This exceptional corner lot property combines the best of residential and country living with a mare motel, equestrian amenities, such as a community area and miles of horse trails maintained by the HOA. It features a new remodeled kitchen with new cabinetry, new appliances and new quartz counter tops. The kitchen opens to the living room with a remodeled stone fireplace. The homes has a formal dining room and a separate living room for festive celebrations. Enjoy sunny days splashing in the sparkling private solar power heated pool, and spa. The rear patio covers the entire back of the house with stamped concrete overlooking hills, mountains and valleys. You will be surrounded by mature fruit trees, such as apple, peach, lemon, lime, mandarin orange trees, and more. All of this combines a lifestyle that promotes relaxation and harmony with the environment.
Sold for $1,150,000
Listed by: Golden Eagle Properties • Nicole Peeters Flower • Contact: 714-336-5317
Bought with: PROVIDENCE REALTY
$1,150,000
23638 Rose Quartz Dr, Perris, CA 92570
4beds
2,608sqft
Single Family Residence
Built in 2004
1.7 Acres Lot
$1,138,900 Zestimate®
$441/sqft
$4,320 Estimated rent
Home value
$1,138,900
$1.03M - $1.26M
$4,320/mo
Zestimate® history
Owner options
List your home for rent
$4,320/mo
Rent Zestimate®
Find your next renter with Zillow Rental Manager. Plus, with online applications, you can quickly screen prospective tenants – for free.
$4,320/mo
Rent Zestimate®
Refinance and save
$7,777/mo
Est. payment
Refinancing to a lower rate could help reduce your monthly payments and save thousands over the life of the loan.
$7,777/mo
Est. payment
Explore your selling options
Work with a Zillow partner agent
Leverage their expertise and Zillow's premium Showcase listings to get your home seen by more buyers.
Get startedList with your own agent
Get your home in front of millions of buyers by listing it on Zillow.
Learn how to do itSell it yourself
Take full control of how buyers see your home on Zillow by listing For Sale by Owner (FSBO).
List your homeWhat's special
Mature fruit treesExceptional corner lotNew quartz counter topsFormal dining roomRemodeled stone fireplaceNew appliancesNew cabinetry
Zillow last checked:
Listing updated:
Listed by:
Nicole Peeters Flower DRE #01391967 714-336-5317,
Golden Eagle Properties
Bought with:
JAMES HIGGINS, DRE #01250607
PROVIDENCE REALTY
Source: CRMLS,MLS#: IG25040034 Originating MLS: California Regional MLS
Originating MLS: California Regional MLSFacts & features
Interior
Bedrooms & bathrooms
- Bedrooms: 4
- Bathrooms: 3
- Full bathrooms: 2
- 1/4 bathrooms: 1
- Main level bathrooms: 3
- Main level bedrooms: 4
Rooms
- Room types: Attic, Bathroom, Bedroom, Den, Entry/Foyer, Family Room, Kitchen, Laundry, Living Room, Primary Bathroom, Primary Bedroom, Office, Other, Dining Room
Bedroom
- Features: All Bedrooms Down
Bathroom
- Features: Bathroom Exhaust Fan, Bathtub, Closet, Dual Sinks, Enclosed Toilet, Full Bath on Main Level, Linen Closet, Multiple Shower Heads, Solid Surface Counters, Soaking Tub
Bathroom
- Features: Jack and Jill Bath
Kitchen
- Features: Built-in Trash/Recycling, Kitchen Island, Kitchen/Family Room Combo, Pots & Pan Drawers, Quartz Counters, Remodeled, Self-closing Cabinet Doors, Self-closing Drawers, Updated Kitchen, Walk-In Pantry
Heating
- Central, Fireplace(s), Propane
Cooling
- Central Air, Dual
Appliances
- Included: 6 Burner Stove, Dishwasher, Free-Standing Range, Disposal, Microwave, Propane Oven, Propane Range, Propane Water Heater, Water To Refrigerator, Water Heater, Dryer, Washer
- Laundry: Washer Hookup, Inside, Laundry Room, Propane Dryer Hookup
Features
- Breakfast Bar, Built-in Features, Ceiling Fan(s), Separate/Formal Dining Room, Eat-in Kitchen, High Ceilings, Open Floorplan, Pantry, Phone System, Quartz Counters, Recessed Lighting, Storage, All Bedrooms Down, Attic, Jack and Jill Bath, Walk-In Closet(s)
- Flooring: Tile, Wood
- Doors: Double Door Entry, French Doors, Mirrored Closet Door(s), Sliding Doors
- Windows: Double Pane Windows, Drapes, Plantation Shutters, Screens
- Has fireplace: Yes
- Fireplace features: Family Room, Wood Burning
- Common walls with other units/homes: No Common Walls
Interior area
- Total interior livable area: 2,608 sqft
Property
Parking
- Total spaces: 9
- Parking features: Concrete, Door-Multi, Direct Access, Driveway Level, Driveway, Garage Faces Front, Garage, Garage Door Opener, Gravel, Private, One Space, Side By Side
- Attached garage spaces: 3
- Uncovered spaces: 6
Accessibility
- Accessibility features: Safe Emergency Egress from Home, No Stairs, Parking, Accessible Doors, Accessible Entrance, Accessible Hallway(s)
Features
- Levels: One
- Stories: 1
- Entry location: Street level
- Patio & porch: Rear Porch, Covered, Front Porch, Open, Patio, Porch
- Exterior features: Rain Gutters
- Has private pool: Yes
- Pool features: Heated, In Ground, Pebble, Permits, Private, Solar Heat, Salt Water, Waterfall
- Has spa: Yes
- Spa features: Heated, Permits, Private, Solar Heat
- Fencing: Chain Link,Split Rail,Vinyl
- Has view: Yes
- View description: Canyon, Hills, Mountain(s), Neighborhood, Panoramic, Valley, Trees/Woods
Lot
- Size: 1.7 Acres
- Dimensions: 74052
- Features: Back Yard, Corner Lot, Drip Irrigation/Bubblers, Garden, Greenbelt, Horse Property, Sprinklers In Rear, Sprinklers In Front, Lawn, Lot Over 40000 Sqft, Landscaped, Rectangular Lot, Ranch, Sprinklers Timer, Sprinklers On Side, Sprinkler System, Street Level, Tear Down, Trees, Yard
Details
- Additional structures: Shed(s)
- Parcel number: 289550003
- Zoning: R-A-2
- Special conditions: Standard
- Horses can be raised: Yes
- Horse amenities: Riding Trail
Construction
Type & style
- Home type: SingleFamily
- Architectural style: Ranch
- Property subtype: Single Family Residence
Materials
- Blown-In Insulation, Drywall, Stucco, Copper Plumbing
- Foundation: Slab
- Roof: Tile
Condition
- Updated/Remodeled,Turnkey
- New construction: No
- Year built: 2004
Details
- Builder name: Century Crowell Santa Rosa Llc
Utilities & green energy
- Electric: 220 Volts in Garage
- Sewer: Septic Tank
- Water: Public
- Utilities for property: Cable Available, Electricity Connected, Propane, Phone Available, Underground Utilities, Water Available, Water Connected
Community & HOA
Community
- Features: Biking, Curbs, Gutter(s), Hiking, Horse Trails, Stable(s), Mountainous, Near National Forest, Preserve/Public Land, Rural, Ravine, Storm Drain(s), Street Lights, Urban
- Security: Prewired, Security System, Closed Circuit Camera(s), Smoke Detector(s), Security Lights
HOA
- Has HOA: Yes
- Amenities included: Horse Trails, Picnic Area, Playground
- HOA fee: $58 monthly
- HOA name: Gavilan Springs HOA
- HOA phone: 951-296-5640
Location
- Region: Perris
Financial & listing details
- Price per square foot: $441/sqft
- Tax assessed value: $675,127
- Date on market: 3/5/2025
- Cumulative days on market: 3 days
- Listing terms: Cash,Cash to New Loan,Conventional
- Inclusions: Washer and dryer
- Road surface type: Paved
Price history
| Date | Event | Price |
|---|---|---|
| 4/8/2025 | Sold | $1,150,000$441/sqft |
Source:  CRMLS #IG25040034 Report a problem CRMLS #IG25040034 Report a problem | ||
| 3/11/2025 | Pending sale | $1,150,000$441/sqft |
Source: CRMLS #IG25040034 Report a problem | ||
| 3/5/2025 | Listed for sale | $1,150,000+111%$441/sqft |
Source: CRMLS #IG25040034 Report a problem | ||
| 6/7/2004 | Sold | $545,000$209/sqft |
Source: Public Record Report a problem | ||
Public tax history
| Year | Property taxes | Tax assessment |
|---|---|---|
| 2026 | -- | $675,127 -19.6% |
| 2025 | $11,216 +2.2% | $839,670 +2% |
| 2024 | $10,980 +1.6% | $823,207 +4.2% |
| 2023 | $10,805 +1.2% | $789,767 +2% |
| 2022 | $10,679 +9.4% | $774,282 +11.3% |
| 2021 | $9,765 +10% | $695,851 +12% |
| 2020 | $8,878 +3.1% | $621,296 +3% |
| 2019 | $8,609 +5.1% | $603,200 +4% |
| 2018 | $8,194 +1.8% | $580,000 +2.7% |
| 2017 | $8,047 | $565,000 +11.7% |
| 2016 | $8,047 +13.7% | $506,000 +5% |
| 2015 | $7,074 +16% | $482,000 +18.1% |
| 2014 | $6,100 | $408,000 +2.8% |
| 2013 | -- | $397,000 +4.5% |
| 2012 | -- | $380,000 |
| 2011 | -- | $380,000 -14.2% |
| 2010 | -- | $443,000 -5.1% |
| 2009 | -- | $467,000 -25.3% |
| 2008 | -- | $625,570 +2% |
| 2007 | -- | $613,305 +9.1% |
| 2006 | -- | $562,064 +2% |
| 2005 | -- | $551,044 |
Find assessor info on the county website
Neighborhood: 92570
Nearby homes
- $1,412,8005 bd3 ba3.2k sqft23686 Rose Quartz Dr, Perris, CA 92570Off Market
- $1,204,7006 bd4 ba3.3k sqft23641 Rose Quartz Dr, Perris, CA 92570Off Market
- $1,088,1003 bd2 ba2.6k sqft23603 Rose Quartz Dr, Perris, CA 92570Off Market
- $1,049,1005 bd3 ba3.2k sqft18252 Fort Lauder Ln, Perris, CA 92570Off Market
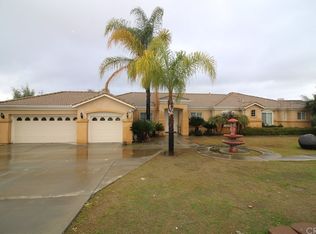
- $1,017,8004 bd2 ba2.2k sqft23728 Rose Quartz Dr, Perris, CA 92570Off Market
- $785,7003 bd2 ba1.6k sqft23551 Rose Quartz Dr, Perris, CA 92570Off Market
- $1,027,5005 bd3 ba3.2k sqft23690 Snakebite Trl, Perris, CA 92570Off Market
- $920,2005 bd3 ba3.2k sqft23690 Snakebite Trl, Lake Mathews, CA 92570Off Market
Nearby schools
GreatSchools rating
- 2/10Good Hope Elementary SchoolGrades: K-6Distance: 4 mi
- 1/10Pinacate Middle SchoolGrades: 7-8Distance: 6.2 mi
- 3/10Perris High SchoolGrades: 9-12Distance: 7 mi
Schools provided by the listing agent
- High: Perris
Source: CRMLS. This data may not be complete. We recommend contacting the local school district to confirm school assignments for this home.
Get a cash offer in 3 minutes
Find out how much your home could sell for in as little as 3 minutes with a no-obligation cash offer.
Estimated market value
$1,138,900
Get a cash offer in 3 minutes
Find out how much your home could sell for in as little as 3 minutes with a no-obligation cash offer.
Estimated market value
$1,138,900
- California
- Riverside County
- Perris
- 92570
- 23638 Rose Quartz Dr
