Welcome to 23638 Woodglen Ave, a delightful 3-bedroom, 2-bathroom home nestled in a peaceful neighborhood. As you enter, you'll be welcomed by stunning wood flooring and an open floor plan that showcases a spacious great room, featuring a cozy wood-burning fireplace as the central focal point. Dual French doors open up to a generously-sized covered lanai, perfect for outdoor relaxation and entertaining. The master suite is a true retreat, boasting a large walk-in closet and French door access to the lanai and backyard, offering a wonderful opportunity to add a hot tub. This thoughtfully designed split floor plan includes two additional well-sized bedrooms at the front of the home, ideal for family or guests, along with a conveniently located second bathroom that has been beautifully updated with a stylish granite-topped vanity. Meticulously maintained and move-in ready, this home features a new roof installed in 2023. The extended driveway provides ample parking, complemented by mature landscaping and a brand-new PVC fence for added privacy in your backyard. The lot also includes a fire hydrant, enhancing fire protection and potential insurance savings. As a property owner, you'll have access to a scenic lakefront community park, complete with a beautiful pool, tennis courts, basketball courts, racquetball courts, a jogging track, batting cage, playground, dog park, and picnic areas. Positioned on an oversized corner lot, this property boasts a spacious backyard, perfect for cookouts and entertaining. Conveniently located just minutes from the Land O' Lakes Recreation Complex, which offers a dog park, skate park, playground, ball fields, recreation center, and public library. A nearby shopping center is only 2.6 miles away, featuring grocery stores, department stores, and restaurants, with a major shopping mall just 5.7 miles from your door. Don’t miss this incredible opportunity to make 23638 Woodglen Ave your new home! Schedule your appointment to tour this beautiful property today!
Sold for $360,000
$360,000
23638 WOODGLEN AVENUE, LAND O LAKES, FL 34639
3beds
1,444sqft
Single Family Residence
Built in 1990
0.31 Acres Lot
$345,700 Zestimate®
$249/sqft
$2,321 Estimated rent
Home value
$345,700
$311,000 - $387,000
$2,321/mo
Zestimate® history
Owner options
List your home for rent
$2,321/mo
Rent Zestimate®
Find your next renter with Zillow Rental Manager. Plus, with online applications, you can quickly screen prospective tenants – for free.
$2,321/mo
Rent Zestimate®
Refinance and save
$2,533/mo
Est. payment
Refinancing to a lower rate could help reduce your monthly payments and save thousands over the life of the loan.
$2,533/mo
Est. payment
Explore your selling options
Work with a Zillow partner agent
Leverage their expertise and Zillow's premium Showcase listings to get your home seen by more buyers.
Get startedList with your own agent
Get your home in front of millions of buyers by listing it on Zillow.
Learn how to do itSell it yourself
Take full control of how buyers see your home on Zillow by listing For Sale by Owner (FSBO).
List your homeWhat's special
Spacious backyardMaster suiteGenerously-sized covered lanaiOpen floor planOversized corner lotCozy wood-burning fireplaceSplit floor plan
Zillow last checked:
Listing updated:
Listed by:
Marcos Reyes 727-600-1236,
CHARLES RUTENBERG REALTY INC 727-538-9200
Bought with:
Steven Peterson, 3515064
KW REALTY ELITE PARTNERS
Source: Stellar MLS,MLS#: TB8330801 Originating MLS: Suncoast Tampa
Originating MLS: Suncoast Tampa
Facts & features
Interior
Bedrooms & bathrooms
- Bedrooms: 3
- Bathrooms: 2
- Full bathrooms: 2
Primary bedroom
- Features: Walk-In Closet(s)
- Level: First
- Area: 180 Square Feet
- Dimensions: 12x15
Bedroom 2
- Features: Built-in Closet
- Level: First
- Area: 144 Square Feet
- Dimensions: 12x12
Bedroom 3
- Features: Built-in Closet
- Level: First
- Area: 132 Square Feet
- Dimensions: 11x12
Primary bathroom
- Level: First
- Area: 40 Square Feet
- Dimensions: 5x8
Bathroom 2
- Level: First
- Area: 35 Square Feet
- Dimensions: 5x7
Balcony porch lanai
- Level: First
- Area: 224 Square Feet
- Dimensions: 14x16
Dining room
- Level: First
- Area: 110 Square Feet
- Dimensions: 10x11
Kitchen
- Level: First
- Area: 160 Square Feet
- Dimensions: 10x16
Living room
- Level: First
- Area: 336 Square Feet
- Dimensions: 14x24
Heating
- Central
Cooling
- Central Air
Appliances
- Included: Dishwasher, Disposal, None, Other
- Laundry: In Garage, Other
Features
- Ceiling Fan(s), High Ceilings, Open Floorplan, Other, Walk-In Closet(s)
- Flooring: Carpet, Tile, Hardwood
- Basement: Other
- Has fireplace: Yes
- Fireplace features: Family Room, Wood Burning
- Common walls with other units/homes: Corner Unit
Interior area
- Total structure area: 2,182
- Total interior livable area: 1,444 sqft
Property
Parking
- Total spaces: 2
- Parking features: Driveway, Garage Door Opener, Other, Oversized, Parking Pad
- Attached garage spaces: 2
- Has uncovered spaces: Yes
Features
- Levels: One
- Stories: 1
- Patio & porch: Covered, None, Other
- Exterior features: Lighting, Other, Storage
- Fencing: Other
- Has view: Yes
- View description: Garden
Lot
- Size: 0.31 Acres
- Features: Corner Lot
- Residential vegetation: Trees/Landscaped
Details
- Additional structures: Other, Shed(s), Storage
- Parcel number: 192620003.C003.00001.0
- Zoning: R2
- Special conditions: None
- Horse amenities: None, Other
Construction
Type & style
- Home type: SingleFamily
- Architectural style: Other
- Property subtype: Single Family Residence
Materials
- Block
- Foundation: Slab
- Roof: Shingle
Condition
- Completed
- New construction: No
- Year built: 1990
Utilities & green energy
- Sewer: Public Sewer
- Water: Public
- Utilities for property: Cable Connected, Electricity Connected
Community & HOA
Community
- Features: Clubhouse, Dog Park, Park, Playground, Pool, Racquetball
- Pet fee: $0 monthly
- Subdivision: PINE LAKE
HOA
- Has HOA: Yes
- HOA fee: $60 monthly
- HOA name: Lake Padgett Estates East
- HOA phone: 813-996-4441
Location
- Region: Land O Lakes
Financial & listing details
- Price per square foot: $249/sqft
- Tax assessed value: $303,412
- Annual tax amount: $2,958
- Date on market: 1/10/2025
- Cumulative days on market: 18 days
- Listing terms: Cash,Conventional,FHA,VA Loan
- Ownership: Fee Simple
- Total actual rent: 0
- Electric utility on property: Yes
- Road surface type: Asphalt
Price history
| Date | Event | Price |
|---|---|---|
| 3/7/2025 | Sold | $360,000-5.3%$249/sqft |
Source:  Stellar MLS #TB8330801 Report a problem Stellar MLS #TB8330801 Report a problem | ||
| 1/28/2025 | Pending sale | $379,999$263/sqft |
Source: Stellar MLS #TB8330801 Report a problem | ||
| 1/10/2025 | Listed for sale | $379,999+65.3%$263/sqft |
Source: Stellar MLS #TB8330801 Report a problem | ||
| 1/8/2020 | Sold | $229,900$159/sqft |
Source: Public Record Report a problem | ||
| 1/7/2020 | Listed for sale | $229,900$159/sqft |
Source: KELLER WILLIAMS - NEW TAMPA #T3210284 Report a problem | ||
| 12/10/2019 | Pending sale | $229,900$159/sqft |
Source: KELLER WILLIAMS - NEW TAMPA #T3210284 Report a problem | ||
| 11/14/2019 | Listed for sale | $229,900+42.8%$159/sqft |
Source: KELLER WILLIAMS - NEW TAMPA #T3210284 Report a problem | ||
| 9/20/2019 | Sold | $161,000$111/sqft |
Source: Public Record Report a problem | ||
Public tax history
| Year | Property taxes | Tax assessment |
|---|---|---|
| 2024 | $3,077 +4% | $210,370 |
| 2023 | $2,959 +11.5% | $210,370 +3% |
| 2022 | $2,653 +3.1% | $204,250 +7% |
| 2021 | $2,573 -13.8% | $190,938 +8.4% |
| 2020 | $2,984 +89.5% | $176,106 +37.8% |
| 2019 | $1,574 | $127,810 +1.9% |
| 2018 | $1,574 +2.4% | $125,430 |
| 2017 | $1,538 +0.8% | $125,430 +4.2% |
| 2016 | $1,526 -25.4% | $120,323 +6.8% |
| 2015 | $2,047 | $112,714 +7.6% |
| 2014 | $2,047 | $104,755 +4.3% |
| 2013 | -- | $100,396 +7.2% |
| 2012 | -- | $93,682 -11.6% |
| 2011 | -- | $106,014 -1.7% |
| 2010 | -- | $107,841 -17.2% |
| 2009 | -- | $130,312 -22.4% |
| 2008 | -- | $167,948 -9% |
| 2007 | -- | $184,525 +4.8% |
| 2006 | -- | $176,130 +34.8% |
| 2005 | -- | $130,679 +18.5% |
| 2004 | -- | $110,321 +10.2% |
| 2003 | -- | $100,095 +9.6% |
| 2002 | -- | $91,306 +16.3% |
| 2000 | -- | $78,490 |
| 1999 | -- | $78,490 |
Find assessor info on the county website
Neighborhood: 34639
Nearby homes
- $362,4003 bd2 ba1.5k sqft23624 Woodglen Ave, Land O Lakes, FL 34639Off Market

- $373,2003 bd2 ba1.9k sqft23647 Woodglen Ave, Land O Lakes, FL 34639Off Market
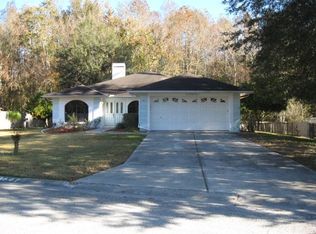
- $350,100-- bd2 ba1.6k sqft23637 Woodglen Ave, Land O Lakes, FL 34639Off Market
- $241,556-- bd2 ba2.1k sqft3901 Meridean Pl, Land O Lakes, FL 34639Off Market
- $226,949-- bd-- ba-- sqft23630 Forest View Dr, Land O Lakes, FL 34639Off Market
- $497,700-- bd2 ba2.1k sqft23630 Forest View Dr, Land O Lakes, FL 34639Off Market
- $180,388-- bd-- ba-- sqft3900 Forest Park Pl, Land O Lakes, FL 34639Off Market
- $398,000-- bd2 ba1.6k sqft3900 Forest Park Pl, Land O Lakes, FL 34639Off Market
Nearby schools
GreatSchools rating
- 8/10Pine View Elementary SchoolGrades: PK-5Distance: 1.4 mi
- 6/10Pine View Middle SchoolGrades: 6-8Distance: 1.5 mi
- 6/10Land O' Lakes High SchoolGrades: 9-12Distance: 4.8 mi
Schools provided by the listing agent
- Elementary: Pine View Elementary-PO
- Middle: Pine View Middle-PO
- High: Land O' Lakes High-PO
Source: Stellar MLS. This data may not be complete. We recommend contacting the local school district to confirm school assignments for this home.
Get a cash offer in 3 minutes
Find out how much your home could sell for in as little as 3 minutes with a no-obligation cash offer.
Estimated market value
$345,700
Get a cash offer in 3 minutes
Find out how much your home could sell for in as little as 3 minutes with a no-obligation cash offer.
Estimated market value
$345,700
- Florida
- Pasco County
- Land O Lakes
- 34639
- 23638 WOODGLEN AVENUE
Nearby cities
Nearby neighborhoods
Nearby zip codes
Other Land O Lakes Topics
