Skip main navigation
Sold
  • $875,000

    23639 N Crooked Tree Ct, South Lyon, MI 48178

    5beds
    4,397sqft
    Single Family Residence
    Built in 2015
    0.29 Acres Lot
    $910,100 Zestimate®
    $199/sqft
    $5,595 Estimated rent

    Home value

    $910,100

    $865,000 - $956,000

    $5,595/mo

    Zestimate® history
    Loading
    Loading...

    Owner options

    List your home for rent

    $5,595/mo

    Rent Zestimate®

    Find your next renter with Zillow Rental Manager. Plus, with online applications, you can quickly screen prospective tenants – for free.

    Learn more

    $5,595/mo

    Rent Zestimate®

    Refinance and save

    $6,038/mo

    Est. payment

    Refinancing to a lower rate could help reduce your monthly payments and save thousands over the life of the loan.

    See today's rates

    $6,038/mo

    Est. payment

    Explore your selling options

    Work with a Zillow partner agent

    Leverage their expertise and Zillow's premium Showcase listings to get your home seen by more buyers.

    Get started

    List with your own agent

    Get your home in front of millions of buyers by listing it on Zillow.

    Learn how to do it

    Sell it yourself

    Take full control of how buyers see your home on Zillow by listing For Sale by Owner (FSBO).

    List your home

    What's special

    Gas fireplaceLoft spaceHome officeBreakfast barEstablished landscapingGreat roomShadow boxes
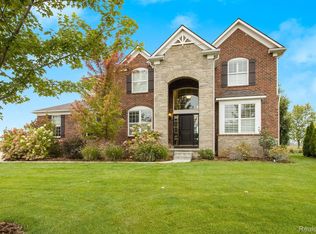
    Fantastic Tanglewood home offers 5 bedrooms, 4.5 baths, great room with gas fireplace, dream kitchen with breakfast bar, formal dining room, 1st floor office/den with French doors, awesome 1st floor laundry room, sun room, powder room, mudroom area off of the 3 car attached garage, fully finished basement, paver patio, established landscaping, and on a premium lot! The kitchen has SS appliances, Quartz counters, breakfast bar, nook, attractive backsplash, plenty of storage, pantry, and food preparation space. Lounge in the sunroom or enjoy the stunning golf course vista on your private patio. Upstairs, a wonderful primary suite has a sitting area, vanity with 2 sinks, designer tiled shower, and big walk-in-closet. The loft space could be used for your growing household or home office/den has two sinks, and a separate shower/tub. Ensuite offers plenty of space. The fully finished basement has a family room, full bathroom, non-conforming bedroom, and kitchenette, Noteworthy features: stunning wood floors, central vacuum sys, paver walkway, custom blinds, water treatment system. Ceiling fans, baseboards, shadow boxes, and crown molding throughout a lot of the house. Short walk to the public clubhouse.

    Zillow last checked:

    Listing updated:

    Listed by:

    Maura Rains 313-717-7788,

    The Charles Reinhart Company

    Bought with:

    No Member

    Source: MichRIC,MLS#: 24023202MLS Logo

    Facts & features

    Interior

    Bedrooms & bathrooms
    • Bedrooms: 5
    • Bathrooms: 5
    • Full bathrooms: 4
    • 1/2 bathrooms: 1
    Primary bedroom
    • Level: Upper
    • Area: 182
    • Dimensions: 13.00 x 14.00
    Bedroom 2
    • Level: Upper
    • Area: 165
    • Dimensions: 11.00 x 15.00
    Bedroom 3
    • Level: Upper
    • Area: 182
    • Dimensions: 13.00 x 14.00
    Bedroom 4
    • Level: Upper
    • Area: 182
    • Dimensions: 13.00 x 14.00
    Primary bathroom
    • Level: Upper
    • Area: 110
    • Dimensions: 10.00 x 11.00
    Bathroom 1
    • Level: Upper
    • Area: 120
    • Dimensions: 10.00 x 12.00
    Dining area
    • Level: Main
    • Area: 169
    • Dimensions: 13.00 x 13.00
    Kitchen
    • Level: Main
    • Area: 209
    • Dimensions: 19.00 x 11.00
    Laundry
    • Level: Main
    • Area: 110
    • Dimensions: 11.00 x 10.00
    Living room
    • Level: Main
    • Area: 425
    • Dimensions: 17.00 x 25.00
    Other
    • Description: Sitting Room
    • Level: Main
    • Area: 144
    • Dimensions: 16.00 x 9.00
    Heating
    • Forced Air
    Cooling
    • Central Air
    Appliances
    • Included: Cooktop, Dishwasher, Disposal, Microwave, Oven, Refrigerator, Washer, Water Softener Owned
    • Laundry: Laundry Room, Main Level, Sink, Washer Hookup
    Features
    • Ceiling Fan(s), Central Vacuum
    • Flooring: Ceramic Tile
    • Basement: Full
    • Number of fireplaces: 1
    Interior area
    • Total structure area: 3,397
    • Total interior livable area: 4,397 sqft
    • Finished area below ground: 1,000

    Property

    Parking
    • Total spaces: 3
    • Parking features: Attached, Garage Door Opener
    • Garage spaces: 3
    Features
    • Stories: 2
    Lot
    • Size: 0.29 Acres
    • Dimensions: 93 x 169 x 120 x 94
    • Features: Sidewalk, Golf Community, Cul-De-Sac, Shrubs/Hedges
    Details
    • Parcel number: 2126405012

    Construction

    Type & style
    • Home type: SingleFamily
    • Architectural style: Colonial
    • Property subtype: Single Family Residence
    Materials
    • Brick, Other
    • Roof: Asphalt
    Condition
    • New construction: No
    • Year built: 2015
    Details
    • Builder name: Pulte

    Utilities & green energy

    • Sewer: Public Sewer
    • Water: Public
    • Utilities for property: Natural Gas Connected

    Community & neighborhood

    Security
    • Security features: Security System
    Community
    • Community features: Golf
    Location
    • Region: South Lyon
    • Subdivision: Tanglewood

    HOA & financial

    HOA
    • Has HOA: Yes
    • HOA fee: $350 semi-annually
    • Services included: None

    Other

    Other facts
    • Listing terms: Cash,Conventional
    • Road surface type: Paved

    Price history

    DateEventPrice
    5/31/2024Sold$875,000+2.9%$199/sqft
    Source: MichRIC #24023202 Report a problem
    5/13/2024Contingent$850,000$193/sqft
    Source: MichRIC #24023202 Report a problem
    5/10/2024Listed for sale$850,000$193/sqft
    Source: MichRIC #24023202 Report a problem

    Public tax history

    Tax history is unavailable.

    Neighborhood: 48178

    Nearby schools

    GreatSchools rating
    Schools provided by the listing agent
    • Elementary: Sharon J. Hardy Elementary School
    • Middle: Millennium Middle School
    • High: South Lyon High School

    Source: MichRIC. This data may not be complete. We recommend contacting the local school district to confirm school assignments for this home.

    Get a cash offer in 3 minutes
    Find out how much your home could sell for in as little as 3 minutes with a no-obligation cash offer.
    Estimated market value
    $910,100
    Get a cash offer in 3 minutes
    Find out how much your home could sell for in as little as 3 minutes with a no-obligation cash offer.
    Estimated market value
    $910,100