Skip main navigation
Closed
  • $648,800

    2364-6-11387 Buckeye Cir #5, Penn Valley, CA 95946

    3beds
    3,517sqft
    Single Family Residence
    Built in 1980
    1.1 Acres Lot
    $648,800 Zestimate®
    $184/sqft
    $4,373 Estimated rent

    Home value

    $648,800

    $564,000 - $746,000

    $4,373/mo

    Zestimate® history
    Loading
    Loading...

    Owner options

    List your home for rent

    $4,373/mo

    Rent Zestimate®

    Find your next renter with Zillow Rental Manager. Plus, with online applications, you can quickly screen prospective tenants – for free.

    Learn more

    $4,373/mo

    Rent Zestimate®

    Refinance and save

    $9,109/mo

    Est. payment

    Refinancing to a lower rate could help reduce your monthly payments and save thousands over the life of the loan.

    See today's rates

    $9,109/mo

    Est. payment

    Explore your selling options

    Work with a Zillow partner agent

    Leverage their expertise and Zillow's premium Showcase listings to get your home seen by more buyers.

    Get started

    List with your own agent

    Get your home in front of millions of buyers by listing it on Zillow.

    Learn how to do it

    Sell it yourself

    Take full control of how buyers see your home on Zillow by listing For Sale by Owner (FSBO).

    List your home

    What's special

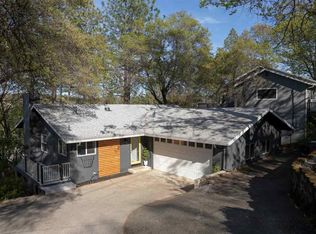
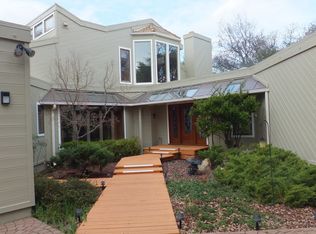
    Fantastic one of a kind home, Unique architecture designed home with 3500 sf, reminiscent of Frank Lloyd Wright. Leaded glass front door, kitchen with large butcher block island & warming oven. Wet bar & fireplace in lower level family room, office, 2 bedrooms/ 2 baths on main level, large Master Suite w/ huge master bath surrounded by closets & built-ins, Brazilian rosewood, copper spiral staircase, Pella windows, spa room. Central vac system, stamped concrete circular driveway, Three lots, with a green space, LWW maintained back yard. Very expensive heat/cool system installed within last two years. Home needs remodeling. Home is being sold in as is condition. Could be a showplace for the right buyer.

    This property is not currently displayed as for sale or rent on Zillow. This may be different from what's on other websites or public sources.
    Zillow last checked:

    Listing updated:

    Listed by:

    Gateway Real Estate,

    Larry Collins DRE #00711826 530-913-3401,

    Gateway Real Estate

    Bought with:

    Nick Sadek Sotheby's International Realty

    Source: MetroList Services of CA,MLS#: 19600959Originating MLS: MetroList Services, Inc.

    Facts & features

    Interior

    Bedrooms & bathrooms
    • Bedrooms: 3
    • Bathrooms: 4
    • Full bathrooms: 4
    Rooms
    • Room types: Atrium, Bathroom, Bonus Room, Living Room, Master Bathroom, Master Bedroom, Master Bedrooms 2+, Downstairs Bedroom
    Primary bedroom
    • Features: Balcony, Closet, Sitting Area
    Primary bathroom
    • Features: Bidet, Shower Stall(s), Tile, Tub, Window
    Dining room
    • Features: Formal Room
    Kitchen
    • Features: Tile Counters, Kitchen Island
    Heating
    • Central, Zoned, Pellet Stove, Propane, Propane Stove
    Cooling
    • Ceiling Fan(s), Central Air, Zoned
    Appliances
    • Included: Built-In Electric Oven, Built-In Electric Range, Trash Compactor, Dishwasher, Disposal, Double Oven, Electric Cooktop, Free-Standing Refrigerator, Gas Water Heater, Self Cleaning Oven, Warming Drawer
    • Laundry: Cabinets, Inside Room, Sink, See Remarks
    Features
    • Central Vacuum
    • Flooring: Carpet, Concrete, Tile, Wood, Linoleum/Vinyl
    • Number of fireplaces: 1
    • Fireplace features: Family Room
    Interior area
    • Total interior livable area: 3,517 sqft

    Property

    Parking
    • Total spaces: 2
    • Parking features: Boat, Garage Door Opener, Garage Faces Side, Guest
    • Garage spaces: 2
    Features
    • Stories: 3
    • Exterior features: Boat Storage
    • Has private pool: Yes
    • Pool features: In Ground, Heated
    Lot
    • Size: 1.1 Acres
    • Features: Auto Sprinkler F&R, Cul-De-Sac, Greenbelt, Low Maintenance, See Remarks
    Details
    • Additional structures: RV/Boat Storage
    • Zoning description: R-1
    • Special conditions: Standard
    • Other equipment: Intercom

    Construction

    Type & style
    • Home type: SingleFamily
    • Architectural style: Contemporary,Other
    • Property subtype: Single Family Residence
    Materials
    • Ceiling Insulation, Wood
    • Foundation: Raised, Slab
    • Roof: Flat,Tar/Gravel,Tile
    Condition
    • Year built: 1980

    Utilities & green energy

    • Sewer: Public Sewer
    • Water: Meter on Site, Public
    • Utilities for property: Cable Available, Propane, Propane Tank Leased, See Remarks

    Community & HOA

    Community
    • Features: Gated
    HOA
    • Has HOA: Yes
    • Amenities included: Barbecue, Clubhouse, Golf Course, Park, Pool, Recreation Facilities
    • HOA fee: $5,016 annually
    Location
    • Region: Penn Valley

    Financial & listing details

    • Price per square foot: $184/sqft
    • Price range: $399K - $648.8K
    • Date on market: 2/2/2022
    • Road surface type: Paved

    Price history

    DateEventPrice
    7/16/2019Sold$399,000$113/sqft
    Source: MetroList Services of CA #19600959 Report a problem

    Public tax history

    Tax history is unavailable.

    Neighborhood: 95946

    Nearby schools

    GreatSchools rating
    Get a cash offer in 3 minutes
    Find out how much your home could sell for in as little as 3 minutes with a no-obligation cash offer.
    Estimated market value
    $648,800
    Get a cash offer in 3 minutes
    Find out how much your home could sell for in as little as 3 minutes with a no-obligation cash offer.
    Estimated market value
    $648,800