Skip main navigation
Sold for $384,000
  • $384,000

    2364 Academy Ave, Deltona, FL 32738

    3beds
    2,006sqft
    Single Family Residence
    Built in 2006
    10,000 Square Feet Lot
    $360,800 Zestimate®
    $191/sqft
    $2,291 Estimated rent

    Home value

    $360,800

    $343,000 - $379,000

    $2,291/mo

    Zestimate® history
    Loading
    Loading...

    Owner options

    List your home for rent

    $2,291/mo

    Rent Zestimate®

    Find your next renter with Zillow Rental Manager. Plus, with online applications, you can quickly screen prospective tenants – for free.

    Learn more

    $2,291/mo

    Rent Zestimate®

    Refinance and save

    $2,634/mo

    Est. payment

    Refinancing to a lower rate could help reduce your monthly payments and save thousands over the life of the loan.

    See today's rates

    $2,634/mo

    Est. payment

    Explore your selling options

    Work with a Zillow partner agent

    Leverage their expertise and Zillow's premium Showcase listings to get your home seen by more buyers.

    Get started

    List with your own agent

    Get your home in front of millions of buyers by listing it on Zillow.

    Learn how to do it

    Sell it yourself

    Take full control of how buyers see your home on Zillow by listing For Sale by Owner (FSBO).

    List your home

    What's special

    Large curved islandPrivate office spaceNew roofBreakfast bar seatingShopping centersCombined familyAmple storage
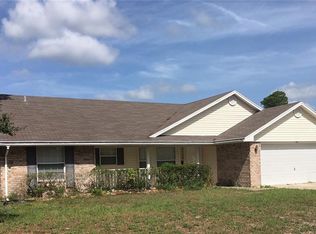
    Welcome to this WELL MAINTAINED spacious 3-bedroom, 2-bath SPLIT FLOORPLAN home perfectly situated on a quiet street in the heart of Deltona Lakes with NO HOA. This residence is a must see to appreciate! Immediately entering the door from the outside curb appeal, you will find yourself in the BRIGHT OPEN architectural formal living and dining areas partnered with tastefully appointed ceramic tile and wood laminate flooring throughout ALL areas for a cohesive look and easy maintenance. The combined family and open kitchen area provides a view to every room with kitchen showcasing solid surface countertops, rich cabinetry, quality stainless steel appliances, closet pantry for ample storage and BREAKFAST BAR seating on the large curved ISLAND. The family room houses sliding glass doors that open up to the enclosed windproof FLORIDA BONUS ROOM which leads to the large fenced backyard and proud owner grown fruit trees. Your primary bedroom offers a walk-in closet, sliding glass doors for backyard access and a lovely private EN-SUITE BATH complete with a garden tub, walk-in shower and dual sink vanity for plenty of storage. The additional bedrooms share a second full bath and are perfectly nestled to create a private office space or peaceful nursery. Attached two-car garage features a unique sliding screen enclosure and sealed pebble floors flowing seamlessly from the driveway. This Mercedes Homes floor plan comes equipped with several structural and design center options and is truly turnkey providing the new homeowner peace of mind. Additional upgrades include NEW ROOF (2018); NEW HVAC (2022); NEW WATER HEATER (2020); WATER FILTRATION SYSTEM and various others throughout. Enjoy the HUGE ENERGY SAVINGS as this home is equipped with solar panels which drastically reduce your electric bill and prepares you for any power outages. The Buyer will need to assume the solar payments of $147 per month along with the remaining reasonable loan amount. Close proximity to major highways for convenient travel throughout the region with easy access to nearby amenities including shopping centers, restaurants, parks, and beaches. Call today to schedule your private tour and experience this home for yourself!

    Zillow last checked:

    Listing updated:

    Listed by:

    Melissa Maggio 407-592-5352,

    KELLER WILLIAMS HERITAGE REALTY 407-862-9700

    Bought with:

    Melissa Maggio, 3473083

    KELLER WILLIAMS HERITAGE REALTY

    Source: Stellar MLS,MLS#: O6193381MLS LogoOriginating MLS: West Volusia

    Facts & features

    Interior

    Bedrooms & bathrooms
    • Bedrooms: 3
    • Bathrooms: 2
    • Full bathrooms: 2
    Rooms
    • Room types: Family Room, Florida Room, Dining Room, Living Room, Utility Room
    Primary bedroom
    • Features: En Suite Bathroom, Walk-In Closet(s)
    • Level: First
    • Dimensions: 11x17
    Bedroom 2
    • Features: Built-in Closet
    • Level: First
    • Dimensions: 11x13
    Bedroom 3
    • Features: Built-in Closet
    • Level: First
    • Dimensions: 11x13
    Dining room
    • Level: First
    • Dimensions: 12x10
    Family room
    • Level: First
    • Dimensions: 15x18
    Kitchen
    • Features: Breakfast Bar, Pantry, Kitchen Island
    • Level: First
    • Dimensions: 10x13
    Living room
    • Features: Ceiling Fan(s)
    • Level: First
    • Dimensions: 10x13
    Heating
    • Central, Solar
    Cooling
    • Central Air
    Appliances
    • Included: Dishwasher, Disposal, Electric Water Heater, Microwave, Range, Refrigerator, Water Filtration System
    • Laundry: Laundry Room
    Features
    • Ceiling Fan(s), Eating Space In Kitchen, High Ceilings, Kitchen/Family Room Combo, Living Room/Dining Room Combo, Open Floorplan, Primary Bedroom Main Floor, Solid Surface Counters, Solid Wood Cabinets, Walk-In Closet(s)
    • Flooring: Carpet, Ceramic Tile, Laminate
    • Doors: Sliding Doors
    • Windows: Blinds, Storm Window(s), Window Treatments
    • Has fireplace: No
    Interior area
    • Total structure area: 2,426
    • Total interior livable area: 2,006 sqft

    Property

    Parking
    • Total spaces: 2
    • Parking features: Garage - Attached
    • Attached garage spaces: 2
    Features
    • Levels: One
    • Stories: 1
    • Patio & porch: Enclosed, Rear Porch
    • Exterior features: Garden, Irrigation System, Rain Gutters, Sidewalk
    • Fencing: Vinyl
    Lot
    • Size: 10,000 Square Feet
    Details
    • Parcel number: 813032140340
    • Zoning: R1
    • Special conditions: None

    Construction

    Type & style
    • Home type: SingleFamily
    • Architectural style: Ranch
    • Property subtype: Single Family Residence
    Materials
    • Block, Stucco
    • Foundation: Slab
    • Roof: Shingle
    Condition
    • New construction: No
    • Year built: 2006

    Utilities & green energy

    • Electric: Photovoltaics Third-Party Owned
    • Sewer: Septic Tank
    • Water: Public
    • Utilities for property: Public
    Green energy
    • Energy generation: Solar
    • Water conservation: Whole House Water Purification

    Community & HOA

    Community
    • Security: Smoke Detector(s)
    • Pet fee: $0 monthly
    • Subdivision: DELTONA LAKES UNIT 32
    HOA
    • Has HOA: No
    Location
    • Region: Deltona

    Financial & listing details

    • Price per square foot: $191/sqft
    • Tax assessed value: $290,566
    • Annual tax amount: $1,260
    • Date on market: 4/13/2024
    • Cumulative days on market: 2 days
    • Listing terms: Assumable,Cash,Conventional,FHA,VA Loan
    • Ownership: Fee Simple
    • Total actual rent: 0
    • Road surface type: Asphalt

    Price history

    DateEventPrice
    5/31/2024Sold$384,000-1.3%$191/sqft
    Source: Stellar MLS #O6193381 Report a problem
    4/15/2024Pending sale$389,000$194/sqft
    Source: Stellar MLS #O6193381 Report a problem
    4/13/2024Listed for sale$389,000+53.8%$194/sqft
    Source: Stellar MLS #O6193381 Report a problem
    2/1/2007Sold$253,000+406%$126/sqft
    Source: Public Record Report a problem
    5/12/2005Sold$50,000$25/sqft
    Source: Public Record Report a problem

    Public tax history

    YearProperty taxesTax assessment
    2025$5,897 +332.5%$290,566 +211.9%
    2024$1,363 +8.2%$93,171 +3%
    2023$1,260 +2.4%$90,458 +3%
    2022$1,230 $87,823 +3%
    2021-- $85,265 +1.4%
    2020$1,217 $84,088 +2.3%
    2019$1,217 +0.4%$82,197 +1.9%
    2018$1,212 +2.7%$80,664 +2.1%
    2017$1,180 +3.2%$79,005 +2.1%
    2016$1,144 +3.6%$77,380 +0.7%
    2015$1,104 +1.6%$76,842 +0.8%
    2014$1,086 $76,232 +1.5%
    2013-- $75,105 +1.7%
    2012-- $73,850 -1%
    2011-- $74,603 -22.8%
    2010-- $96,653 -16.9%
    2009-- $116,271 -38.5%
    2007-- $188,961 +321.8%
    2006-- $44,800 +111.3%
    2005-- $21,200 +44%
    2004-- $14,720 +60%
    2003-- $9,200 +15%
    2002-- $8,000 +17.6%
    2001-- $6,800 +13.3%
    2000-- $6,000
    Find assessor info on the county website

    Neighborhood: 32738

    Nearby schools

    GreatSchools rating
    Schools provided by the listing agent
    • Elementary: Pride Elementary
    • Middle: Heritage Middle
    • High: Pine Ridge High School

    Source: Stellar MLS. This data may not be complete. We recommend contacting the local school district to confirm school assignments for this home.

    Get a cash offer in 3 minutes
    Find out how much your home could sell for in as little as 3 minutes with a no-obligation cash offer.
    Estimated market value
    $360,800
    Get a cash offer in 3 minutes
    Find out how much your home could sell for in as little as 3 minutes with a no-obligation cash offer.
    Estimated market value
    $360,800