This remarkable first-floor end unit carriage home in LaMorada, boasts 1,741 sq. ft. of elegant yet comfortable living space.
Sold for $540,000
$540,000
2364 Anguilla DR #101, NAPLES, FL 34120
3beds
1,741sqft
Condominium
Built in 2021
-- sqft lot
$458,900 Zestimate®
$310/sqft
$3,030 Estimated rent
Home value
$458,900
$427,000 - $496,000
$3,030/mo
Zestimate® history
Owner options
List your home for rent
$3,030/mo
Rent Zestimate®
Find your next renter with Zillow Rental Manager. Plus, with online applications, you can quickly screen prospective tenants – for free.
$3,030/mo
Rent Zestimate®
Refinance and save
$13,468/mo
Est. payment
Refinancing to a lower rate could help reduce your monthly payments and save thousands over the life of the loan.
$13,468/mo
Est. payment
Explore your selling options
Work with a Zillow partner agent
Leverage their expertise and Zillow's premium Showcase listings to get your home seen by more buyers.
Get startedList with your own agent
Get your home in front of millions of buyers by listing it on Zillow.
Learn how to do itSell it yourself
Take full control of how buyers see your home on Zillow by listing For Sale by Owner (FSBO).
List your homeWhat's special
Movie theaterResort-style poolCrown moldingFitness studioCulinary arts studioCard roomCustom kitchen cabinetry
Zillow last checked:
Listing updated:
Listed by:
Nicholas Jankowski, LLC 239-963-4940,
McQuaid & Company LLC,
Nicole Hogue 239-494-0012,
McQuaid & Company LLC
Bought with:
Megan Khoury
Alfred Robbins Realty Group
Source: SWFLMLS,MLS#: 223054138 Originating MLS: Naples
Originating MLS: NaplesFacts & features
Interior
Bedrooms & bathrooms
- Bedrooms: 3
- Bathrooms: 2
- Full bathrooms: 2
Rooms
- Room types: Guest Bath, Guest Room, Screened Lanai/Porch
Primary bedroom
- Dimensions: 20 x 14
Bedroom
- Dimensions: 10 x 13
Bedroom
- Dimensions: 11 x 13
Dining room
- Dimensions: 13 x 11
Garage
- Dimensions: 19 x 20
Kitchen
- Dimensions: 10 x 18
Other
- Dimensions: 22 x 10
Living room
- Dimensions: 18 x 18
Heating
- Central
Cooling
- Ceiling Fan(s), Central Air, Exhaust Fan
Appliances
- Included: Dishwasher, Dryer, Range, Refrigerator/Freezer, Self Cleaning Oven, Washer
- Laundry: Inside
Features
- Fire Sprinkler, Foyer, Pantry, Smoke Detectors, Walk-In Closet(s), Window Coverings, Guest Bath, Guest Room, Laundry in Residence, Screened Lanai/Porch
- Flooring: Carpet, Tile
- Doors: Impact Resistant Doors
- Windows: Window Coverings, Impact Resistant Windows
- Has fireplace: No
Interior area
- Total structure area: 2,338
- Total interior livable area: 1,741 sqft
Property
Parking
- Total spaces: 2
- Parking features: Driveway, Attached
- Attached garage spaces: 2
- Has uncovered spaces: Yes
Features
- Stories: 1
- Patio & porch: Patio, Screened Lanai/Porch
- Pool features: Community
- Spa features: Community
- Has view: Yes
- View description: Lake, Landscaped Area, Pond, Preserve, Water
- Has water view: Yes
- Water view: Lake,Pond,Water
- Waterfront features: Lake
- Frontage type: Lakefront
Lot
- Features: Zero Lot Line
Details
- Additional structures: Tennis Court(s)
- Parcel number: 26143900326
Construction
Type & style
- Home type: Condo
- Property subtype: Condominium
Materials
- Block, Stone
- Foundation: Concrete Block
- Roof: Tile
Condition
- New construction: No
- Year built: 2021
Utilities & green energy
- Water: Central
Community & HOA
Community
- Features: Clubhouse, Pool, Fitness Center, Restaurant, Sidewalks, Street Lights, Tennis Court(s), Gated
- Security: Smoke Detector(s), Gated Community, Fire Sprinkler System
- Subdivision: LAMORADA
HOA
- Has HOA: Yes
- Amenities included: Bike And Jog Path, Bocce Court, Clubhouse, Pool, Spa/Hot Tub, Fitness Center, Internet Access, Library, Pickleball, Restaurant, See Remarks, Sidewalk, Streetlight, Tennis Court(s), Theater, Underground Utility
- HOA fee: $10,048 annually
Location
- Region: Naples
Financial & listing details
- Price per square foot: $310/sqft
- Tax assessed value: $439,538
- Annual tax amount: $3,374
- Date on market: 7/28/2023
- Lease term: Buyer Finance/Cash
- Road surface type: Paved
Price history
| Date | Event | Price |
|---|---|---|
| 9/20/2023 | Sold | $540,000-1.8%$310/sqft |
Source:  SWFLMLS #223054138 Report a problem SWFLMLS #223054138 Report a problem | ||
| 8/19/2023 | Pending sale | $549,900$316/sqft |
Source: SWFLMLS #223054138 Report a problem | ||
| 7/28/2023 | Listed for sale | $549,900$316/sqft |
Source: SWFLMLS #223054138 Report a problem | ||
Public tax history
| Year | Property taxes | Tax assessment |
|---|---|---|
| 2025 | $4,880 +3.5% | $439,538 -0.8% |
| 2024 | $4,717 +54.1% | $443,020 +31.7% |
| 2023 | $3,060 -2.7% | $336,362 +3% |
| 2022 | $3,144 +450.6% | $326,565 +553.1% |
| 2021 | $571 | $50,000 |
Find assessor info on the county website
Neighborhood: 34120
Nearby homes
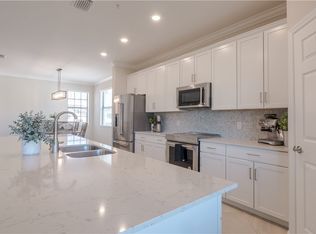
- $625,0003 bd2 ba2.1k sqft2360 Anguilla Dr #201, Naples, FL 34120Sold
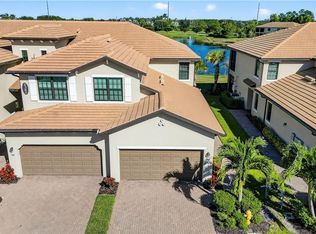
- $480,0003 bd2 ba1.7k sqft2361 Anguilla Dr #102, Naples, FL 34120Sold
- $557,800-- bd-- ba2.1k sqft2386 Anguilla Dr #202, Naples, FL 34120Off Market
- $539,0003 bd2 ba1.7k sqft2372 Anguilla Dr #102, Naples, FL 34120Sold

- $460,0003 bd2 ba1.7k sqft2357 Anguilla Dr #102, Naples, FL 34120Sold
- $565,0003 bd2 ba2.1k sqft2373 Anguilla Dr #201, Naples, FL 34120Sold
- $100-- bd-- ba-- sqft2368 Anguilla Dr, Naples, FL 34120Off Market
- $424,7003 bd2 ba1.7k sqft2375 Montserrat Ln #102, Naples, FL 34120Off Market
Nearby schools
GreatSchools rating
- 8/10Naples Classical Academy-9039Grades: K-12Distance: 0.5 mi
- 10/10Oakridge Middle SchoolGrades: 6-8Distance: 1.3 mi
- 7/10Gulf Coast High SchoolGrades: 9-12Distance: 2.4 mi
Schools provided by the listing agent
- Elementary: LAUREL OAK ELEMENTARY
- Middle: OAKRIDGE MIDDLE SCHOOL
- High: GULF COAST HIGH SCHOOL
Source: SWFLMLS. This data may not be complete. We recommend contacting the local school district to confirm school assignments for this home.
Sell for more on Zillow
Get a Zillow Showcase℠ listing at no additional cost and you could sell for .
$458,900
2% more
+$9,178
With Zillow Showcase(estimated)
$468,078
Sell for more on Zillow
Get a Zillow Showcase℠ listing at no additional cost and you could sell for .
$458,900
2% more
+$9,178
With Zillow Showcase(estimated)
$468,078
- Florida
- Collier County
- Naples
- 34120
- 2364 Anguilla DR Unit 101
