Skip main navigation
Closed
  • $475,000

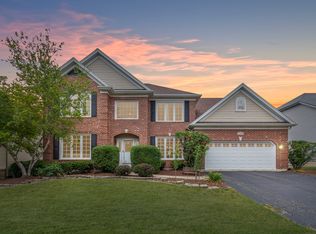
    2364 Avalon Ct, Aurora, IL 60503

    5beds
    2,582sqft
    Single Family Residence
    Built in 1998
    9,177 Square Feet Lot
    $529,600 Zestimate®
    $184/sqft
    $3,582 Estimated rent

    Home value

    $529,600

    $503,000 - $556,000

    $3,582/mo

    Zestimate® history
    Loading
    Loading...

    Owner options

    List your home for rent

    $3,582/mo

    Rent Zestimate®

    Find your next renter with Zillow Rental Manager. Plus, with online applications, you can quickly screen prospective tenants – for free.

    Learn more

    $3,582/mo

    Rent Zestimate®

    Refinance and save

    $3,785/mo

    Est. payment

    Refinancing to a lower rate could help reduce your monthly payments and save thousands over the life of the loan.

    See today's rates

    $3,785/mo

    Est. payment

    Explore your selling options

    Work with a Zillow partner agent

    Leverage their expertise and Zillow's premium Showcase listings to get your home seen by more buyers.

    Get started

    List with your own agent

    Get your home in front of millions of buyers by listing it on Zillow.

    Learn how to do it

    Sell it yourself

    Take full control of how buyers see your home on Zillow by listing For Sale by Owner (FSBO).

    List your home

    What's special

    Stunning home futures so many updates: 2017 New: architectural roof, siding, gutters, windows, front and garage door, HVAC and water heater, W&D, 6 panels solid interior doors. 2020 New engineering flooring on 1st and 2nd floors. You will walk into a 2-story foyer with the beautiful new staircase in front of you, separate living and dining room with an abundance of natural light, making your way to the family room you will notice a wall of windows to the back yard flanking a brick gas fireplace, crown molding. Updated kitchen with quality white cabinets, granite countertops, newer SS appliances and over cabinets lighting. Off the kitchen is the large mud room/laundry room. Primary suite w/tray ceiling, walk-in closet, separate shower, dual sink and soaking tub. 3 more large bedroom upstairs , hallway bathroom with double sink and bathtub.. Finished English Look-Out Basement w/ recreation, work-out, office/5th bedroom, full bathroom and 2023 new carpet. Large landscaped yard w/private deck. Desirable Oswego school district#308. Just minutes to all the shopping, dining and entertainment that Naperville has to offer. This is the one that will take your breath away! This home has it all. You can just move in and start enjoying it.

    Zillow last checked:

    Listing updated:

    Listing courtesy of:

    Oksana Chura 847-502-6299,

    North Shore Prestige Realty,

    Vitalina Bench 773-664-9978,

    North Shore Prestige Realty

    Bought with:

    Raj Potluri

    Keller Williams Infinity

    Source: MRED as distributed by MLS GRID,MLS#: 12108786MLS Logo

    Facts & features

    Interior

    Bedrooms & bathrooms
    • Bedrooms: 5
    • Bathrooms: 4
    • Full bathrooms: 3
    • 1/2 bathrooms: 1
    Primary bedroom
    • Features: Flooring (Wood Laminate), Bathroom (Full)
    • Level: Main
    • Area: 208 Square Feet
    • Dimensions: 16X13
    Bedroom 2
    • Features: Flooring (Wood Laminate)
    • Level: Second
    • Area: 156 Square Feet
    • Dimensions: 13X12
    Bedroom 3
    • Features: Flooring (Wood Laminate)
    • Level: Second
    • Area: 169 Square Feet
    • Dimensions: 13X13
    Bedroom 4
    • Features: Flooring (Wood Laminate)
    • Level: Second
    • Area: 165 Square Feet
    • Dimensions: 15X11
    Bedroom 5
    • Features: Flooring (Carpet)
    • Level: Basement
    • Area: 196 Square Feet
    • Dimensions: 14X14
    Dining room
    • Features: Flooring (Wood Laminate)
    • Level: Main
    • Area: 143 Square Feet
    • Dimensions: 13X11
    Family room
    • Features: Flooring (Wood Laminate)
    • Level: Main
    • Area: 288 Square Feet
    • Dimensions: 18X16
    Kitchen
    • Features: Kitchen (Eating Area-Table Space, Island, Granite Counters, Updated Kitchen), Flooring (Wood Laminate)
    • Level: Main
    • Area: 156 Square Feet
    • Dimensions: 13X12
    Laundry
    • Level: Main
    • Area: 72 Square Feet
    • Dimensions: 9X8
    Living room
    • Features: Flooring (Wood Laminate)
    • Level: Main
    • Area: 132 Square Feet
    • Dimensions: 12X11
    Recreation room
    • Features: Flooring (Carpet)
    • Level: Basement
    • Area: 176 Square Feet
    • Dimensions: 16X11
    Heating
    • Natural Gas, Forced Air
    Cooling
    • Central Air
    Appliances
    • Included: Range, Microwave, Dishwasher, Refrigerator, Washer, Dryer, Stainless Steel Appliance(s)
    • Laundry: Main Level, In Unit
    Features
    • Cathedral Ceiling(s), Walk-In Closet(s), Special Millwork
    • Flooring: Laminate
    • Basement: Finished,Full
    • Number of fireplaces: 1
    • Fireplace features: Family Room
    Interior area
    • Total structure area: 3,781
    • Total interior livable area: 2,582 sqft

    Property

    Parking
    • Total spaces: 2
    • Parking features: Asphalt, Garage Door Opener, On Site, Garage Owned, Attached, Garage
    • Attached garage spaces: 2
    • Has uncovered spaces: Yes
    Accessibility
    • Accessibility features: No Disability Access
    Features
    • Stories: 2
    • Patio & porch: Deck
    • Exterior features: Fire Pit
    Lot
    • Size: 9,177 sqft
    • Dimensions: 69X133
    Details
    • Parcel number: 0701061080360000
    • Special conditions: None

    Construction

    Type & style
    • Home type: SingleFamily
    • Property subtype: Single Family Residence
    Materials
    • Aluminum Siding, Vinyl Siding, Stucco
    • Roof: Asphalt
    Condition
    • New construction: No
    • Year built: 1998
    • Major remodel year: 2017

    Utilities & green energy

    • Sewer: Public Sewer
    • Water: Lake Michigan, Public

    Community & neighborhood

    Location
    • Region: Aurora
    • Subdivision: Wheatlands

    HOA & financial

    HOA
    • Has HOA: Yes
    • HOA fee: $358 annually
    • Services included: None

    Other

    Other facts
    • Listing terms: Conventional
    • Ownership: Fee Simple w/ HO Assn.

    Price history

    DateEventPrice
    9/19/2024Sold$475,000-2.3%$184/sqft
    Source: MRED as distributed by MLS GRID #12108786 Report a problem
    8/15/2024Contingent$485,999$188/sqft
    Source: MRED as distributed by MLS GRID #12108786 Report a problem
    7/28/2024Price change$485,9990%$188/sqft
    Source: MRED as distributed by MLS GRID #12108786 Report a problem
    7/20/2024Price change$486,000-5.6%$188/sqft
    Source: MRED as distributed by MLS GRID #12108786 Report a problem
    7/11/2024Price change$515,000-2.8%$199/sqft
    Source: MRED as distributed by MLS GRID #12108786 Report a problem
    7/8/2024Price change$529,9000%$205/sqft
    Source: MRED as distributed by MLS GRID #12074000 Report a problem
    7/1/2024Price change$529,9550%$205/sqft
    Source: MRED as distributed by MLS GRID #12074000 Report a problem
    6/25/2024Listed for sale$529,999$205/sqft
    Source: MRED as distributed by MLS GRID #12074000 Report a problem
    6/16/2024Listing removed--
    Source: MRED as distributed by MLS GRID #12074000 Report a problem
    6/4/2024Listed for sale$529,999-1.5%$205/sqft
    Source: MRED as distributed by MLS GRID #12074000 Report a problem
    6/4/2024Listing removed--
    Source: MRED as distributed by MLS GRID #12057875 Report a problem
    5/16/2024Listed for sale$538,000+54.8%$208/sqft
    Source: MRED as distributed by MLS GRID #12057875 Report a problem
    5/15/2018Sold$347,600+0%$135/sqft
    Source: MRED as distributed by MLS GRID #09913437 Report a problem
    4/16/2018Pending sale$347,500$135/sqft
    Source: Coldwell Banker Residential Brokerage - Naperville #09913437 Report a problem
    4/12/2018Listed for sale$347,500+65.5%$135/sqft
    Source: Coldwell Banker Residential #09913437 Report a problem
    10/25/2012Sold$210,000-2.3%$81/sqft
    Source: Public Record Report a problem
    9/3/2012Pending sale$214,900$83/sqft
    Source: Great Street Properties, Inc. #08041353 Report a problem
    7/19/2012Price change$214,900-8.5%$83/sqft
    Source: Great Street Properties, Inc. #08041353 Report a problem
    5/16/2012Price change$234,900-9.3%$91/sqft
    Source: Great Street Properties, Inc. #08041353 Report a problem
    4/16/2012Listed for sale$259,000+20.7%$100/sqft
    Source: Great Street Properties, Inc. #08041353 Report a problem
    4/4/2012Sold$214,654-35%$83/sqft
    Source: Public Record Report a problem
    1/12/2005Sold$330,000+23.1%$128/sqft
    Source: Public Record Report a problem
    10/13/2000Sold$268,000+7.8%$104/sqft
    Source: Public Record Report a problem
    7/15/1998Sold$248,666$96/sqft
    Source: Public Record Report a problem

    Public tax history

    YearProperty taxesTax assessment
    2024$11,454 +4.3%$139,414 +13.2%
    2023$10,977 +3.8%$123,157 +9.7%
    2022$10,577 +0.6%$112,290 +5%
    2021$10,515 +4.4%$106,943 +1.6%
    2020$10,067 -1.1%$105,249 +2.9%
    2019$10,175 +0.2%$102,282 +3.5%
    2018$10,156 +1.7%$98,830 +2.6%
    2017$9,989 -0.3%$96,279 +2.2%
    2016$10,015 +2.2%$94,207 +4%
    2015$9,796 $90,583 +12.3%
    2014$9,796 +2.3%$80,660
    2013$9,577 +0.7%$80,660 -3.4%
    2012$9,507 +2.9%$83,519 -9.8%
    2011$9,243 +1.5%$92,610 -6.5%
    2010$9,108 +8.7%$99,038 -1.7%
    2009$8,382 -9.3%$100,750 -9.8%
    2008$9,245 $111,700
    2007-- $111,700 +14.4%
    2006$8,132 +5.7%$97,646 +6.2%
    2005$7,696 -1.9%$91,920 +1.3%
    2004$7,848 +18%$90,750 +9.7%
    2003$6,650 -1.4%$82,705 +3.2%
    2002$6,746 +3.4%$80,157 +2.1%
    2001$6,526 +4.6%$78,514
    2000$6,241 $78,514

    Find assessor info on the county website

    Neighborhood: Wheatlands

    Nearby schools

    GreatSchools rating
    Schools provided by the listing agent
    • Elementary: The Wheatlands Elementary School
    • Middle: Bednarcik Junior High School
    • High: Oswego East High School
    • District: 308

    Source: MRED as distributed by MLS GRID. This data may not be complete. We recommend contacting the local school district to confirm school assignments for this home.

    Get a cash offer in 3 minutes
    Find out how much your home could sell for in as little as 3 minutes with a no-obligation cash offer.
    Estimated market value
    $529,600
    Get a cash offer in 3 minutes
    Find out how much your home could sell for in as little as 3 minutes with a no-obligation cash offer.
    Estimated market value
    $529,600