Skip main navigation
Closed
  • $447,000

    2364 Cotton Gin Row, Jefferson, GA 30549

    4beds
    2,361sqft
    Single Family Residence, Residential
    Built in 2020
    0.25 Acres Lot
    $477,300 Zestimate®
    $189/sqft
    $2,352 Estimated rent

    Home value

    $477,300

    $453,000 - $501,000

    $2,352/mo

    Zestimate® history
    Loading
    Loading...

    Owner options

    List your home for rent

    $2,352/mo

    Rent Zestimate®

    Find your next renter with Zillow Rental Manager. Plus, with online applications, you can quickly screen prospective tenants – for free.

    Learn more

    $2,352/mo

    Rent Zestimate®

    Refinance and save

    $3,821/mo

    Est. payment

    Refinancing to a lower rate could help reduce your monthly payments and save thousands over the life of the loan.

    See today's rates

    $3,821/mo

    Est. payment

    Explore your selling options

    Work with a Zillow partner agent

    Leverage their expertise and Zillow's premium Showcase listings to get your home seen by more buyers.

    Get started

    List with your own agent

    Get your home in front of millions of buyers by listing it on Zillow.

    Learn how to do it

    Sell it yourself

    Take full control of how buyers see your home on Zillow by listing For Sale by Owner (FSBO).

    List your home

    What's special

    Large swimming poolGolf courseGuest suiteTeen suiteBeautiful landscapingDouble showerGranite countertops
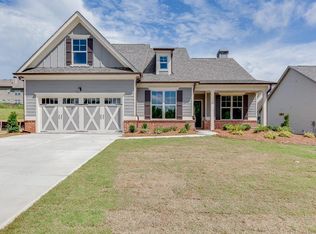
    Charming 4 bed 3 bath craftsman ranch with a huge bonus room in the highly sought after Traditions of Braselton! Be greeted with amazing curb appeal thanks to the beautiful landscaping and a large, level driveway with a spacious 2 car garage nestled in a private cul-de-sac! Enter to see a beautiful open concept living room with incredible natural light with a gorgeous shiplap feature wall! Gourmet kitchen with upgraded white cabinets, tile backsplash, recessed lighting, stainless steel appliances, granite countertops, and a massive oversized island. It opens to the charming dining area with large windows and an abundance of natural light! Stunning LVP flooring flows beautifully throughout the main level, giving it a seamless look! The luxurious primary suite on the main level gleams with natural light, oversized windows, and vaulted ceilings. Head into the primary bathroom featuring double shower with a frameless glass door, double vanity sinks, and an expansive walk in closet. Find two additional oversized bedrooms with generous sized closets and again, amazing natural light! In the hall you will find another full bath are on the main level. A great sized laundry room is conveniently located down the hall with an additional storage closet! Head upstairs to the massive 4th bedroom and a beautiful full bathroom, perfect for a teen suite, guest suite or in-law suite! Enjoy hosting on the back patio under the pergola and string lights, it's so charming! Such a great home nestled in a quite cul-de-sac with only one neighbor on the side! Enjoy the neighborhood's incredible amenities such as a large swimming pool, tennis and pickleball courts, a golf course, and so much more! Prime location close to all your favorite shopping and restaurants!

    Zillow last checked:

    Listing updated:

    Listing Provided by:

    Chelsea Stanley,

    Keller Williams Realty Atlanta Partners

    Bought with:

    NON-MLS NMLS

    Non FMLS Member

    Source: FMLS GA,MLS#: 7324899MLS Logo

    Facts & features

    Interior

    Bedrooms & bathrooms
    • Bedrooms: 4
    • Bathrooms: 3
    • Full bathrooms: 3
    • Main level bathrooms: 2
    • Main level bedrooms: 3
    Primary bedroom
    • Features: Master on Main, Oversized Master, Roommate Floor Plan
    • Level: Master on Main, Oversized Master, Roommate Floor Plan
    Bedroom
    • Features: Master on Main, Oversized Master, Roommate Floor Plan
    Primary bathroom
    • Features: Double Shower, Double Vanity, Separate His/Hers, Shower Only
    Dining room
    • Features: Open Concept, Seats 12+
    Kitchen
    • Features: Breakfast Bar, Cabinets White, Eat-in Kitchen, Kitchen Island, Other Surface Counters, Pantry, Pantry Walk-In, Solid Surface Counters, Stone Counters, View to Family Room
    Heating
    • Central, Forced Air, Zoned
    Cooling
    • Ceiling Fan(s), Central Air, Zoned
    Appliances
    • Included: Dishwasher, Disposal, Electric Cooktop, Electric Oven, ENERGY STAR Qualified Appliances, Microwave, Range Hood, Self Cleaning Oven
    • Laundry: In Hall, Laundry Room, Main Level
    Features
    • Cathedral Ceiling(s), Crown Molding, Entrance Foyer, High Ceilings 9 ft Upper, High Ceilings 10 ft Main, High Speed Internet, Vaulted Ceiling(s), Walk-In Closet(s)
    • Flooring: Carpet, Ceramic Tile, Vinyl, Other
    • Windows: Double Pane Windows, Insulated Windows
    • Basement: None
    • Number of fireplaces: 1
    • Fireplace features: Factory Built, Family Room, Gas Starter, Living Room, Stone
    • Common walls with other units/homes: No Common Walls
    Interior area
    • Total structure area: 2,361
    • Total interior livable area: 2,361 sqft
    • Finished area above ground: 2,361

    Property

    Parking
    • Total spaces: 2
    • Parking features: Attached, Driveway, Garage, Garage Door Opener, Garage Faces Front, Level Driveway
    • Attached garage spaces: 2
    • Has uncovered spaces: Yes
    Accessibility
    • Accessibility features: Accessible Bedroom, Accessible Entrance, Accessible Hallway(s)
    Features
    • Levels: One and One Half
    • Stories: 1
    • Patio & porch: Front Porch, Patio, Rear Porch
    • Exterior features: Awning(s), Lighting, Rear Stairs
    • Pool features: None
    • Spa features: None
    • Fencing: None
    • Has view: Yes
    • View description: Trees/Woods, Other
    • Waterfront features: None
    • Body of water: None
    Lot
    • Size: 0.25 Acres
    • Dimensions: 34x17x24x127x132x129
    • Features: Back Yard, Cul-De-Sac, Front Yard, Landscaped, Level
    Details
    • Additional structures: Pergola
    • Parcel number: 105D   034H
    • Other equipment: None
    • Horse amenities: None

    Construction

    Type & style
    • Home type: SingleFamily
    • Architectural style: Craftsman,Ranch,Traditional
    • Property subtype: Single Family Residence, Residential
    Materials
    • Frame, HardiPlank Type, Stone
    • Foundation: Slab
    • Roof: Composition
    Condition
    • Resale
    • New construction: No
    • Year built: 2020

    Utilities & green energy

    • Electric: Other
    • Sewer: Public Sewer
    • Water: Public
    • Utilities for property: Electricity Available, Phone Available, Sewer Available, Water Available
    Green energy
    • Energy efficient items: None
    • Energy generation: None

    Community & neighborhood

    Security
    • Security features: Carbon Monoxide Detector(s), Smoke Detector(s)
    Community
    • Community features: Clubhouse, Country Club, Golf, Homeowners Assoc, Lake, Near Schools, Near Shopping, Near Trails/Greenway, Pickleball, Playground, Pool, Tennis Court(s)
    Location
    • Region: Jefferson
    • Subdivision: Traditions Of Braselton

    HOA & financial

    HOA
    • Has HOA: Yes
    • HOA fee: $1,100 annually
    • Services included: Swim, Tennis

    Other

    Other facts
    • Listing terms: Cash,Conventional,FHA,VA Loan
    • Road surface type: Paved

    Price history

    DateEventPrice
    3/4/2024Sold$447,000+0.5%$189/sqft
    Source: FMLS GA #7324899 Report a problem
    1/27/2024Pending sale$444,900$188/sqft
    Source: FMLS GA #7324899 Report a problem
    1/22/2024Contingent$444,900$188/sqft
    Source: GAMLS #10242616 Report a problem
    1/18/2024Listed for sale$444,900+23.6%$188/sqft
    Source: FMLS GA #7324899 Report a problem
    4/1/2021Sold$360,000+2.9%$152/sqft
    Source: GAMLS #8932695 Report a problem
    3/5/2021Pending sale$349,900$148/sqft
    Source: GAMLS #8932695 Report a problem
    2/24/2021Listed for sale$349,900+12.9%$148/sqft
    Source: GAMLS #8932695 Report a problem
    7/17/2020Sold$309,828+0.7%$131/sqft
    Source: FMLS GA #6696891 Report a problem
    6/19/2020Pending sale$307,800$130/sqft
    Source: Hill Wood Realty, LLC. #8754726 Report a problem
    3/16/2020Listed for sale$307,800$130/sqft
    Source: Hill Wood Realty, LLC. #8754726 Report a problem

    Public tax history

    YearProperty taxesTax assessment
    2025$5,572 +13.3%$213,520 +11.5%
    2024$4,917 +6.7%$191,520 +11%
    2023$4,609 +11.6%$172,560 +19.9%
    2022$4,131 +13.8%$143,880 +6.7%
    2021$3,628 +799.7%$134,840 +836.4%
    2020$403 -87.7%$14,400
    2019$3,276 +585.4%$14,400
    2018$478 -0.6%$14,400
    2017$481 +0.6%$14,400 +414.3%
    2016$478 +411.4%$2,800
    2015$93 +0.2%$2,800
    2014$93 -0.2%$2,800
    2013$93 $2,800
    2012-- --
    2011-- --
    2010-- --

    Find assessor info on the county website

    Neighborhood: 30549

    Nearby schools

    GreatSchools rating
    Schools provided by the listing agent
    • Elementary: Gum Springs
    • Middle: West Jackson
    • High: Jackson County

    Source: FMLS GA. This data may not be complete. We recommend contacting the local school district to confirm school assignments for this home.

    Get a cash offer in 3 minutes
    Find out how much your home could sell for in as little as 3 minutes with a no-obligation cash offer.
    Estimated market value
    $477,300
    Get a cash offer in 3 minutes
    Find out how much your home could sell for in as little as 3 minutes with a no-obligation cash offer.
    Estimated market value
    $477,300