Skip main navigation
Off market
  • $2,423,900

    2364 Darts Cove Way, Mount Pleasant, SC 29466

    5beds
    4,531sqft
    SingleFamily
    Built in 2000
    0.83 Acres Lot
    $2,423,900 Zestimate®
    $535/sqft
    $7,847 Estimated rent

    Home value

    $2,423,900

    $2.23M - $2.64M

    $7,847/mo

    Zestimate® history
    Loading
    Loading...

    Owner options

    List your home for rent

    $7,847/mo

    Rent Zestimate®

    Find your next renter with Zillow Rental Manager. Plus, with online applications, you can quickly screen prospective tenants – for free.

    Learn more

    $7,847/mo

    Rent Zestimate®

    Refinance and save

    $10,914/mo

    Est. payment

    Refinancing to a lower rate could help reduce your monthly payments and save thousands over the life of the loan.

    See today's rates

    $10,914/mo

    Est. payment

    Explore your selling options

    Work with a Zillow partner agent

    Leverage their expertise and Zillow's premium Showcase listings to get your home seen by more buyers.

    Get started

    List with your own agent

    Get your home in front of millions of buyers by listing it on Zillow.

    Learn how to do it

    Sell it yourself

    Take full control of how buyers see your home on Zillow by listing For Sale by Owner (FSBO).

    List your home

    What's special

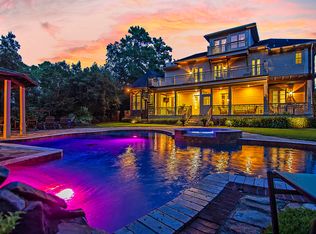
    If there was a top five list for most spectacular homes in Dunes West, this would be one of them! With access to fresh water from the dock on the Wagner Creek, a resort style pool/outdoor area, three levels of luxurious living and finishes that you just don't find in other homes, this smart home is one that you will fall in love with. Swarovski crystal chandeliers, Hunter Douglas remote controlled blinds, retractable Sunsetter awnings, waterfalls in the pool, a relaxing hot tub and gorgeous landscaping, a first floor master suite and breathtaking views throughout are just a few standout features that make this home memorable. Book your showing NOW! Additional features include: -New roof 2017 -New Paint 2018 -Large Waterfront lot -Dock on Wagner Creek with 8x15 floater -Dock has accessible fresh water -Saltwater Pool and Spa with Pentair control system -Pool heat pump and Spa natural gas heater -Travertine Pool decking -Pool house -Three water sources-Main water meter for house, irrigation meter for pool and well for irrigation. -Aluminum Fence -Three blue stone raised garden beds -Five retractable garden hoses -Outside natural gas outlet. Can be used for grill - Outside wood burning brick fireplace -Full Front porches. One up and one down. -Upper rear porch with motorized retractable Sunsetter awnings. -Relaxing screen porch outback -Landscape lighting Front and Back -Mature landscaping with native plants Living room/ Office -Bay window -Custom Plantation Shutters Dining Room -Bay Window -Extensive Molding and Trim -Tray Ceiling -Beautiful Shonbek/Swarovski crystal Chandelier with Medallion. Great Room -Custom Built Cherry Shelving with base cabinets. -Wine Refrigerator in base cabinet. -Tile flooring -Fireplace with granite surround and natural gas logs with remote. -Surround sound -Remote controlled ceiling fan with uplight. Powder Room -Pedestal Sink -Oversized Kitchen -Custom Walnut Cabinetry. Pull out drawers, trash/recycle bins, China cabinet with custom glass. Nulco Crown Jewel Strass chandelier over dining table. -Schonbek Refrax Wave Swarovski crystal Island chandelier -Beamed ceiling with lights -Glass tiled backsplash -Large Island with underneath storage, pull out drawers. Island seats up to seven. It also has a beautiful handmade copper farm sink, Two dishwashers and a bookshelf for cookbooks and such. -Spacious lighted Pantry with double doors. -Appliances include the following: Wolf 6 burner Dual Fuel range with griddle. Stainless steel vent hood. Miele Steamer. Wolf Microwave. Built in Sub-Zero Refrigerator/Freezer with Water and Ice dispenser. Miele dishwasher and a Kitchenaide dishwasher drawer. -Custom Hunter Douglas remote controlled blinds. -Spacious dining area overlooking Pool, Marsh and Dock. Master Suite -Located on the Main floor. -Tray Ceiling -Schonbek/Swarovski crystal chandelier. -Beautiful view of the tidal creek and pool -Hardwood flooring -Spacious walk-in closet with custom cabinetry Master Bath -Beautiful Marble countertops -Marble and tile shower with rain head and shower wand. Marble bench -Deep free-standing soaker tub -Towel Warmer -Dual Vanities -Custom Walnut cabinets -Vanity with lit Magnifying mirror. -Hidden wall plugs in cabinets and one in vanity drawer. -Frosted glass Pocket doors that filter light for the closet and Private commode room. -Hunter Douglas remote shade. Second Floor (Frog) Playroom, Office, Craft Room, Exercise Room -Built-in Cabinets- featuring a pull-out desk and a wrapping paper drawer -Built-in ironing center -New carpeting Second Floor Bedrooms -Hardwood flooring throughout. -One bedroom with a private bath and walk-in closet -Two bedrooms share a bath -Spacious closets -One bedroom has a walkout to an upper back porch with Sunsetter Awnings -Baths have tile flooring The Second floor also has Two Walk-in Attic spaces with ample storage Third Floor -Second Master Suite, Media or Playroom -Full Bath with rain head shower -Mini kitchen area with refrigerator, ice maker microwave. Custom Walnut Cabinetry -Walk-in closet -Built-in benches -Surround Sound -Silhouette Shades by Hunter Douglas -Storage area -Great Water Views Additional Amenities -Natural Gas Generator built-in -Two new tankless water heaters -New Brushed nickel hardware throughout -Spray foam insulation in crawl space -Vacuum system on first and second floors -Oak hardwood flooring, oak stair treads with runner -3 Nest Thermostats -Hello Video Doorbell by Nest -Custom Plantation Shutters -Speakers for surround sound in Great Room, Dining Room, and Screened in Back Porch -Extra Storage area in Garage. Tons of Storage in this Home.

    This property is off market, which means it's not currently listed for sale or rent on Zillow. This may be different from what's available on other websites or public sources.
    Facts & features

    Interior

    Bedrooms & bathrooms
    • Bedrooms: 5
    • Bathrooms: 5
    • Full bathrooms: 4
    • 1/2 bathrooms: 1
    Heating
    • Heat pump, Electric, Gas
    Cooling
    • Central
    Features
    • Flooring: Tile, Other, Carpet, Hardwood
    • Basement: None
    • Has fireplace: Yes
    Interior area
    • Total interior livable area: 4,531 sqft

    Property

    Parking
    • Parking features: Garage - Attached
    Features
    • Exterior features: Cement / Concrete
    • Has spa: Yes
    • Has view: Yes
    • View description: Water
    • Has water view: Yes
    • Water view: Water
    Lot
    • Size: 0.83 Acres
    Details
    • Parcel number: 5940500061

    Construction

    Type & style
    • Home type: SingleFamily
    Materials
    • Roof: Composition
    Condition
    • Year built: 2000

    Community & neighborhood

    Community
    • Community features: Doorman
    Location
    • Region: Mount Pleasant

    Other

    Other facts
    • Misc Exterior: Dock - Existing, Porch - Full Front, Porch - Screened, Patio, Dock - Floating, Pool - In Ground, Patio - Covered, Lawn Well, Gutters, Lawn Irrigation, Special Yard Lights, Other (Use Remarks), Porch - Front Porch
    • Roof: Architectural
    • Misc Interior: Ceilings - 9'+, Ceiling - Cathedral/Vaulted, Ceiling - Smooth, Kitchen Island, Walk-In Closets, Ceiling - Tray, Ceiling - Beamed
    • New Owned: Pre-Owned
    • Master Bedroom: Dual Masters, Multiple Closets, Walk-In Closets, Ceiling Fan, Downstairs, Garden Tub/Shower
    • Cooling: Central
    • Floors: Ceramic Tile, Wall to Wall Carpet, Wood, Other
    • Amenities: Boat Ramp, Boat Storage, Cable TV Available, Neighborhood Pool, Club House, Club Membership Available, Exercise Area, Gated Comm, Golf, Golf Membership Available, Security Guard/Sys, Tennis Court, Trash Pickup, Walk/Jog Trails, Play Park, Dock Facilities
    • FP Desc/Location: Family Room, Wood Burning, Gas Logs, Two, Other (Use Remarks)
    • Lot Description: .5 - 1 Acre, Marshfront, Tidal Creek, Marshview, Waterfront - Shallow, Waterfront - Deep
    • SF Detached Style: Traditional
    • Garage/Parking: Attached, 2 Car Garage
    • Heat: Heat Pump
    • Foundation: Crawl Space
    • Exterior: Cement Plank
    • Stories: 3 Stories
    • Green Features: Tankless Water Heater
    • Subsection: Darts Pointe

    Price history

    DateEventPrice
    10/29/2021Sold$1,650,000+3.4%$364/sqft
    Source: CTMLS #21020489 Report a problem
    7/29/2021Contingent$1,595,000$352/sqft
    Source: CTMLS #21020489 Report a problem
    7/27/2021Listed for sale$1,595,000+32.9%$352/sqft
    Source: CTMLS #21020489 Report a problem
    10/28/2019Sold$1,200,000-5.4%$265/sqft
    Source: CTMLS #18031796 Report a problem
    8/19/2019Pending sale$1,269,000$280/sqft
    Source: Matt O'Neill Real Estate #18031796 Report a problem
    7/15/2019Price change$1,269,000-3.9%$280/sqft
    Source: Matt O'Neill Real Estate #18031796 Report a problem
    7/1/2019Price change$1,320,000-4.7%$291/sqft
    Source: Matt O'Neill Real Estate #18031796 Report a problem
    3/25/2019Price change$1,385,000-2.5%$306/sqft
    Source: Matt O'Neill Real Estate #18031796 Report a problem
    2/5/2019Price change$1,419,999-2.1%$313/sqft
    Source: Matt O'Neill Real Estate #18031796 Report a problem
    11/29/2018Listed for sale$1,450,000-14.7%$320/sqft
    Source: Matt O'Neill Real Estate #18031796 Report a problem
    10/18/2018Listing removed$1,700,000$375/sqft
    Source: Coldwell Banker Residential Brokerage - Mount Pleasant #18018604 Report a problem
    6/30/2018Listed for sale$1,700,000+174.3%$375/sqft
    Source: Coldwell Banker Residential Brokerage #18018604 Report a problem
    6/6/2001Sold$619,700+359%$137/sqft
    Source: Public Record Report a problem
    12/30/1999Sold$135,000$30/sqft
    Source: Public Record Report a problem

    Public tax history

    YearProperty taxesTax assessment
    2025$6,964 +13.1%$75,900 +15%
    2024$6,156 +4.5%$66,000
    2023$5,889 +2.2%$66,000
    2022$5,762 +28.1%$66,000 +43.5%
    2021$4,498 -6.7%$46,000 -4.2%
    2020$4,822 -19.2%$48,000 +16.3%
    2019$5,971 $41,290
    2017$5,971 +23.4%$41,290
    2016$4,840 +4.9%$41,290
    2015$4,614 -2%$41,290
    2014$4,710 --
    2011$4,710 +50.6%--
    2010$3,127 -0.8%$32,000
    2009$3,152 +30.3%$32,000 +19.5%
    2008$2,419 -41.7%$26,770
    2006$4,151 -1.9%$26,770
    2005$4,232 +2.7%$26,770 +21.8%
    2004$4,122 +1.2%$21,970
    2003$4,074 +13.6%$21,970 +8.3%
    2002$3,587 +84.9%$20,280 +141.4%
    2000$1,940 $8,400

    Find assessor info on the county website

    Neighborhood: 29466

    Nearby schools

    GreatSchools rating
    Schools provided by the listing agent
    • Elementary: Charles Pinckney Elementary
    • Middle: Cario
    • High: Wando

    Source: The MLS. This data may not be complete. We recommend contacting the local school district to confirm school assignments for this home.

    Get a cash offer in 3 minutes
    Find out how much your home could sell for in as little as 3 minutes with a no-obligation cash offer.
    Estimated market value
    $2,423,900
    Get a cash offer in 3 minutes
    Find out how much your home could sell for in as little as 3 minutes with a no-obligation cash offer.
    Estimated market value
    $2,423,900