Welcome to this stunning newer-construction gem in the heart of Brookhaven. Designed with both style and functionality in mind, this home features five spacious bedrooms, four of them thoughtfully paired with their own private en suite bathroom for ultimate comfort and privacy. The heart of the home is a true chef’s dream- gourmet kitchen outfitted with high-end appliances, including a commercial-grade oven and stove plus a second oven for effortless entertaining. Storage is a breeze with an incredible custom pantry that must be seen to be believed! Flowing seamlessly from the kitchen, the light-filled fireside living area offers a warm and inviting space that opens directly to the back patio. With an open floor plan, this home is perfect for entertaining including a fireside great room opening directly onto your private garden filled fenced and level backyard. Step outside into a flower filled private oasis. The fenced level backyard has been professionally landscaped and meticulously maintained including 6 zone irrigation system and French drain. Multiple seating areas tucked among the lush greenery to enjoy your private backyard. It is an absolute dream for anyone with a green thumb or a love for alfresco dining. Located just a short stroll away from the vibrant shops and dining on Dresden, this home offers the perfect blend of modern luxury and an unbeatable location. Briarwood Park is also walkable, located just minutes away and offers a community pool, tennis courts and recreation center. The sparkling new Marta station on Peachtree and Dresden is only minutes away.
Pending
$1,499,000
2364 Drew Valley Rd, Atlanta, GA 30319
5beds
3,344sqft
Single Family Residence, Residential
Built in 2016
10,454 Square Feet Lot
$1,471,300 Zestimate®
$448/sqft
$-- HOA
What's special
- 70 days
- 1,013
- 42
Likely to sell faster than
Zillow last checked:
Listing updated:
Listed by:
SUSAN HARDING,
Compass 404-668-6621
Source: FMLS GA,MLS#: 7796842
Facts & features
Interior
Bedrooms & bathrooms
- Bedrooms: 5
- Bathrooms: 5
- Full bathrooms: 5
- Main level bathrooms: 1
- Main level bedrooms: 1
Primary bedroom
- Features: Oversized Master
- Level: Oversized Master
Bedroom
- Features: Oversized Master
Primary bathroom
- Features: Double Vanity, Separate His/Hers, Separate Tub/Shower, Soaking Tub
Dining room
- Features: Separate Dining Room
Kitchen
- Features: Cabinets Stain, Kitchen Island, Pantry, Stone Counters, View to Family Room
Heating
- Central, Natural Gas, Zoned
Cooling
- Ceiling Fan(s), Central Air, Electric, Zoned
Appliances
- Included: Dishwasher, Disposal, Dryer, ENERGY STAR Qualified Appliances, Gas Cooktop, Gas Oven, Gas Range, Gas Water Heater, Microwave, Range Hood, Refrigerator, Self Cleaning Oven
- Laundry: Laundry Room, Sink, Upper Level
Features
- Double Vanity, Entrance Foyer, High Ceilings, High Speed Internet, Smart Home, Tray Ceiling(s), Vaulted Ceiling(s), Walk-In Closet(s), Wet Bar, Other
- Flooring: Hardwood, Tile
- Windows: Double Pane Windows, Insulated Windows
- Basement: Crawl Space
- Number of fireplaces: 1
- Fireplace features: Electric, Factory Built, Family Room
- Common walls with other units/homes: No Common Walls
Interior area
- Total structure area: 3,344
- Total interior livable area: 3,344 sqft
- Finished area above ground: 3,344
Video & virtual tour
Property
Parking
- Total spaces: 2
- Parking features: Garage, Garage Door Opener, Garage Faces Front, Kitchen Level, Parking Pad
- Garage spaces: 2
- Has uncovered spaces: Yes
Accessibility
- Accessibility features: None
Features
- Levels: Two
- Stories: 2
- Patio & porch: Front Porch, Patio
- Exterior features: Garden, Gas Grill, Lighting, Private Yard
- Pool features: None
- Spa features: None
- Fencing: Back Yard,Fenced,Privacy,Wood
- Has view: Yes
- View description: Other
- Waterfront features: None
- Body of water: None
Lot
- Size: 10,454 Square Feet
- Dimensions: 150x70
- Features: Back Yard, Front Yard, Landscaped, Sprinklers In Front, Sprinklers In Rear
Details
- Additional structures: None
- Parcel number: 18 202 10 009
- Other equipment: Irrigation Equipment
- Horse amenities: None
Construction
Type & style
- Home type: SingleFamily
- Architectural style: Traditional
- Property subtype: Single Family Residence, Residential
Materials
- Brick 3 Sides, Cement Siding, HardiPlank Type
- Foundation: Slab
- Roof: Composition
Condition
- Resale
- New construction: No
- Year built: 2016
Utilities & green energy
- Electric: 110 Volts
- Sewer: Public Sewer
- Water: Public
- Utilities for property: Cable Available, Electricity Available, Natural Gas Available, Phone Available, Underground Utilities, Water Available
Green energy
- Green verification: ENERGY STAR Certified Homes
- Energy efficient items: Insulation, Thermostat, Windows
- Energy generation: None
- Water conservation: Low-Flow Fixtures
Community & HOA
Community
- Features: Near Schools, Near Shopping, Park, Playground, Restaurant, Sidewalks, Street Lights
- Security: Fire Alarm, Fire Sprinkler System, Smoke Detector(s)
- Subdivision: Ashford Park
HOA
- Has HOA: No
Location
- Region: Atlanta
Financial & listing details
- Price per square foot: $448/sqft
- Tax assessed value: $1,142,600
- Annual tax amount: $12,147
- Date on market: 7/8/2026
- Cumulative days on market: 58 days
- Listing terms: Cash,Conventional
- Electric utility on property: Yes
- Road surface type: Asphalt, Paved
Estimated market value
$1,471,300
$1.40M - $1.54M
$5,844/mo
Price history
| Date | Event | Price |
|---|---|---|
| 7/28/2026 | Pending sale | $1,499,000$448/sqft |
Source:  FMLS GA #7796842 Report a problem FMLS GA #7796842 Report a problem | ||
| 7/8/2026 | Listed for sale | $1,499,000+100.2%$448/sqft |
Source: FMLS GA #7796842 Report a problem | ||
| 3/31/2017 | Sold | $748,920+149.6%$224/sqft |
Source: Public Record Report a problem | ||
| 11/4/2015 | Sold | $300,000-7.7%$90/sqft |
Source:  FMLS GA #5594677 Report a problem FMLS GA #5594677 Report a problem | ||
| 9/17/2015 | Pending sale | $324,900$97/sqft |
Source: BERRY REALTY COMPANY #07521660 Report a problem | ||
| 9/12/2015 | Listed for sale | $324,900$97/sqft |
Source: BERRY REALTY COMPANY #07521660 Report a problem | ||
Public tax history
| Year | Property taxes | Tax assessment |
|---|---|---|
| 2025 | $12,147 +1.2% | $457,040 +3% |
| 2024 | $12,000 +16.1% | $443,920 +12.1% |
| 2023 | $10,333 +4.3% | $395,840 +13.6% |
| 2022 | $9,907 +4% | $348,520 +4.7% |
| 2021 | $9,522 -0.3% | $333,000 +2.1% |
| 2020 | $9,549 +8.7% | $326,080 +9.7% |
| 2019 | $8,781 -20.7% | $297,240 +10.3% |
| 2018 | $11,077 +127.9% | $269,480 +136.5% |
| 2017 | $4,860 +6% | $113,960 +4.7% |
| 2016 | $4,586 | $108,800 +13.8% |
| 2014 | $4,586 | $95,640 +22.6% |
| 2013 | -- | $78,000 |
| 2012 | -- | $78,000 -14.1% |
| 2011 | -- | $90,840 |
| 2010 | $3,983 | $90,840 |
| 2009 | $3,983 +2% | $90,840 |
| 2008 | $3,904 +9.7% | $90,840 +10.5% |
| 2007 | $3,560 | $82,200 |
| 2006 | $3,560 +16.2% | $82,200 +14.7% |
| 2005 | $3,065 +3.7% | $71,680 +4.1% |
| 2004 | $2,956 +1.4% | $68,880 |
| 2003 | $2,915 +2.4% | $68,880 |
| 2002 | $2,846 +23% | $68,880 +11.7% |
| 2001 | $2,314 | $61,640 |
Find assessor info on the county website
Monthly payment
Est. payment
Payment breakdown
Explore the cost of this home by adjusting the details. Changes won't be saved.Climate risks
Neighborhood: Drew Valley
Nearby schools
Schools provided by the listing agent
- Elementary: Ashford Park
- Middle: Chamblee
- High: Chamblee
Source: FMLS GA. This data may not be complete. We recommend contacting the local school district to confirm school assignments for this home.
Similar homes
- $1,699,0005 bd5 ba4.8k sqft1282 Kendrick Rd NE, Brookhaven, GA 30319Active

 MLS ID #10844018, Tamara Robertson, CASSMONT REALTY, LLC. GAMLS
 - $999,9995 bd4 ba3.8k sqft2326 Nesbitt Dr NE, Brookhaven, GA 30319Active
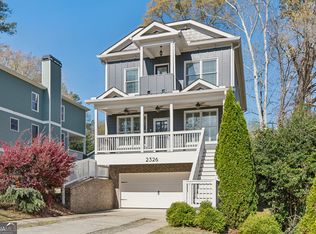 MLS ID #10810718, Ted Morris, Keller Williams Realty Buckhead. GAMLS
 - $1,495,0005 bd4 ba4k sqft1026 McConnell Dr, Decatur, GA 30033Active
 MLS ID #10838862, Ginny E Vanoostrom, Algin Realty, Inc.. GAMLS
 - $899,0004 bd5 ba2.9k sqft1419 Cartecay Dr, Atlanta, GA 30319Active
 MLS ID #10804070, Janee C Price, Paradigm Realty, LLC. GAMLS
 - $1,200,0004 bd4 ba3.6k sqft335 Craighead Dr, Sandy Springs, GA 30319ActiveMLS ID #10844528, Jan Hart, Ansley RE | Christie's Int'l RE. GAMLS
- $1,495,0004 bd4 ba3.3k sqft835 Glenbrook Dr NW, Atlanta, GA 30318ActiveMLS ID #10844356, Amy French, Ansley RE | Christie's Int'l RE. GAMLS
- $1,075,0005 bd4 ba3.4k sqft3621 Wood Valley Ct NE, Atlanta, GA 30319ActiveMLS ID #10787980, Collette McDonald, eXp Realty. GAMLS
- $1,485,0005 bd5 ba3.1k sqft460 Brentwood Dr NE, Atlanta, GA 30305ActiveMLS ID #10816793, Team Stowe Group, Ansley RE | Christie's Int'l RE. GAMLS
- $1,020,0006 bd5 ba4.5k sqft1003 Wescott Ln, Sandy Springs, GA 30319ActiveMLS ID #10828481, Kenya Edwards, 14th & Luxe Realty. GAMLS
- $1,100,0003 bd4 ba3.4k sqft1377 Village Park Dr NE, Atlanta, GA 30319ActiveMLS ID #10826203, Jan Hart, Ansley RE | Christie's Int'l RE. GAMLS
- $1,595,0005 bd5 ba4.9k sqft367 N Garden Ln NW, Atlanta, GA 30309ActiveMLS ID #10842421, Georgia Schultz, Harry Norman Realtors. GAMLS
- $1,595,0005 bd5 ba3.3k sqft2878 Ollie Ave, Norcross, GA 30071ActiveMLS ID #10843471, Scott Johnson, Ansley RE | Christie's Int'l RE. GAMLS
- $925,0005 bd5 ba3.7k sqft2974 Hermance Dr, Atlanta, GA 30319ActiveMLS ID #10824940, Michael Fischer, Ansley RE | Christie's Int'l RE. GAMLS
- $1,050,0006 bd5 ba4.8k sqft2093 Wrights Mill Cir NE, Atlanta, GA 30324ActiveMLS ID #10818255, Joshua Scheib, Compass. GAMLS
- $1,549,0006 bd5 ba4.2k sqft1205 Oldfield Rd, Decatur, GA 30030ActiveMLS ID #10705965, Steven T Koleno, Beycome Brokerage Realty LLC. GAMLS
- $1,225,0006 bd6 ba4.5k sqft2796 Payton Oaks Dr, Atlanta, GA 30345ActiveMLS ID #10789482, Gigi Conner, Adams Realtors. GAMLS
- $1,674,9005 bd5 ba3.7k sqft1872 Hickory Rd, Atlanta, GA 30341ActiveMLS ID #10734623, Tommy A Howard, The Norton Agency. GAMLS
- $1,650,0004 bd3 ba3.5k sqft755 Virginia Ave NE, Atlanta, GA 30306ActiveMLS ID #10823723, Kim Sutton Adair, Atlanta Communities. GAMLS
- $940,0005 bd5 ba2.9k sqft2034 Starfire Dr NE, Atlanta, GA 30345ActiveMLS ID #10839782, Chuck Cook, Keller Williams Atlanta Midtown. GAMLS
- $1,695,0004 bd4 ba3.2k sqft1248 Stillwood Dr NE, Atlanta, GA 30306ActiveMLS ID #10825462, Justin Landis, Bolst. GAMLS
