RARE DOUBLE LOT! Welcome home to this beautifully maintained 5-bedroom, 3-bath residence offering the perfect blend of space, comfort, and versatility. Situated on a rare double lot, this property provides plenty of room to relax, entertain, and enjoy outdoor living. Inside, you'll find a thoughtfully designed floor plan with generous living areas, a bright and inviting kitchen, and ample space for family and guests. The spacious primary suite offers a private retreat with an en-suite bath, while four additional bedrooms provide flexibility for a growing family, home offices, or hobby spaces. Step outside to discover the expansive yard-perfect for hosting gatherings, gardening, adding a pool, or simply enjoying the extra privacy that comes with a double lot. With endless possibilities both inside and out, this home is designed to fit a variety of lifestyles. Conveniently located near shopping, dining, schools, and parks, this exceptional property combines space, location, and value in one incredible package. Don't miss your opportunity to own this one-of-a-kind home with room to grow!
Active
Price cut: $25.1K (8/14)
$499,900
2364 Fallbrook Ct, Duluth, GA 30096
5beds
3,224sqft
Single Family Residence
Built in 1996
0.59 Acres Lot
$487,900 Zestimate®
$155/sqft
$-- HOA
What's special
Spacious primary suiteBright and inviting kitchenThoughtfully designed floor planRare double lot
- 79 days
- 974
- 66
Zillow last checked:
Listing updated:
Listed by:
Matt Holt 770-891-1049,
Excalibur Homes, LLC
Source: GAMLS,MLS#: 10809471
Facts & features
Interior
Bedrooms & bathrooms
- Bedrooms: 5
- Bathrooms: 5
- Full bathrooms: 4
- 1/2 bathrooms: 1
- Main level bathrooms: 1
- Main level bedrooms: 1
Rooms
- Room types: Foyer, Great Room, Other
Heating
- Central
Cooling
- Central Air
Appliances
- Included: Dishwasher, Disposal
- Laundry: Upper Level
Features
- Master On Main Level
- Flooring: Carpet
- Basement: None
- Number of fireplaces: 1
- Fireplace features: Gas Log
- Common walls with other units/homes: No Common Walls
Interior area
- Total structure area: 3,224
- Total interior livable area: 3,224 sqft
- Finished area above ground: 3,224
- Finished area below ground: 0
Property
Parking
- Total spaces: 2
- Parking features: Garage, Garage Door Opener
- Has garage: Yes
Features
- Levels: Two
- Stories: 2
- Patio & porch: Patio
- Fencing: Back Yard
- Waterfront features: No Dock Or Boathouse
- Body of water: None
Lot
- Size: 0.59 Acres
- Features: Cul-De-Sac, Level
Details
- Parcel number: R6230 249
Construction
Type & style
- Home type: SingleFamily
- Architectural style: Traditional
- Property subtype: Single Family Residence
Materials
- Concrete
- Foundation: Slab
- Roof: Composition
Condition
- Resale
- New construction: No
- Year built: 1996
Utilities & green energy
- Sewer: Public Sewer
- Water: Public
- Utilities for property: Cable Available, Electricity Available, Natural Gas Available
Community & HOA
Community
- Features: None
- Subdivision: Berkely Springs
HOA
- Has HOA: No
- Services included: None
Location
- Region: Duluth
Financial & listing details
- Price per square foot: $155/sqft
- Tax assessed value: $461,700
- Annual tax amount: $6,921
- Date on market: 7/18/2026
- Cumulative days on market: 79 days
- Listing agreement: Exclusive Agency
- Electric utility on property: Yes
Estimated market value
$487,900
$464,000 - $512,000
$4,040/mo
Price history
| Date | Event | Price |
|---|---|---|
| 8/14/2026 | Price change | $499,900-4.8%$155/sqft |
Source:  GAMLS #10809471 Report a problem GAMLS #10809471 Report a problem | ||
| 7/25/2026 | Price change | $525,000-8.7%$163/sqft |
Source:  FMLS GA #7807106 Report a problem FMLS GA #7807106 Report a problem | ||
| 7/18/2026 | Listed for sale | $575,000+240.2%$178/sqft |
Source: FMLS GA #7807106 Report a problem | ||
| 5/6/2025 | Listing removed | $2,545$1/sqft |
Source: GAMLS #10514217 Report a problem | ||
| 5/2/2025 | Listed for rent | $2,545+78%$1/sqft |
Source: GAMLS #10514217 Report a problem | ||
| 3/24/2021 | Listing removed | -- |
Source: Owner Report a problem | ||
| 4/6/2013 | Listing removed | $1,430 |
Source: Owner Report a problem | ||
| 3/23/2013 | Listed for rent | $1,430 |
Source: Owner Report a problem | ||
| 2/16/1999 | Sold | $169,000+12.6%$52/sqft |
Source: Public Record Report a problem | ||
| 4/19/1996 | Sold | $150,100$47/sqft |
Source: Public Record Report a problem | ||
Public tax history
| Year | Property taxes | Tax assessment |
|---|---|---|
| 2026 | -- | $184,680 -0.4% |
| 2025 | $6,921 -1.1% | $185,400 |
| 2024 | $6,995 +5.1% | $185,400 +5.6% |
| 2023 | $6,654 +0.6% | $175,640 |
| 2022 | $6,616 +36.8% | $175,640 +42.1% |
| 2021 | $4,837 -0.6% | $123,640 |
| 2020 | $4,865 +3.9% | $123,640 |
| 2019 | $4,683 | $123,640 +15.1% |
| 2018 | $4,683 +25.6% | $107,400 +12.2% |
| 2016 | $3,729 +7.5% | $95,760 +9.5% |
| 2015 | $3,470 | $87,440 +0.4% |
| 2014 | $3,470 +27.7% | $87,080 +14% |
| 2013 | $2,718 | $76,360 |
| 2012 | -- | $76,360 |
| 2011 | -- | $76,360 -16.6% |
| 2010 | -- | $91,600 |
| 2009 | -- | $91,600 |
| 2007 | -- | $91,600 |
| 2006 | -- | $91,600 +18.5% |
| 2005 | -- | $77,320 |
| 2004 | $997 | $77,320 |
| 2003 | -- | $77,320 |
| 2002 | $1,987 +11% | $77,320 +20.4% |
| 2001 | $1,790 | $64,200 |
Find assessor info on the county website
Monthly payment
Est. payment
Payment breakdown
Explore the cost of this home by adjusting the details. Changes won't be saved.Climate risks
Neighborhood: 30096
Nearby schools
Schools provided by the listing agent
- Elementary: Chesney
- Middle: Duluth
- High: Duluth
Source: GAMLS. This data may not be complete. We recommend contacting the local school district to confirm school assignments for this home.
Similar homes
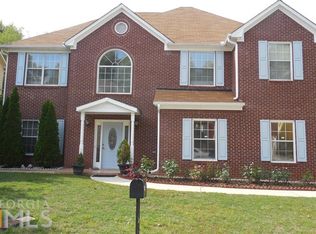
- $419,9005 bd3 ba3k sqft4281 E Meadow Dr, Duluth, GA 30096Active

 MLS ID #10841775, Brittani Mannings, First American Realty Group. GAMLS
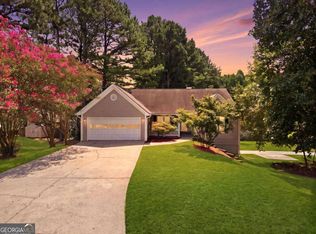
 - $525,0006 bd3 ba3.3k sqft2343 Condor Dr, Lawrenceville, GA 30044Active
 MLS ID #10845280, Lana Dang, UC Premier Properties. GAMLS
 - $420,0003 bd3 ba2k sqft3490 Parkbrooke Ln, Duluth, GA 30096For Sale

 MLS ID #7813539, Kathy Whitehouse, Ansley Real Estate. FMLS GA
 - $459,9005 bd3 ba2.5k sqft1105 Tab Roberts Rd, Lawrenceville, GA 30043Active
 MLS ID #10815285, Matthew E Hermes, Keller Williams Realty Atl. Partners. GAMLS
 - $419,0005 bd4 ba2.3k sqft497 Dicks Ct NW, Lilburn, GA 30047ActiveMLS ID #10826676, Johnny Le, Chapman Hall Premier, Realtors. GAMLS
- $515,0006 bd4 ba3.8k sqft40 Jessamine Trl, Lawrenceville, GA 30046ActiveMLS ID #10837311, Taylor Laniyonu, Fleur De Lee Realty. GAMLS
- $425,0004 bd4 ba2.9k sqft2501 Bechers Brk, Lawrenceville, GA 30043ActiveMLS ID #10790180, Mark Spain, Mark Spain Real Estate. GAMLS
- $490,0005 bd3 ba2.7k sqft1933 Arbor Springs Way, Buford, GA 30519ActiveMLS ID #10847312, Rodney Maison, Keller Williams Realty Atl. Partners. GAMLS
- $510,0004 bd3 ba2.9k sqft4041 Oak Crossing Dr, Suwanee, GA 30024ActiveMLS ID #10765271, Dumisani Nantambu, Virtual Properties Realty.Net. GAMLS
- $515,0004 bd3 ba2.8k sqft850 River Valley Dr, Dacula, GA 30019ActiveMLS ID #10846309, Seok Hong, Keller Williams Realty Atl. Partners. GAMLS
- $470,0004 bd3 ba2.9k sqft8260 Stonebrook Ct, Cumming, GA 30040ActiveMLS ID #10841835, Chandley Green, Keller Williams Community Partners. GAMLS
- $550,0005 bd4 ba4.2k sqft1200 Lilac Arbor Rd, Dacula, GA 30019ActiveMLS ID #10822273, Mark Spain, Mark Spain Real Estate. GAMLS
- $525,0004 bd3 ba1.9k sqft515 Lathkil Ct, Johns Creek, GA 30022ActiveMLS ID #10805462, Kennedi Washington, WM Realty LLC. GAMLS
- $489,0004 bd3 ba3.3k sqft1105 Secret Cove Dr, Sugar Hill, GA 30518ActiveMLS ID #10825833, Lindsey Fryant, Keller Williams Realty Atl. Partners. GAMLS
- $549,8005 bd4 ba3.2k sqft3635 Rolling Creek Dr, Buford, GA 30519ActiveMLS ID #10803739, Katie Q Clack Braswell, RE/MAX Towne Square. GAMLS
- $509,9005 bd4 ba4k sqft1165 Evergreen Oak Way, Dacula, GA 30019ActiveMLS ID #10731819, Stephen P Rider, Keller Williams Realty Atl. Partners. GAMLS
- $430,0004 bd3 ba2.6k sqft4875 Five Forks Trickum Rd SW, Lilburn, GA 30047ActiveMLS ID #10814539, Syed Firoz, Virtual Properties Realty.com. GAMLS
- $549,0005 bd5 ba3.5k sqft379 Blue Juniper Cir, Loganville, GA 30052For SaleMLS ID #7847993, Shavonda Gray, Shay & Co. Realty, LLC. FMLS GA
- $425,0005 bd3 ba2.9k sqft3410 Garden Mist Cir, Auburn, GA 30011ActiveMLS ID #10824761, Logan Duncan, Revolve Real Estate. GAMLS
- $449,9004 bd3 ba2.1k sqft2264 Hylaea Rd, Tucker, GA 30084ActiveMLS ID #10825575, Karen Armstrong, NorthGroup Real Estate Inc. GAMLS
