Exceptional Opportunity Awaits! Experience Exclusive Coastal Luxury Living. FULLY FURNISHED with designer's pieces, art does not convey. Welcome to a truly unique gem that offers an unparalleled coastal lifestyle. This magnificent 2245-square-foot villa delivers the ambiance of a single-family home and is ready for you to move in. From the moment you step inside, you'll be captivated by its elegance, featuring soaring 11-foot ceilings and a magnificent chandelier in the dining room. As you venture into the family room, you'll be greeted by a beautifully designed 11-foot tall Granite fireplace, adding to the grandeur of this home. The open floor plan seamlessly flows into the eat-in kitchen, adorned with pristine quartz countertops and a matching backsplash, creating a perfect spot for your morning breakfast. From the dining area, step out onto your private screened lanai, where you can host gatherings and unwind in your personal hot tub. This property boasts three bedrooms and two-and-a-half bathrooms, all adorned with modern tile floors throughout the entire home. The oversized master bedroom, with its soaring ceiling, leads you to a master bathroom that promises a spa-like experience with its modern tub and walk-in shower. All two-and-a-half bathrooms feature stunning walk-in tile showers with frameless glass. A unique feature of this property is the private outdoor courtyard garden nestled within the home. You'll be just steps away from one of the two private golf courses and the marina, along with access to multiple members-only restaurants on the property. But that's not all! With this property, you'll enjoy DEED BEACH ACCESS to the Bay Isles Beach Club on the Gulf of Mexico. This exclusive privilege includes private gated parking, and convenient beachside facilities with fully remodeled bathrooms, showers, lockers, picnic tables, and beach volleyball courts. For your everyday needs, you'll find Publix, CVS, and more right at the entrance to the community. Don't miss out on this extraordinary real estate opportunity. You deserve nothing but the best, and this property delivers just that. Seize this chance to make it your own!
Sold for $1,124,200
$1,124,200
2364 Harbour Oaks Dr, Longboat Key, FL 34228
3beds
2,245sqft
Single Family Residence
Built in 1987
5,699 Square Feet Lot
$1,012,800 Zestimate®
$501/sqft
$7,344 Estimated rent
Home value
$1,012,800
$942,000 - $1.09M
$7,344/mo
Zestimate® history
Owner options
List your home for rent
$7,344/mo
Rent Zestimate®
Find your next renter with Zillow Rental Manager. Plus, with online applications, you can quickly screen prospective tenants – for free.
$7,344/mo
Rent Zestimate®
Refinance and save
$8,571/mo
Est. payment
Refinancing to a lower rate could help reduce your monthly payments and save thousands over the life of the loan.
$8,571/mo
Est. payment
Explore your selling options
Work with a Zillow partner agent
Leverage their expertise and Zillow's premium Showcase listings to get your home seen by more buyers.
Get startedList with your own agent
Get your home in front of millions of buyers by listing it on Zillow.
Learn how to do itSell it yourself
Take full control of how buyers see your home on Zillow by listing For Sale by Owner (FSBO).
List your homeWhat's special
Modern tubPrivate screened lanaiConvenient beachside facilitiesMagnificent chandelierBeach volleyball courtsPrivate gated parkingOpen floor plan
Zillow last checked:
Listing updated:
Listed by:
Adriana Pereira, LLC 321-444-0705,
WRA BUSINESS & REAL ESTATE 407-512-1008
Bought with:
Beverly St Hilaire, 3231988
MICHAEL SAUNDERS & COMPANY
Source: Stellar MLS,MLS#: O6137440 Originating MLS: Orlando Regional
Originating MLS: Orlando Regional
Facts & features
Interior
Bedrooms & bathrooms
- Bedrooms: 3
- Bathrooms: 3
- Full bathrooms: 2
- 1/2 bathrooms: 1
Primary bedroom
- Features: Walk-In Closet(s)
- Level: First
- Dimensions: 18x15
Bedroom 2
- Level: First
- Dimensions: 15x13
Bedroom 3
- Level: First
- Dimensions: 12x12
Primary bathroom
- Level: First
- Dimensions: 11x10
Dining room
- Level: First
- Dimensions: 15x13
Family room
- Level: First
- Dimensions: 21x13
Foyer
- Level: First
- Dimensions: 11x7
Kitchen
- Level: First
- Dimensions: 12x11
Laundry
- Level: First
- Dimensions: 7x5
Living room
- Level: First
- Dimensions: 19x15
Heating
- Central, Electric
Cooling
- Central Air
Appliances
- Included: Convection Oven, Dishwasher, Disposal, Dryer, Electric Water Heater, Microwave, Range, Range Hood, Refrigerator, Washer
Features
- Cathedral Ceiling(s), Ceiling Fan(s), Eating Space In Kitchen, High Ceilings, Kitchen/Family Room Combo, Open Floorplan, Solid Surface Counters, Solid Wood Cabinets, Stone Counters, Thermostat, Vaulted Ceiling(s), Walk-In Closet(s)
- Flooring: Ceramic Tile, Tile
- Doors: Sliding Doors
- Windows: Skylight(s), Window Treatments
- Has fireplace: Yes
Interior area
- Total structure area: 2,808
- Total interior livable area: 2,245 sqft
Property
Parking
- Total spaces: 2
- Parking features: Garage - Attached
- Attached garage spaces: 2
Features
- Levels: One
- Stories: 1
- Exterior features: Awning(s), Irrigation System, Rain Gutters
- Has spa: Yes
- Spa features: Above Ground
- Waterfront features: Beach - Access Deeded
Lot
- Size: 5,699 Square Feet
Details
- Parcel number: 0007070034
- Zoning: PD
- Special conditions: None
Construction
Type & style
- Home type: SingleFamily
- Property subtype: Single Family Residence
Materials
- Block, Stucco
- Foundation: Slab
- Roof: Tile
Condition
- New construction: No
- Year built: 1987
Utilities & green energy
- Sewer: Public Sewer
- Water: Public
- Utilities for property: Cable Available, Cable Connected, Electricity Available, Electricity Connected, Sewer Connected, Sprinkler Recycled, Underground Utilities, Water Available
Community & HOA
Community
- Features: Gated Community - Guard, Irrigation-Reclaimed Water, Pool
- Pet fee: $0 monthly
- Subdivision: HARBOUR OAKS 2
HOA
- Has HOA: Yes
- HOA fee: $1,421 monthly
- HOA name: Neil Fleet
- HOA phone: 941-383-3200
- Second HOA name: Bay Isle Association
Location
- Region: Longboat Key
Financial & listing details
- Price per square foot: $501/sqft
- Tax assessed value: $765,600
- Annual tax amount: $8,789
- Date on market: 9/10/2023
- Cumulative days on market: 44 days
- Ownership: Fee Simple
- Total actual rent: 0
- Electric utility on property: Yes
- Road surface type: Asphalt
Price history
| Date | Event | Price |
|---|---|---|
| 11/20/2023 | Sold | $1,124,200-6.3%$501/sqft |
Source:  Stellar MLS #O6137440 Report a problem Stellar MLS #O6137440 Report a problem | ||
| 10/27/2023 | Pending sale | $1,200,000$535/sqft |
Source: Stellar MLS #O6137440 Report a problem | ||
| 9/10/2023 | Listed for sale | $1,200,000+14.3%$535/sqft |
Source: Stellar MLS #O6137440 Report a problem | ||
| 4/28/2023 | Listing removed | -- |
Source: Stellar MLS #O6070877 Report a problem | ||
| 4/18/2023 | Price change | $1,050,000-12.5%$468/sqft |
Source: Stellar MLS #O6070877 Report a problem | ||
| 1/5/2023 | Price change | $1,199,999-7.7%$535/sqft |
Source: Stellar MLS #O6070877 Report a problem | ||
| 11/5/2022 | Listed for sale | $1,300,000+124.1%$579/sqft |
Source: Stellar MLS #O6070877 Report a problem | ||
| 2/19/2021 | Sold | $580,000-3.2%$258/sqft |
Source: Public Record Report a problem | ||
| 1/20/2021 | Pending sale | $599,000$267/sqft |
Source: Stellar MLS #A4484967 Report a problem | ||
| 1/8/2021 | Price change | $599,000-4.8%$267/sqft |
Source: Stellar MLS #A4484967 Report a problem | ||
| 1/8/2021 | Pending sale | $629,000$280/sqft |
Source: Stellar MLS #A4484967 Report a problem | ||
| 1/4/2021 | Pending sale | $629,000$280/sqft |
Source: MICHAEL SAUNDERS & COMPANY #A4484967 Report a problem | ||
| 11/30/2020 | Listed for sale | $629,000+55.3%$280/sqft |
Source: MICHAEL SAUNDERS & COMPANY #A4484967 Report a problem | ||
| 11/18/2010 | Sold | $405,000-9.8%$180/sqft |
Source: Public Record Report a problem | ||
| 7/31/2010 | Listed for sale | $449,000+41.9%$200/sqft |
Source: COLDWELL BANKER RES R E #A3929727 Report a problem | ||
| 12/16/1998 | Sold | $316,500$141/sqft |
Source: Public Record Report a problem | ||
Public tax history
| Year | Property taxes | Tax assessment |
|---|---|---|
| 2025 | $10,129 -11.3% | $765,600 -11.2% |
| 2024 | $11,421 +18.1% | $861,900 +21.8% |
| 2023 | $9,673 +10.1% | $707,850 +10% |
| 2022 | $8,789 +78.2% | $643,500 +71.9% |
| 2021 | $4,931 -0.7% | $374,305 +1.4% |
| 2020 | $4,965 +3.3% | $369,137 +2.3% |
| 2019 | $4,806 | $360,838 +1.9% |
| 2018 | $4,806 +1.6% | $354,110 +2.1% |
| 2017 | $4,731 +5.1% | $346,827 -11.8% |
| 2016 | $4,501 | $393,300 +10.8% |
| 2015 | $4,501 | $354,900 +8.3% |
| 2014 | $4,501 +3.1% | $327,766 |
| 2013 | $4,366 +4.2% | $327,766 +1.7% |
| 2012 | $4,190 +5% | $322,287 +3% |
| 2011 | $3,989 -11.3% | $312,900 +3.3% |
| 2010 | $4,499 -12.3% | $303,000 -9.5% |
| 2009 | $5,131 | $334,900 -11.3% |
| 2008 | $5,131 -16.1% | $377,400 -16% |
| 2007 | $6,114 | $449,200 -9.7% |
| 2006 | -- | $497,300 +14.9% |
| 2005 | -- | $432,800 +8% |
| 2004 | $6,321 +4.6% | $400,900 +10% |
| 2003 | $6,044 +2.6% | $364,400 +6.7% |
| 2002 | $5,893 +5.1% | $341,400 +1.1% |
| 2001 | $5,609 +3.2% | $337,600 +5% |
| 2000 | $5,438 | $321,500 |
Find assessor info on the county website
Neighborhood: 34228
Nearby homes
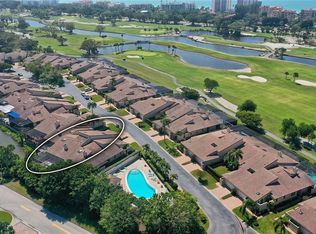
- $1,125,9003 bd3 ba2.4k sqft2362 Harbour Oaks Dr, Longboat Key, FL 34228Off Market
- $822,8003 bd2 ba2.1k sqft2360 Harbour Oaks Dr, Longboat Key, FL 34228Off Market

- $980,0003 bd3 ba2.3k sqft2358 Harbour Oaks Dr, Longboat Key, FL 34228Sold

- $951,8003 bd3 ba2.9k sqft2354 Harbour Oaks Dr, Longboat Key, FL 34228Off Market
- $1,087,3003 bd3 ba2.2k sqft2373 Harbour Oaks Dr, Longboat Key, FL 34228Off Market
- $498,0003 bd2 ba2.3k sqft2373 Harbour Oaks Dr #0, Longboat Key, FL 34228Off Market
- $1,081,9003 bd3 ba2.2k sqft2371 Harbour Oaks Dr, Longboat Key, FL 34228Off Market
- $1,285,1003 bd2 ba2.4k sqft2369 Harbour Oaks Dr, Longboat Key, FL 34228Off Market
Nearby schools
GreatSchools rating
- 10/10Southside Elementary SchoolGrades: K-5Distance: 6.6 mi
- 5/10Booker Middle SchoolGrades: 6-8Distance: 5.8 mi
- 3/10Booker High SchoolGrades: 9-12Distance: 4.9 mi
Get a cash offer in 3 minutes
Find out how much your home could sell for in as little as 3 minutes with a no-obligation cash offer.
Estimated market value
$1,012,800
Get a cash offer in 3 minutes
Find out how much your home could sell for in as little as 3 minutes with a no-obligation cash offer.
Estimated market value
$1,012,800
- Florida
- Sarasota County
- Longboat Key
- 34228
- 2364 Harbour Oaks Dr
Nearby cities
Nearby zip codes
Other Longboat Key Topics
