Skip main navigation
Closed
  • $689,900

    2364 Inyo Pl, Manteca, CA 95337

    4beds
    3,046sqft
    Single Family Residence
    Built in 2015
    10,214 Square Feet Lot
    $689,600 Zestimate®
    $226/sqft
    $3,420 Estimated rent

    Home value

    $689,600

    $628,000 - $752,000

    $3,420/mo

    Zestimate® history
    Loading
    Loading...

    Owner options

    List your home for rent

    $3,420/mo

    Rent Zestimate®

    Find your next renter with Zillow Rental Manager. Plus, with online applications, you can quickly screen prospective tenants – for free.

    Learn more

    $3,420/mo

    Rent Zestimate®

    Refinance and save

    $4,650/mo

    Est. payment

    Refinancing to a lower rate could help reduce your monthly payments and save thousands over the life of the loan.

    See today's rates

    $4,650/mo

    Est. payment

    Explore your selling options

    Work with a Zillow partner agent

    Leverage their expertise and Zillow's premium Showcase listings to get your home seen by more buyers.

    Get started

    List with your own agent

    Get your home in front of millions of buyers by listing it on Zillow.

    Learn how to do it

    Sell it yourself

    Take full control of how buyers see your home on Zillow by listing For Sale by Owner (FSBO).

    List your home

    What's special

    Numerous fruit treesExpansive island with sinkSpacious walk-in closetSolar panelsSpacious garden areaGenerac generatorLarge walk-in shower
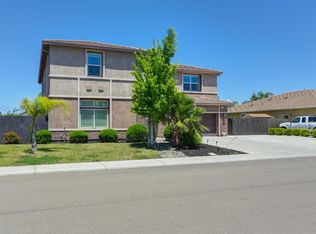
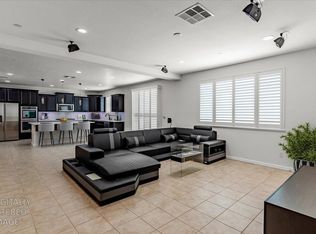
    This is a steal! Motivated Seller reduced price. Interior Step into over 3,000 square feet of living space, perfect for families who need room to grow. The primary suite is thoughtfully separated from the other bedrooms, offering privacy and comfort with a large walk-in shower, double vanity, and a spacious walk-in closet. Two adjoining bedrooms can easily be combined for individual use, and an additional bedroom also features a walk-in closet. The dedicated den or office includes bookshelves, creating a quiet space for work or study. Kitchen The chef's kitchen is a culinary dream, featuring an expansive island with sink, abundant counter space, and generous cabinetry. A high-performance gas range and double oven makes meal preparation a pleasure. Adjacent to the kitchen, a small office nook helps keep household tasks organized, while a walk-in pantry ensures plenty of storage for groceries and supplies. Utility Enjoy the convenience of a mud room and an inside laundry room equipped with a sink and cabinets for extra storage. The three-car tandem garage offers ample space for vehicles and hobbies, enhanced by built-in storage cabinets to keep everything tidy and accessible. Exterior Enhance your peace of mind with a Generac generator and solar panels, providing reliable and energy-efficient power for your daily needs. The backyard is a gardener's paradise, boasting a greenhouse, two storage units, numerous fruit trees, and a spacious garden area for those who love to grow their own produce. These unique amenities add significant value, making this home truly stand out.

    Zillow last checked:

    Listing updated:

    Listed by:

    Leah Conti DRE #00871540 209-608-8926,

    PMZ Real Estate

    Bought with:

    Leah Conti, DRE #00871540

    PMZ Real Estate

    Source: MetroList Services of CA,MLS#: 226002679Originating MLS: MetroList Services, Inc.

    Facts & features

    Interior

    Bedrooms & bathrooms
    • Bedrooms: 4
    • Bathrooms: 3
    • Full bathrooms: 2
    • Partial bathrooms: 1
    Rooms
    • Room types: Den, Office, Dining Room, Possible Guest, Storage, Great Room, Kitchen, Laundry
    Primary bedroom
    • Features: Ground Floor
    Primary bathroom
    • Features: Shower Stall(s), Double Vanity, Fiberglass, Walk-In Closet(s), Window
    Dining room
    • Features: Breakfast Nook, Bar, Dining/Family Combo
    Kitchen
    • Features: Breakfast Area, Butlers Pantry, Pantry Closet, Quartz Counter, Island w/Sink, Kitchen/Family Combo
    Heating
    • Central, Natural Gas
    Cooling
    • Ceiling Fan(s), Central Air
    Appliances
    • Included: Built-In Electric Oven, Gas Cooktop, Built-In Gas Oven, Gas Water Heater, Ice Maker, Dishwasher, Water Heater, Disposal, Microwave, Double Oven, Plumbed For Ice Maker, Self Cleaning Oven
    • Laundry: Laundry Room, Cabinets, Sink, Gas Dryer Hookup, Ground Floor, Hookups Only, Inside, Inside Room
    Features
    • Flooring: Carpet, Laminate
    • Has fireplace: No
    Interior area
    • Total structure area: 0
    • Total interior livable area: 3,046 sqft

    Property

    Parking
    • Total spaces: 3
    • Parking features: 24'+ Deep Garage, Attached, Tandem, Garage Door Opener, Garage Faces Front, Interior Access, Driveway
    • Attached garage spaces: 3
    • Has uncovered spaces: Yes
    Features
    • Levels: One
    • Stories: 1
    • Fencing: Back Yard,Wood
    Lot
    • Size: 10,214 Square Feet
    • Dimensions: 117 x 73 x 97 x 16 x 19 x 77
    • Features: Auto Sprinkler F&R, Cul-De-Sac, Curb(s)/Gutter(s), Garden, Street Lights, Landscape Back, Landscape Front, Low Maintenance
    • Topography: Level,Level
    Details
    • Additional structures: Shed(s), Greenhouse, Storage
    • Parcel number: 226320460000
    • Zoning: R1
    • Special conditions: Trust

    Construction

    Type & style
    • Home type: SingleFamily
    • Property subtype: Single Family Residence
    Materials
    • Stucco, Frame
    • Foundation: Slab
    • Roof: Tile
    Condition
    • Year built: 2015

    Utilities & green energy

    • Electric: 3 Phase, 220 Volts, 220 Volts in Kitchen, 220 Volts in Laundry
    • Sewer: Sewer in Street, See Remarks
    • Water: Public, Water District
    • Utilities for property: Cable Available, Public, Electric, Internet Available, Solar, Natural Gas Available, Natural Gas Connected
    Green energy
    • Energy generation: Solar

    Community & HOA

    Community
    • Subdivision: Meritage Homes of California
    Location
    • Region: Manteca

    Financial & listing details

    • Price per square foot: $226/sqft
    • Tax assessed value: $554,386
    • Price range: $689.9K - $689.9K
    • Date on market: 4/24/2026
    • Road surface type: Paved Sidewalk

    Price history

    DateEventPrice
    9/11/2026Sold$689,900$226/sqft
    Source: MetroList Services of CA #226002679 Report a problem
    9/11/2026Pending sale$689,900$226/sqft
    Source: MetroList Services of CA #226002679 Report a problem
    8/16/2026Contingent$689,900$226/sqft
    Source: PMZ Real Estate #226002679 Report a problem
    7/30/2026Price change$689,900-4.2%$226/sqft
    Source: MetroList Services of CA #226002679 Report a problem
    6/14/2026Price change$720,000-1.4%$236/sqft
    Source: MetroList Services of CA #226002679 Report a problem
    5/22/2026Price change$729,900-1.4%$240/sqft
    Source: MetroList Services of CA #226002679 Report a problem
    4/24/2026Listed for sale$740,000+61%$243/sqft
    Source: MetroList Services of CA #226002679 Report a problem
    9/30/2015Sold$459,500$151/sqft
    Source: Public Record Report a problem

    Public tax history

    YearProperty taxesTax assessment
    2026-- $554,386 +2%
    2025$7,231 +1.9%$543,516 +2%
    2024$7,093 +2%$532,860 +2%
    2023$6,957 +1.4%$522,413 +2%
    2022$6,861 +2.1%$512,170 +2%
    2021$6,720 +1.1%$502,129 +1%
    2020$6,648 +1.1%$496,981 +2%
    2019$6,575 +1%$487,238 +2%
    2018$6,512 +2%$477,686 +2%
    2017$6,385 +1.5%$468,320 +2%
    2016$6,294 +2328.6%$459,137 +10017.6%
    2015$259 $4,538
    Find assessor info on the county website

    Neighborhood: 95337

    Nearby schools

    GreatSchools rating
    Get a cash offer in 3 minutes
    Find out how much your home could sell for in as little as 3 minutes with a no-obligation cash offer.
    Estimated market value
    $689,600
    Get a cash offer in 3 minutes
    Find out how much your home could sell for in as little as 3 minutes with a no-obligation cash offer.
    Estimated market value
    $689,600