Popular Captiva floor plan with LGI Homes is MOVE IN READY! Split Bedroom layout, Screened Lanai, Water View & Great Lakeland location- come live between Orlando and Tampa! Gorgeous Palm Tree welcomes to you this house. Nice foyer area in the front and opens to the Great Room with a view! Seamless living areas makes for easy entertaining too. Sunny Dining Area just off the Kitchen. The Chef of the household will enjoy the kitchen with wood cabinets, plenty of granite counter, panty and a window with a view of the pond! Master Bedroom is roomy with a huge walk-in closet, soaking tub and shower. Secondary bedrooms and another full bath are in the front of the house. Take some time to unwind outside with this peaceful, scenic lake view from the extended screened lanai. Community perks include clubhouse with resort style pool, gym, basketball and tennis courts and a park for residents. You can enjoy this newer home for years to come! Lakeland location puts you near I4 for your commutes locally and to Tampa or Orlando. From the sunny beaches to the theme parks - there is so much to do!
Sold for $340,000
$340,000
2364 Isabella Ct, Lakeland, FL 33805
3beds
1,609sqft
Single Family Residence
Built in 2017
8,629 Square Feet Lot
$320,600 Zestimate®
$211/sqft
$2,088 Estimated rent
Home value
$320,600
$305,000 - $337,000
$2,088/mo
Zestimate® history
Owner options
List your home for rent
$2,088/mo
Rent Zestimate®
Find your next renter with Zillow Rental Manager. Plus, with online applications, you can quickly screen prospective tenants – for free.
$2,088/mo
Rent Zestimate®
Refinance and save
$2,441/mo
Est. payment
Refinancing to a lower rate could help reduce your monthly payments and save thousands over the life of the loan.
$2,441/mo
Est. payment
Explore your selling options
Work with a Zillow partner agent
Leverage their expertise and Zillow's premium Showcase listings to get your home seen by more buyers.
Get startedList with your own agent
Get your home in front of millions of buyers by listing it on Zillow.
Learn how to do itSell it yourself
Take full control of how buyers see your home on Zillow by listing For Sale by Owner (FSBO).
List your homeWhat's special
Tennis courtsResort style poolWater viewMaster bedroomLgi homesGorgeous palm treeSplit bedroom layout
Zillow last checked:
Listing updated:
Listed by:
Tony Baroni 866-863-9005,
KELLER WILLIAMS SUBURBAN TAMPA 813-684-9500
Bought with:
Jonathan Sutphin, 3472165
KW PEACE RIVER PARTNERS
Source: Stellar MLS,MLS#: T3454481 Originating MLS: Tampa
Originating MLS: Tampa
Facts & features
Interior
Bedrooms & bathrooms
- Bedrooms: 3
- Bathrooms: 2
- Full bathrooms: 2
Rooms
- Room types: Dining Room, Utility Room
Primary bedroom
- Features: Walk-In Closet(s)
- Level: First
- Dimensions: 15x11
Bedroom 2
- Features: Built-in Closet
- Level: First
- Dimensions: 13x11
Bedroom 3
- Features: Built-in Closet
- Level: First
- Dimensions: 13x11
Dining room
- Level: First
- Dimensions: 11x11
Kitchen
- Level: First
- Dimensions: 11x12
Living room
- Level: First
- Dimensions: 14x20
Heating
- Central
Cooling
- Central Air
Appliances
- Included: Dishwasher, Electric Water Heater, Range, Refrigerator
- Laundry: Inside, Laundry Room
Features
- Ceiling Fan(s), Primary Bedroom Main Floor, Open Floorplan, Split Bedroom, Walk-In Closet(s)
- Flooring: Carpet, Ceramic Tile
- Doors: Sliding Doors
- Has fireplace: No
Interior area
- Total structure area: 2,191
- Total interior livable area: 1,609 sqft
Property
Parking
- Total spaces: 2
- Parking features: Garage - Attached
- Attached garage spaces: 2
Features
- Levels: One
- Stories: 1
- Exterior features: Sidewalk
- Has view: Yes
- View description: Lake
- Has water view: Yes
- Water view: Lake
- Waterfront features: Pond
Lot
- Size: 8,629 Square Feet
Details
- Parcel number: 242728161791000040
- Special conditions: None
Construction
Type & style
- Home type: SingleFamily
- Property subtype: Single Family Residence
Materials
- Block, Stucco
- Foundation: Slab
- Roof: Shingle
Condition
- New construction: No
- Year built: 2017
Utilities & green energy
- Sewer: Public Sewer
- Water: Public
- Utilities for property: Cable Available, Electricity Connected, Public
Community & HOA
Community
- Features: Deed Restrictions, Playground, Pool
- Pet fee: $0 monthly
- Subdivision: VILLAGES/BRIDGEWATER VILLAGE 10
HOA
- Has HOA: Yes
- HOA fee: $134 monthly
- HOA name: Leland Management / Jacquline Dunn
- HOA phone: 407-447-9955
Location
- Region: Lakeland
Financial & listing details
- Price per square foot: $211/sqft
- Tax assessed value: $256,171
- Annual tax amount: $3,986
- Date on market: 6/27/2023
- Cumulative days on market: 11 days
- Listing terms: Cash,Conventional,FHA,VA Loan
- Ownership: Fee Simple
- Total actual rent: 0
- Electric utility on property: Yes
- Road surface type: Paved
Price history
| Date | Event | Price |
|---|---|---|
| 8/4/2023 | Sold | $340,000$211/sqft |
Source:  Stellar MLS #T3454481 Report a problem Stellar MLS #T3454481 Report a problem | ||
| 7/8/2023 | Pending sale | $340,000$211/sqft |
Source: Stellar MLS #T3454481 Report a problem | ||
| 6/27/2023 | Listed for sale | $340,000+70.9%$211/sqft |
Source: Stellar MLS #T3454481 Report a problem | ||
| 12/1/2017 | Sold | $198,900$124/sqft |
Source: Public Record Report a problem | ||
Public tax history
| Year | Property taxes | Tax assessment |
|---|---|---|
| 2025 | $3,842 -5.4% | $256,171 -4.3% |
| 2024 | $4,061 +52.1% | $267,586 +41.5% |
| 2023 | $2,670 +3% | $189,065 +3% |
| 2022 | $2,591 +0.8% | $183,558 +3% |
| 2021 | $2,571 +1.7% | $178,212 +2% |
| 2020 | $2,527 +0.8% | $174,765 +2.3% |
| 2019 | $2,507 -33.6% | $170,836 +4.5% |
| 2018 | $3,776 -15.8% | $163,470 +678.4% |
| 2017 | $4,484 +4580.6% | $21,000 +337.9% |
| 2016 | $96 | $4,796 |
Find assessor info on the county website
Neighborhood: 33805
Nearby homes
- $322,7004 bd2 ba1.8k sqft2360 Isabella Ct, Lakeland, FL 33805Off Market
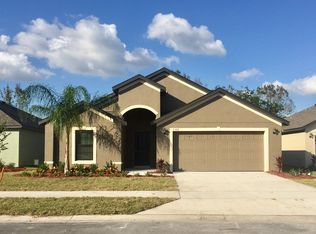
- $347,1003 bd2 ba1.9k sqft2368 Isabella Ct, Lakeland, FL 33805Off Market
- $314,6003 bd2 ba1.5k sqft2356 Isabella Ct, Lakeland, FL 33805Off Market
- $382,3005 bd3 ba2.6k sqft2372 Isabella Ct, Lakeland, FL 33805Off Market
- $313,1003 bd2 ba1.6k sqft2352 Isabella Ct, Lakeland, FL 33805Off Market
- $335,6003 bd2 ba1.9k sqft2376 Isabella Ct, Lakeland, FL 33805Off Market
- $347,4004 bd2 ba2.2k sqft2373 Isabella Ct, Lakeland, FL 33805Off Market
- $289,3003 bd2 ba1.5k sqft2361 Isabella Ct, Lakeland, FL 33805Off Market
Nearby schools
GreatSchools rating
- 3/10Wendell Watson Elementary SchoolGrades: PK-5Distance: 1.3 mi
- 2/10Lake Gibson Middle SchoolGrades: 6-8Distance: 2.6 mi
- 2/10Tenoroc High SchoolGrades: 9-12Distance: 4.6 mi
Schools provided by the listing agent
- Elementary: Wendell Watson Elem
- Middle: Lake Gibson Middle/Junio
- High: Tenoroc Senior
Source: Stellar MLS. This data may not be complete. We recommend contacting the local school district to confirm school assignments for this home.
Get a cash offer in 3 minutes
Find out how much your home could sell for in as little as 3 minutes with a no-obligation cash offer.
Estimated market value
$320,600
Get a cash offer in 3 minutes
Find out how much your home could sell for in as little as 3 minutes with a no-obligation cash offer.
Estimated market value
$320,600
- Florida
- Polk County
- Lakeland
- 33805
- 2364 Isabella Ct
Nearby cities
Nearby neighborhoods
Nearby zip codes
Other Lakeland Topics
