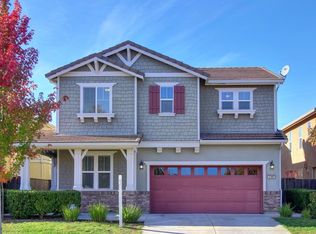
OUTSTANDING PRICE IMPROVEMENT OVER $35K! COME SEE IT THIS WEEKEND & FALL IN LOVE. Turnkey home, Tucked away in the desirable Fiddyment Ranch community of West Roseville, this stunning 3,681 sq. ft. home blends luxury, comfort, and functionality while showing like a model inside and out. Featuring 4 bedrooms, 3.5 bathrooms, a spacious loft, and a den that functions perfectly as a 5th bedroom with a closet, this home offers an ideal layout for modern living and entertaining. Walking distance to highly rated elementary, middle, and high schools, including 2025 AP School Honor Roll Gold Recognition recipient West Park High School, along with scenic West Park trails, parks, shopping, restaurants, golf, and more. NO HOA and affordable Roseville utilities. Step inside to LVP flooring, crown moulding throughout, a picturesque curved staircase, abundant natural light, and spacious open-concept living areas. The beautifully updated kitchen features cherrywood cabinetry, countertops, backsplash, black appliances, double ovens, wine refrigerator, hands-free Moen faucet, and generous storage and prep space. Brand-new carpet in all bedrooms, new ceiling fans, refrigerator, washer, and dryer included. Upstairs, the oversized loft creates the perfect flex space for a media room, office, or additional living area. The luxurious primary suite is a true retreat featuring a private balcony, cozy fireplace, spa-inspired bathroom designed for relaxation, spacious closets, and a massive walk-in closet with built-in cabinetry. Enjoy low-maintenance landscaping, stamped concrete front and back, covered patio with ceiling fan, spa hookup, and beautiful flowering yard ideal for relaxing or entertaining. Additional upgrades include a NEW 5-ton HVAC system (2021), whole house fan, Google Nest thermostat, garage storage racks, upgraded garage opener, newer dishwasher, and completed pest, roof, and home inspections with repairs finalized. Conveniently located near Nugget Market, Safeway, Costco, and 24 Hour Fitness. Inspections & Repairs have been completed Home, Pest and Roof inspections available
Closed
$820,000
2364 Kinsella Way, Roseville, CA 95747
4beds
3,681sqft
Single Family Residence
Built in 2007
5,754 Square Feet Lot
$820,200 Zestimate®
$223/sqft
$3,496 Estimated rent
Home value
$820,200
$763,000 - $878,000
$3,496/mo
Zestimate® history
Owner options
List your home for rent
$3,496/mo
Rent Zestimate®
Find your next renter with Zillow Rental Manager. Plus, with online applications, you can quickly screen prospective tenants – for free.
$3,496/mo
Rent Zestimate®
Refinance and save
$5,219/mo
Est. payment
Refinancing to a lower rate could help reduce your monthly payments and save thousands over the life of the loan.
$5,219/mo
Est. payment
Explore your selling options
Work with a Zillow partner agent
Leverage their expertise and Zillow's premium Showcase listings to get your home seen by more buyers.
Get startedList with your own agent
Get your home in front of millions of buyers by listing it on Zillow.
Learn how to do itSell it yourself
Take full control of how buyers see your home on Zillow by listing For Sale by Owner (FSBO).
List your homeWhat's special
Cozy fireplaceSpacious loftPrivate balconyPicturesque curved staircaseAbundant natural lightHands-free moen faucetCrown moulding throughout
Zillow last checked:
Listing updated:
Listed by:
Skye Villanueva DRE #01994277 916-952-4224,
Realty ONE Group Complete,
Sara Crouch DRE #01999100 916-300-0925,
Realty ONE Group Complete
Bought with:
Ashley Gilbertson, DRE #02067599
Prime Real Estate
Source: MetroList Services of CA,MLS#: 226063772Originating MLS: MetroList Services, Inc.
Facts & features
Interior
Bedrooms & bathrooms
- Bedrooms: 4
- Bathrooms: 4
- Full bathrooms: 3
- Partial bathrooms: 1
Rooms
- Room types: Loft, Master Bathroom, Bathroom, Master Bedroom, Den, Dining Room, Family Room, Kitchen, Laundry
Primary bedroom
- Features: Balcony, Sitting Room, Closet, Walk-In Closet
Primary bathroom
- Features: Shower Stall(s), Double Vanity, Soaking Tub, Walk-In Closet(s), Window
Dining room
- Features: Dining/Family Combo, Space in Kitchen, Formal Area
Kitchen
- Features: Breakfast Area, Butlers Pantry, Pantry Closet, Granite Counters, Kitchen Island, Island w/Sink, Kitchen/Family Combo
Heating
- Central, Smart Vent, Fireplace(s), Gas, Zoned
Cooling
- Ceiling Fan(s), Smart Vent, Central Air, Zoned
Appliances
- Included: Gas Cooktop, Gas Plumbed, Built-In Gas Range, Trash Compactor, Dishwasher, Disposal, Double Oven, Plumbed For Ice Maker, Self Cleaning Oven, Dryer
- Laundry: Laundry Room, Cabinets, Gas Dryer Hookup, Inside Room
Features
- Flooring: Carpet, Linoleum, Tile, Luxury Vinyl Plank
- Number of fireplaces: 1
- Fireplace features: Master Bedroom, Gas
Interior area
- Total interior livable area: 3,681 sqft
Property
Parking
- Total spaces: 2
- Parking features: Attached, Garage Door Opener, Garage Faces Front, Uncovered Parking Spaces 2+
- Attached garage spaces: 2
- Has uncovered spaces: Yes
Features
- Exterior features: Balcony, Covered Courtyard
- Fencing: Wood,Fenced,Full
Lot
- Size: 5,754 Square Feet
- Features: Auto Sprinkler F&R, Corner Lot, Street Lights, Landscape Back, Landscape Front, Low Maintenance
Details
- Additional structures: Pergola, Shed(s)
- Parcel number: 488110035000
- Zoning description: Residential
- Special conditions: Standard
- Other equipment: Home Theater, Audio/Video Prewired
Construction
Type & style
- Home type: SingleFamily
- Architectural style: Contemporary
- Property subtype: Single Family Residence
Materials
- Stone, Stucco, Frame, Wood
- Foundation: Slab
- Roof: Tile
Condition
- Year built: 2007
Details
- Builder name: KB Homes
Utilities & green energy
- Sewer: Public Sewer
- Water: Public, Water District
- Utilities for property: Cable Available, Public, Sewer In & Connected, Internet Available, Natural Gas Connected
Community & HOA
Location
- Region: Roseville
Financial & listing details
- Price per square foot: $223/sqft
- Tax assessed value: $568,680
- Annual tax amount: $8,774
- Price range: $820K - $820K
- Date on market: 5/21/2026
- Road surface type: Chip And Seal
Price history
| Date | Event | Price |
|---|---|---|
| 7/1/2026 | Sold | $820,000-2.3%$223/sqft |
Source: MetroList Services of CA #226063772 Report a problem | ||
| 6/11/2026 | Pending sale | $839,000$228/sqft |
Source: MetroList Services of CA #226063772 Report a problem | ||
| 6/5/2026 | Price change | $839,000-2.3%$228/sqft |
Source: MetroList Services of CA #226063772 Report a problem | ||
| 5/28/2026 | Price change | $859,000-1.8%$233/sqft |
Source: MetroList Services of CA #226063772 Report a problem | ||
| 5/21/2026 | Listed for sale | $874,900+78.6%$238/sqft |
Source: MetroList Services of CA #226063772 Report a problem | ||
| 9/13/2016 | Sold | $490,000+29.5%$133/sqft |
Source: MetroList Services of CA #16045691 Report a problem | ||
| 6/12/2008 | Sold | $378,500$103/sqft |
Source: MetroList Services of CA #70116562 Report a problem | ||
Public tax history
| Year | Property taxes | Tax assessment |
|---|---|---|
| 2025 | $8,774 +1.4% | $568,680 +2% |
| 2024 | $8,656 +2.8% | $557,531 +2% |
| 2023 | $8,416 -1.1% | $546,600 +2% |
| 2022 | $8,513 +1.5% | $535,884 +2% |
| 2021 | $8,390 +4.1% | $525,377 +1% |
| 2020 | $8,062 | $519,991 +2% |
| 2019 | $8,062 +1.3% | $509,796 +2% |
| 2018 | $7,961 +1.1% | $499,800 +2% |
| 2017 | $7,876 +9% | $490,000 +16.8% |
| 2016 | $7,227 +2.2% | $419,640 +1.5% |
| 2015 | $7,072 +1.8% | $413,337 +2% |
| 2014 | $6,945 | $405,242 +0.5% |
| 2013 | -- | $403,412 +2% |
| 2012 | -- | $395,503 +2% |
| 2011 | -- | $387,749 +0.8% |
| 2010 | -- | $384,852 -0.2% |
| 2009 | -- | $385,767 -34.7% |
| 2008 | -- | $591,000 |
Find assessor info on the county website
Neighborhood: Fiddyment Farm
Nearby homes
- $730,0004 bd4 ba3k sqft2372 Kinsella Way, Roseville, CA 95747Off Market
- $744,6004 bd4 ba3.3k sqft2380 Kinsella Way, Roseville, CA 95747Off Market
- $764,1004 bd4 ba3.3k sqft2712 Heirloom Way, Roseville, CA 95747Off Market

- $723,8004 bd4 ba3k sqft2704 Heirloom Way, Roseville, CA 95747Off Market

- $648,0005 bd3 ba2.2k sqft2516 Woodfield Way, Roseville, CA 95747Off Market
- $642,3004 bd2 ba2.2k sqft2524 Woodfield Way, Roseville, CA 95747Off Market
- $547,1003 bd2 ba1.6k sqft2508 Woodfield Way, Roseville, CA 95747Off Market
- $729,8003 bd2 ba2.7k sqft2388 Kinsella Way, Roseville, CA 95747Off Market
Nearby schools
GreatSchools rating
- 7/10Orchard Ranch ElementaryGrades: K-5Distance: 1.1 mi
- 9/10Barbara Chilton Middle SchoolGrades: 6-8Distance: 0.4 mi
- 7/10West Park HighGrades: 9-12Distance: 0.1 mi
Get a cash offer in 3 minutes
Find out how much your home could sell for in as little as 3 minutes with a no-obligation cash offer.
Estimated market value
$820,200
Get a cash offer in 3 minutes
Find out how much your home could sell for in as little as 3 minutes with a no-obligation cash offer.
Estimated market value
$820,200
- California
- Placer County
- Roseville
- 95747
- Fiddyment Farm
- 2364 Kinsella Way
Nearby cities
Nearby neighborhoods
Nearby zip codes
Other Roseville Topics
