Skip main navigation
Off market
  • $742,700

    2364 Lansdowne Way, Roseville, CA 95747

    4beds
    3,062sqft
    SingleFamily
    Built in 2009
    4,965 Square Feet Lot
    $742,700 Zestimate®
    $243/sqft
    $3,535 Estimated rent

    Home value

    $742,700

    $706,000 - $780,000

    $3,535/mo

    Zestimate® history
    Loading
    Loading...

    Owner options

    List your home for rent

    $3,535/mo

    Rent Zestimate®

    Find your next renter with Zillow Rental Manager. Plus, with online applications, you can quickly screen prospective tenants – for free.

    Learn more

    $3,535/mo

    Rent Zestimate®

    Refinance and save

    $4,611/mo

    Est. payment

    Refinancing to a lower rate could help reduce your monthly payments and save thousands over the life of the loan.

    See today's rates

    $4,611/mo

    Est. payment

    Explore your selling options

    Work with a Zillow partner agent

    Leverage their expertise and Zillow's premium Showcase listings to get your home seen by more buyers.

    Get started

    List with your own agent

    Get your home in front of millions of buyers by listing it on Zillow.

    Learn how to do it

    Sell it yourself

    Take full control of how buyers see your home on Zillow by listing For Sale by Owner (FSBO).

    List your home

    What's special

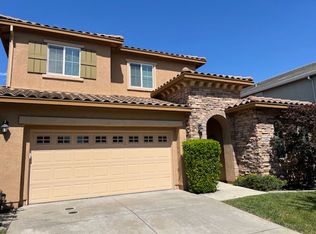
    Looking for a great place to live and raise your family, then this is the home for you! Located in a master-planned comm, top-ranking schools, near park, walking trails, shopping, dining, golf and many more. Open floor-plan, great room concept, bedroom & bath d/strs, loft, stainless steel ap.hand-scraped mahogany flooring, crown molding & baseboard, built-in wall to wall entmt ctr, custom design closet, ceiling fans, covered patio, low maint yard. Perfect home to create happy memories.

    This property is off market, which means it's not currently listed for sale or rent on Zillow. This may be different from what's available on other websites or public sources.

    Facts & features

    Interior

    Bedrooms & bathrooms
    • Bedrooms: 4
    • Bathrooms: 3
    • Full bathrooms: 3
    Heating
    • Other, Electric
    Cooling
    • Central
    Appliances
    • Included: Dishwasher, Microwave
    Features
    • Flooring: Tile, Hardwood
    • Has fireplace: Yes
    • Furnished: Yes
    Interior area
    • Total interior livable area: 3,062 sqft

    Property

    Parking
    • Parking features: Carport, Garage - Attached
    Features
    • Exterior features: Stucco, Wood, Brick
    • Has view: Yes
    • View description: None
    Lot
    • Size: 4,965 sqft
    Details
    • Parcel number: 488040035000

    Construction

    Type & style
    • Home type: SingleFamily
    Materials
    • wood frame
    • Roof: Slate
    Condition
    • Year built: 2009

    Utilities & green energy

    • Sewer: In & Connected
    • Utilities for property: 220 Volts, All Public

    Community & neighborhood

    Location
    • Region: Roseville

    Other

    Other facts
    • Property Subtype 1: 1 House on Lot
    • Air: Central, Window
    • Baths Other: Double Sinks, Tub w/Shower Over, Tile, Window
    • Construction: Wood
    • Energy Features: Ceiling Fan(s)
    • Foundation: Concrete Slab
    • Heat: Central
    • Improvements: Street Lights, Sidewalk/Curb/Gutter
    • Kitchen Appliances: Disposal, Cook Top Gas, Oven Gas B/I, Ice Maker Plumbed
    • Kitchen Description: Counter Granite, Island w/Sink, Pantry Closet
    • Landscape: Fenced Back, Low Maintenance, Back, Front
    • Laundry Description: 220 Volt Hook-Up, Cabinets, Inside Room, Sink
    • Dining Description: Space in Kitchen
    • Master Bath: Double Sinks, Tile, Shower Stall(s), Closet Walk-In, Window
    • Road Description: Paved
    • Sewer: In & Connected
    • Site Description: Level, Shape Regular
    • Subtype Description: Detached
    • Irrigation Water: Public District
    • Utilities: 220 Volts, All Public
    • Domestic Water: Public District, Meter on Site
    • DownStairs Bedroom: Yes
    • DownStairs Full Bath: Yes
    • Equipment: Networked
    • Room Description: Downstairs Bedroom, Master Suite, Great Room Concept, Loft

    Price history

    DateEventPrice
    5/15/2017Listing removed$479,000$156/sqft
    Source: Keller Williams Realty #17015999 Report a problem
    5/4/2017Pending sale$479,000$156/sqft
    Source: Keller Williams Realty #17015999 Report a problem
    5/4/2017Listed for sale$479,000-3.2%$156/sqft
    Source: Keller Williams Realty #17015999 Report a problem
    4/27/2017Sold$495,000+24.8%$162/sqft
    Source: MetroList Services of CA #17015999 Report a problem
    12/22/2009Sold$396,500$129/sqft
    Source: Public Record Report a problem

    Public tax history

    YearProperty taxesTax assessment
    2025$9,156 +2.1%$574,484 +2%
    2024$8,966 +2.7%$563,221 +2%
    2023$8,726 -1.2%$552,178 +2%
    2022$8,829 +1.3%$541,352 +2%
    2021$8,715 +4.1%$530,738 +1%
    2020$8,370 $525,297 +2%
    2019$8,370 +1.5%$514,998 +2%
    2018$8,249 +10%$504,900 +14.5%
    2017$7,499 +1.8%$440,774 +2%
    2016$7,366 +2.2%$432,132 +1.5%
    2015$7,208 +1.8%$425,642 +2%
    2014$7,078 $417,305 +15.6%
    2013-- $361,000 +7.1%
    2012-- $337,000 -8.2%
    2011-- $367,000 -7.4%
    2010-- $396,307 +780.7%
    2009-- $45,000 -71.6%
    2008-- $158,508
    2007-- $158,508 +2%
    2006-- $155,400

    Find assessor info on the county website

    Neighborhood: Fiddyment Farm

    Nearby schools

    GreatSchools rating
    Get a cash offer in 3 minutes
    Find out how much your home could sell for in as little as 3 minutes with a no-obligation cash offer.
    Estimated market value
    $742,700
    Get a cash offer in 3 minutes
    Find out how much your home could sell for in as little as 3 minutes with a no-obligation cash offer.
    Estimated market value
    $742,700