Welcome to this 2-bedroom, 2.5-bathroom townhome in the Madison Green community... located minutes from parks, grocery, fitness centers, golf, and more. Enjoy a community clubhouse and pool this summer! Offering a spacious and functional layout, this home features a comfortable living room with a fireplace, a dedicated dining area, and a convenient half bath on the main level. Step outside to enjoy the screened-in back porch with a row of evergreen trees provides a natural privacy screen, creating a peaceful outdoor retreat. There's also a small outdoor storage closet for added convenience. Upstairs, two generously sized bedrooms each come with their own private bathrooms, making this a great setup for homeowners and guests alike. The HVAC system was recently replaced, adding extra peace of mind! Includes two assigned parking spaces. If you're looking for a low-maintenance lifestyle at a very attainable price point, this townhome checks all the boxes!
Closed
$214,900
2364 Madison Green Dr, Gastonia, NC 28056
2beds
1,185sqft
Townhouse
Built in 2002
0.02 Acres Lot
$215,200 Zestimate®
$181/sqft
$1,571 Estimated rent
Home value
$215,200
$192,000 - $243,000
$1,571/mo
Zestimate® history
Owner options
List your home for rent
$1,571/mo
Rent Zestimate®
Find your next renter with Zillow Rental Manager. Plus, with online applications, you can quickly screen prospective tenants – for free.
$1,571/mo
Rent Zestimate®
Refinance and save
$1,593/mo
Est. payment
Refinancing to a lower rate could help reduce your monthly payments and save thousands over the life of the loan.
$1,593/mo
Est. payment
Explore your selling options
Work with a Zillow partner agent
Leverage their expertise and Zillow's premium Showcase listings to get your home seen by more buyers.
Get startedList with your own agent
Get your home in front of millions of buyers by listing it on Zillow.
Learn how to do itSell it yourself
Take full control of how buyers see your home on Zillow by listing For Sale by Owner (FSBO).
List your homeWhat's special
Evergreen treesScreened-in back porchPrivate bathroomsDedicated dining area
Zillow last checked:
Listing updated:
Listed by:
Matthew Hanks 704-931-5325,
EXP Realty LLC Ballantyne
Bought with:
Makayla Villarreal
The Agency - Charlotte
Source: Canopy MLS as distributed by MLS GRID,MLS#: 4214356
Facts & features
Interior
Bedrooms & bathrooms
- Bedrooms: 2
- Bathrooms: 3
- Full bathrooms: 2
- 1/2 bathrooms: 1
Primary bedroom
- Level: Upper
- Area: 147 Square Feet
- Dimensions: 10' 6" X 14' 0"
Primary bedroom
- Level: Upper
Bedroom s
- Level: Upper
- Area: 135.16 Square Feet
- Dimensions: 9' 10" X 13' 9"
Bedroom s
- Level: Upper
Bathroom half
- Level: Main
- Area: 37.02 Square Feet
- Dimensions: 6' 2" X 6' 0"
Bathroom full
- Level: Upper
- Area: 74.53 Square Feet
- Dimensions: 5' 5" X 13' 9"
Bathroom full
- Level: Upper
- Area: 60.48 Square Feet
- Dimensions: 6' 5" X 9' 5"
Bathroom half
- Level: Main
Bathroom full
- Level: Upper
Bathroom full
- Level: Upper
Dining room
- Level: Main
- Area: 101.68 Square Feet
- Dimensions: 10' 3" X 9' 11"
Dining room
- Level: Main
Great room
- Level: Main
- Area: 190.63 Square Feet
- Dimensions: 11' 0" X 17' 4"
Great room
- Level: Main
Kitchen
- Level: Main
- Area: 93.39 Square Feet
- Dimensions: 9' 6" X 9' 10"
Kitchen
- Level: Main
Laundry
- Level: Upper
- Area: 13.12 Square Feet
- Dimensions: 2' 5" X 5' 5"
Laundry
- Level: Upper
Heating
- Forced Air, Natural Gas
Cooling
- Ceiling Fan(s), Heat Pump
Appliances
- Included: Dishwasher, Electric Oven, Electric Range, Exhaust Hood, Gas Water Heater, Microwave, Refrigerator
- Laundry: Upper Level
Features
- Flooring: Carpet, Laminate, Hardwood, Vinyl
- Doors: Screen Door(s), Storm Door(s)
- Has basement: No
- Attic: Pull Down Stairs
- Fireplace features: Gas, Gas Unvented, Great Room
Interior area
- Total structure area: 1,185
- Total interior livable area: 1,185 sqft
- Finished area above ground: 1,185
- Finished area below ground: 0
Property
Parking
- Parking features: Assigned
Features
- Levels: Two
- Stories: 2
- Entry location: Main
- Patio & porch: Enclosed, Patio, Screened
- Pool features: Community
Lot
- Size: 0.02 Acres
- Features: Level
Details
- Parcel number: 199693
- Zoning: R2
- Special conditions: Standard
Construction
Type & style
- Home type: Townhouse
- Property subtype: Townhouse
Materials
- Shingle/Shake, Vinyl
- Foundation: Slab
- Roof: Shingle,Wood
Condition
- New construction: No
- Year built: 2002
Utilities & green energy
- Sewer: Public Sewer
- Water: City
- Utilities for property: Cable Available
Community & HOA
Community
- Features: Clubhouse, Other
- Security: Carbon Monoxide Detector(s), Security System
- Subdivision: Madison Green
HOA
- Has HOA: Yes
- HOA fee: $179 monthly
- HOA name: Madison Green
- HOA phone: 704-347-8900
Location
- Region: Gastonia
Financial & listing details
- Price per square foot: $181/sqft
- Tax assessed value: $191,680
- Annual tax amount: $2,049
- Date on market: 2/1/2025
- Listing terms: Cash,Conventional,FHA,VA Loan
- Road surface type: Asphalt, Paved
Price history
| Date | Event | Price |
|---|---|---|
| 3/3/2025 | Sold | $214,900$181/sqft |
Source:  Canopy MLS as distributed by MLS GRID #4214356 Report a problem Canopy MLS as distributed by MLS GRID #4214356 Report a problem | ||
| 2/2/2025 | Pending sale | $214,900$181/sqft |
Source: Canopy MLS as distributed by MLS GRID #4214356 Report a problem | ||
| 2/1/2025 | Listed for sale | $214,900+97.2%$181/sqft |
Source: Canopy MLS as distributed by MLS GRID #4214356 Report a problem | ||
| 3/24/2021 | Listing removed | -- |
Source: Owner Report a problem | ||
| 8/31/2017 | Sold | $109,000+6.9%$92/sqft |
Source: Public Record Report a problem | ||
| 7/2/2017 | Listed for sale | $102,000+7.4%$86/sqft |
Source: Owner Report a problem | ||
| 7/11/2016 | Sold | $95,000$80/sqft |
Source: Public Record Report a problem | ||
| 10/28/2015 | Listing removed | $95,000$80/sqft |
Source: Dede Report a problem | ||
| 8/29/2015 | Listed for sale | $95,000-4.9%$80/sqft |
Source: Dede Report a problem | ||
| 7/18/2015 | Listing removed | $99,900$84/sqft |
Source: Buddy Harper Team Realty #3057675 Report a problem | ||
| 1/19/2015 | Listed for sale | $99,900$84/sqft |
Source: Buddy Harper Team Realty #3057675 Report a problem | ||
| 12/18/2014 | Listing removed | $99,900$84/sqft |
Source: Buddy Harper Team Realty #3014038 Report a problem | ||
| 6/29/2014 | Listed for sale | $99,900$84/sqft |
Source: Buddy Harper Team Realty #3014038 Report a problem | ||
| 10/4/2012 | Listing removed | $99,900$84/sqft |
Source: Coldwell Banker Black and Whisnant #2071072 Report a problem | ||
| 3/12/2012 | Listed for sale | $99,900-9.1%$84/sqft |
Source: Coldwell Banker Black and Whisnant #2071072 Report a problem | ||
| 5/6/2011 | Listing removed | $109,900$93/sqft |
Source: RE/MAX A One Real Estate #965638 Report a problem | ||
| 1/30/2011 | Price change | $109,900-5.9%$93/sqft |
Source: RE/MAX A One Real Estate #965638 Report a problem | ||
| 1/9/2011 | Price change | $116,800-0.1%$99/sqft |
Source: RE/MAX A One Real Estate #965638 Report a problem | ||
| 8/14/2010 | Listed for sale | $116,900+18.1%$99/sqft |
Source: RE/MAX A One Real Estate #965638 Report a problem | ||
| 5/25/2007 | Sold | $99,000-1%$84/sqft |
Source: Public Record Report a problem | ||
| 9/27/2002 | Sold | $100,000$84/sqft |
Source: Public Record Report a problem | ||
Public tax history
| Year | Property taxes | Tax assessment |
|---|---|---|
| 2025 | $2,049 | $191,680 |
| 2024 | $2,049 -1% | $191,680 |
| 2023 | $2,070 +54.6% | $191,680 +90.3% |
| 2022 | $1,339 -1.5% | $100,700 |
| 2021 | $1,359 | $100,700 |
| 2020 | $1,359 -0.7% | $100,700 |
| 2019 | $1,370 +13.8% | $100,700 +17.2% |
| 2018 | $1,203 | $85,948 |
| 2017 | $1,203 | $85,948 |
| 2016 | $1,203 | $85,948 -19.5% |
| 2014 | $1,203 | $106,818 |
| 2012 | -- | $106,818 |
| 2011 | -- | $106,818 -1.1% |
| 2010 | -- | $108,049 |
| 2009 | -- | $108,049 |
| 2008 | -- | $108,049 +11% |
| 2007 | -- | $97,340 |
| 2006 | -- | $97,340 |
| 2005 | -- | $97,340 |
| 2004 | -- | $97,340 |
| 2003 | -- | $97,340 |
Find assessor info on the county website
Neighborhood: 28056
Nearby homes
- $204,3002 bd3 ba1.1k sqft2364 Madison Green Dr UNIT 2, Gastonia, NC 28056Off Market
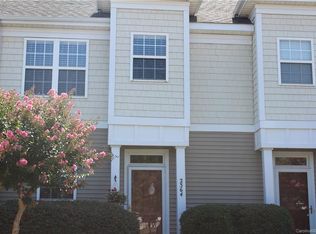
- $229,1003 bd2 ba-- sqft2370 Madison Green Dr #F, Gastonia, NC 28054Off Market
- $250,0003 bd3 ba1.5k sqft2380 Madison Green Dr, Gastonia, NC 28054Off Market

- $246,8003 bd2 ba1.5k sqft2320 Loch Stone Dr, Gastonia, NC 28054Off Market

- $232,8003 bd2 ba-- sqft2320 Loch Stone Dr #A, Gastonia, NC 28054Off Market
- $242,6003 bd2 ba1.5k sqft2324 Madison Green Dr, Gastonia, NC 28054Off Market
- $242,9003 bd3 ba1.5k sqft2382 Madison Green Dr, Gastonia, NC 28054Off Market
- $204,2002 bd2 ba1.1k sqft2322 Madison Green Dr, Gastonia, NC 28054Off Market
Nearby schools
GreatSchools rating
- 2/10Lingerfeldt Elementary SchoolGrades: PK-5Distance: 1 mi
- 2/10Southwest Middle SchoolGrades: 6-8Distance: 1.6 mi
- 4/10Forestview High SchoolGrades: 9-12Distance: 4.1 mi
Schools provided by the listing agent
- Elementary: Lingerfeldt
- Middle: Southwest
- High: Forestview
Source: Canopy MLS as distributed by MLS GRID. This data may not be complete. We recommend contacting the local school district to confirm school assignments for this home.
Get a cash offer in 3 minutes
Find out how much your home could sell for in as little as 3 minutes with a no-obligation cash offer.
Estimated market value
$215,200
Get a cash offer in 3 minutes
Find out how much your home could sell for in as little as 3 minutes with a no-obligation cash offer.
Estimated market value
$215,200
- North Carolina
- Gaston County
- Gastonia
- 28056
- 2364 Madison Green Dr
Nearby cities
Nearby neighborhoods
Nearby zip codes
Other Gastonia Topics
