OFFER DEADLINE, MONDAY at 10A. NOT JUST A HOME, BUT A LIFESTYLE CHOICE! This North Grapevine home is a unique treasure providing immersion into all that Grapevine has to offer. Backing to Oak Grove Park, a life of adventure awaits! Direct access from the backyard leads to the Horseshoe Trail loop and parks around Grapevine Lake. Enjoy the outdoors with just a quick 10 minute walk to the marina and Big Daddy's Cantina on the Lake, pet-friendly, featuring live music on the weekends and alfresco dining. And pull up a seat in your own backyard to the big 4th of July fireworks show at the lake. Inside oozes mid-century charm throughout with 3 bedrooms, 2 baths, two living areas and an enclosed sunroom where you'll enjoy songbirds on Spring mornings. Soothing modern paint colors and wood-look laminate flooring throughout promotes a sense of relaxation and sanctuary. Centrally located for ease of access to both Dallas and Fort Worth. Charming Downtown Grapevine is minutes away with Main Street Fest in May, Grapefest in September, and the nostalgia of the Christmas Capital of Texas. Don't miss the list of furniture and appliances also available for sale, separately.
Sold
Price Unknown
2364 Mockingbird Dr, Grapevine, TX 76051
3beds
1,786sqft
Single Family Residence
Built in 1979
0.27 Acres Lot
$477,600 Zestimate®
$--/sqft
$3,007 Estimated rent
Home value
$477,600
$439,000 - $521,000
$3,007/mo
Zestimate® history
Owner options
List your home for rent
$3,007/mo
Rent Zestimate®
Find your next renter with Zillow Rental Manager. Plus, with online applications, you can quickly screen prospective tenants – for free.
$3,007/mo
Rent Zestimate®
Refinance and save
Refinancing to a lower rate could help reduce your monthly payments and save thousands over the life of the loan.
Explore your selling options
Work with a Zillow partner agent
Leverage their expertise and Zillow's premium Showcase listings to get your home seen by more buyers.
Get startedList with your own agent
Get your home in front of millions of buyers by listing it on Zillow.
Learn how to do itSell it yourself
Take full control of how buyers see your home on Zillow by listing For Sale by Owner (FSBO).
List your homeWhat's special
Modern paint colorsMid-century charmParks around grapevine lakeEnclosed sunroomWood-look laminate flooring
Zillow last checked:
Listing updated:
Listed by:
Michelle Rawls 0637763 817-715-5222,
Keller Williams Realty 817-329-8850
Bought with:
Kay Lopez
Keller Williams Realty
Source: NTREIS,MLS#: 20869912
Facts & features
Interior
Bedrooms & bathrooms
- Bedrooms: 3
- Bathrooms: 2
- Full bathrooms: 2
Primary bedroom
- Features: Ceiling Fan(s), En Suite Bathroom, Walk-In Closet(s)
- Level: First
- Dimensions: 15 x 14
Bedroom
- Features: Ceiling Fan(s)
- Level: First
- Dimensions: 11 x 10
Bedroom
- Features: Ceiling Fan(s)
- Level: First
- Dimensions: 12 x 10
Primary bathroom
- Features: Dual Sinks, En Suite Bathroom, Solid Surface Counters
- Level: First
Dining room
- Level: First
- Dimensions: 15 x 10
Family room
- Features: Ceiling Fan(s), Fireplace
- Level: First
- Dimensions: 12 x 10
Other
- Features: Solid Surface Counters
- Level: First
Kitchen
- Features: Breakfast Bar, Built-in Features, Solid Surface Counters
- Level: First
- Dimensions: 14 x 12
Living room
- Features: Ceiling Fan(s)
- Level: First
- Dimensions: 23 x 13
Sunroom
- Features: Ceiling Fan(s)
- Level: First
Utility room
- Features: Built-in Features, Utility Room
- Level: First
- Dimensions: 8 x 5
Heating
- Central, Electric, Fireplace(s)
Cooling
- Central Air, Ceiling Fan(s), Electric
Appliances
- Included: Dishwasher, Electric Range, Disposal
- Laundry: Electric Dryer Hookup, Laundry in Utility Room
Features
- Built-in Features, Chandelier, Decorative/Designer Lighting Fixtures, Double Vanity, Eat-in Kitchen, Open Floorplan, Paneling/Wainscoting, Walk-In Closet(s)
- Flooring: Laminate
- Has basement: No
- Number of fireplaces: 1
- Fireplace features: Family Room, Masonry, Wood Burning
Interior area
- Total interior livable area: 1,786 sqft
Property
Parking
- Total spaces: 2
- Parking features: Door-Single, Electric Gate, Garage, Garage Faces Rear
- Attached garage spaces: 2
Features
- Levels: One
- Stories: 1
- Patio & porch: Enclosed, Screened, Side Porch, Covered
- Pool features: None
- Fencing: Back Yard,Fenced,Gate,Metal,Wood
- Has view: Yes
- View description: Park/Greenbelt
Lot
- Size: 0.27 Acres
- Features: Back Yard, Lawn, Subdivision, Sprinkler System, Few Trees
- Residential vegetation: Grassed
Details
- Parcel number: 02579618
Construction
Type & style
- Home type: SingleFamily
- Architectural style: Ranch,Traditional,Detached
- Property subtype: Single Family Residence
Materials
- Brick
- Foundation: Slab
- Roof: Composition,Shingle
Condition
- Year built: 1979
Utilities & green energy
- Sewer: Public Sewer
- Water: Public
- Utilities for property: Cable Available, Electricity Available, Overhead Utilities, Sewer Available, Water Available
Community & HOA
Community
- Features: Fishing, Lake, Marina, Playground, Trails/Paths, Curbs
- Security: Smoke Detector(s)
- Subdivision: Russwood Estates
HOA
- Has HOA: No
Location
- Region: Grapevine
Financial & listing details
- Tax assessed value: $458,399
- Annual tax amount: $7,549
- Date on market: 3/14/2025
- Cumulative days on market: 3 days
- Listing terms: Cash,Conventional,FHA,VA Loan
- Exclusions: NA
- Electric utility on property: Yes
- Road surface type: Asphalt
Price history
| Date | Event | Price |
|---|---|---|
| 4/15/2025 | Sold | -- |
Source: NTREIS #20869912 Report a problem | ||
| 3/23/2025 | Pending sale | $479,900$269/sqft |
Source: NTREIS #20869912 Report a problem | ||
| 3/18/2025 | Contingent | $479,900$269/sqft |
Source: NTREIS #20869912 Report a problem | ||
| 3/14/2025 | Listed for sale | $479,900+60.5%$269/sqft |
Source: NTREIS #20869912 Report a problem | ||
| 9/12/2017 | Sold | -- |
Source: Agent Provided Report a problem | ||
| 8/9/2017 | Price change | $299,000-6.5%$167/sqft |
Source: RE/MAX Trinity #13633396 Report a problem | ||
| 7/13/2017 | Listed for sale | $319,900$179/sqft |
Source: RE/MAX Trinity #13633396 Report a problem | ||
Public tax history
| Year | Property taxes | Tax assessment |
|---|---|---|
| 2025 | $2,125 -3.9% | $458,399 |
| 2024 | $2,211 -6.6% | $458,399 -3% |
| 2023 | $2,368 +15.6% | $472,504 +31.6% |
| 2022 | $2,048 +9.1% | $358,932 +11.5% |
| 2021 | $1,878 -0.8% | $321,784 |
| 2020 | $1,894 | $321,784 |
| 2019 | $1,894 +7% | $321,784 +8.1% |
| 2018 | $1,770 -59% | $297,720 +11.6% |
| 2017 | $4,319 +9.9% | $266,689 +15.7% |
| 2016 | $3,929 +7.8% | $230,553 +33.7% |
| 2015 | $3,644 | $172,500 |
| 2014 | $3,644 | $172,500 |
| 2013 | -- | $172,500 +0.3% |
| 2012 | -- | $171,900 +2.4% |
| 2011 | -- | $167,900 +5% |
| 2010 | -- | $159,900 +6% |
| 2009 | -- | $150,900 |
| 2008 | -- | $150,900 |
| 2007 | -- | $150,900 |
| 2006 | -- | $150,900 |
| 2005 | -- | $150,900 |
| 2004 | -- | $150,900 |
| 2003 | -- | $150,900 +3.7% |
| 2002 | -- | $145,500 +20.1% |
| 2001 | -- | $121,100 +3.5% |
| 2000 | -- | $117,000 |
Find assessor info on the county website
Neighborhood: Russwood
Nearby homes
- $--3 bd2 ba2.2k sqft2358 Mockingbird Dr, Grapevine, TX 76051Sold
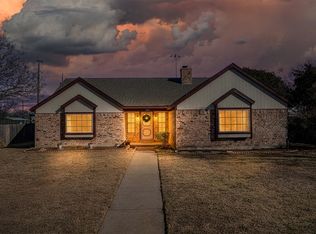
- $612,4003 bd2 ba2.7k sqft2370 Mockingbird Dr, Grapevine, TX 76051Off Market
- $575,1003 bd2 ba2.8k sqft2352 Mockingbird Dr, Grapevine, TX 76051Off Market
- $493,0003 bd2 ba1.7k sqft901 Hummingbird Trl, Grapevine, TX 76051Off Market
- $443,1003 bd2 ba1.4k sqft902 Wren Ridge Dr, Grapevine, TX 76051Off Market
- $521,9003 bd2 ba2.1k sqft2346 Mockingbird Dr, Grapevine, TX 76051Off Market
- $456,1003 bd2 ba1.6k sqft908 Wren Ridge Dr, Grapevine, TX 76051Off Market
- $392,7003 bd3 ba1.3k sqft907 Hummingbird Trl, Grapevine, TX 76051Off Market
Nearby schools
GreatSchools rating
- 8/10Dove Elementary SchoolGrades: PK-5Distance: 1.1 mi
- 7/10Grapevine Middle SchoolGrades: 6-8Distance: 1.5 mi
- 7/10Colleyville Heritage High SchoolGrades: 9-12Distance: 5.5 mi
Schools provided by the listing agent
- Elementary: Dove
- Middle: Grapevine
- High: Colleyville Heritage
- District: Grapevine-Colleyville ISD
Source: NTREIS. This data may not be complete. We recommend contacting the local school district to confirm school assignments for this home.
Get a cash offer in 3 minutes
Find out how much your home could sell for in as little as 3 minutes with a no-obligation cash offer.
Estimated market value
$477,600
Get a cash offer in 3 minutes
Find out how much your home could sell for in as little as 3 minutes with a no-obligation cash offer.
Estimated market value
$477,600
- Texas
- Tarrant County
- Grapevine
- 76051
- Russwood
- 2364 Mockingbird Dr
