Skip main navigation
Closed
  • $525,000

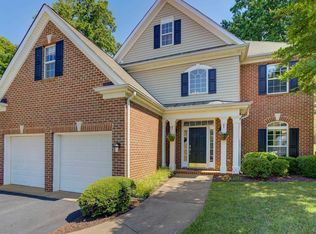
    2364 N Chesterfield Ct, Charlottesville, VA 22911

    4beds
    2,680sqft
    Single Family Residence
    Built in 1999
    0.34 Acres Lot
    $541,000 Zestimate®
    $196/sqft
    $3,221 Estimated rent

    Home value

    $541,000

    $487,000 - $601,000

    $3,221/mo

    Zestimate® history
    Loading
    Loading...

    Owner options

    List your home for rent

    $3,221/mo

    Rent Zestimate®

    Find your next renter with Zillow Rental Manager. Plus, with online applications, you can quickly screen prospective tenants – for free.

    Learn more

    $3,221/mo

    Rent Zestimate®

    Refinance and save

    $3,166/mo

    Est. payment

    Refinancing to a lower rate could help reduce your monthly payments and save thousands over the life of the loan.

    See today's rates

    $3,166/mo

    Est. payment

    Explore your selling options

    Work with a Zillow partner agent

    Leverage their expertise and Zillow's premium Showcase listings to get your home seen by more buyers.

    Get started

    List with your own agent

    Get your home in front of millions of buyers by listing it on Zillow.

    Learn how to do it

    Sell it yourself

    Take full control of how buyers see your home on Zillow by listing For Sale by Owner (FSBO).

    List your home

    What's special

    Bright interiorFully fenced backyardNative plantingsLarge inviting front yardPrivate screened porchWelcoming porchOpen kitchen
    A rare find offering neighborhood living without the added cost of an HOA! This thoughtfully improved 4-bedroom, 2.5-bath home blends flexibility & charm throughout. Large, inviting front yard & welcoming porch set the tone, leading into a bright interior featuring an office, formal dining room, & an open kitchen & living area w/cozy fireplace. The primary suite, two additional bedrooms, & full bath are just up the stairs. The standout fourth bedroom includes its own private walk-up & a hidden passage to the primary suite—perfect for guests, teens, or creative space. Enjoy your mornings on the private screened porch, or step into the fully fenced backyard w/native plantings, garden spot, and storage shed. Energy efficiency is front & center w/solar panels, while a separate-entry studio/rec room offers space to work, create, or unwind. All just minutes to DIA, NGIC, shopping, dining, & healthcare. Walkable to school & convenient to everything—this home is full of surprises!

    Zillow last checked:

    Listing updated:

    Listed by:

    BRITTNEY WILLS 434-409-7722,

    LORING WOODRIFF REAL ESTATE ASSOCIATES,

    ERIN GARCIA 434-981-7245,

    LORING WOODRIFF REAL ESTATE ASSOCIATES

    Bought with:

    DENISE RAMEY TEAM, 0225102217

    LONG & FOSTER - CHARLOTTESVILLE WEST

    Source: CAAR,MLS#: 664017MLS LogoOriginating MLS: Charlottesville Area Association of Realtors

    Facts & features

    Interior

    Bedrooms & bathrooms
    • Bedrooms: 4
    • Bathrooms: 3
    • Full bathrooms: 2
    • 1/2 bathrooms: 1
    • Main level bathrooms: 1
    Primary bedroom
    • Level: Second
    Bedroom
    • Level: Second
    Primary bathroom
    • Level: Second
    Bathroom
    • Level: Second
    Dining room
    • Level: First
    Foyer
    • Level: First
    Half bath
    • Level: First
    Kitchen
    • Level: First
    Laundry
    • Level: First
    Living room
    • Level: First
    Office
    • Level: First
    Recreation
    • Level: First
    Heating
    • Heat Pump
    Cooling
    • Central Air, Heat Pump
    Appliances
    • Included: Dishwasher, ENERGY STAR Qualified Appliances, Electric Range, Disposal, Microwave, Refrigerator, Dryer, Washer
    • Laundry: Washer Hookup, Dryer Hookup
    Features
    • Double Vanity, Jetted Tub, Walk-In Closet(s), Entrance Foyer, Eat-in Kitchen, Home Office, Recessed Lighting
    • Flooring: Carpet, Hardwood, Vinyl
    • Windows: Screens, Vinyl
    • Has basement: No
    • Number of fireplaces: 1
    • Fireplace features: One, Gas Log
    Interior area
    • Total structure area: 2,680
    • Total interior livable area: 2,680 sqft
    • Finished area above ground: 2,680
    • Finished area below ground: 0

    Property

    Features
    • Levels: Two
    • Stories: 2
    • Patio & porch: Rear Porch, Front Porch, Porch, Screened
    • Exterior features: Rain Barrel/Cistern(s), Fence, Porch
    • Has spa: Yes
    • Fencing: Partial
    Lot
    • Size: 0.34 Acres
    • Features: Garden, Native Plants, Open Lot, Private
    • Topography: Rolling
    Details
    • Additional structures: Shed(s)
    • Parcel number: 032D0020002600
    • Zoning description: R Residential

    Construction

    Type & style
    • Home type: SingleFamily
    • Architectural style: Traditional
    • Property subtype: Single Family Residence
    Materials
    • Stick Built, Vinyl Siding
    • Foundation: Block
    • Roof: Architectural
    Condition
    • New construction: No
    • Year built: 1999
    Details
    • Builder name: MEADE CONSTRUCTION, LLC

    Utilities & green energy

    • Electric: Generator, Generator Hookup
    • Sewer: Public Sewer
    • Water: Public
    • Utilities for property: High Speed Internet Available
    Green energy
    • Energy efficient items: Solar Panel(s)
    • Energy generation: Solar

    Community & neighborhood

    Security
    • Security features: Smoke Detector(s), Surveillance System
    Location
    • Region: Charlottesville
    • Subdivision: CHESTERFIELD

    Price history

    DateEventPrice
    7/10/2025Sold$525,000$196/sqft
    Source: CAAR #664017 Report a problem
    6/6/2025Pending sale$525,000$196/sqft
    Source: CAAR #664017 Report a problem
    5/23/2025Price change$525,000-3.7%$196/sqft
    Source: CAAR #664017 Report a problem
    5/7/2025Listed for sale$545,000+32.9%$203/sqft
    Source: CAAR #664017 Report a problem
    3/5/2021Sold$410,000-2.4%$153/sqft
    Source: Public Record Report a problem
    2/2/2021Pending sale$419,900$157/sqft
    Source: Berkshire Hathaway HomeServices #612508 Report a problem
    1/14/2021Listed for sale$419,900+12%$157/sqft
    Source: BHHS DAWSON FORD GARBEE-CHARLOTTESVILLE #612508 Report a problem
    3/29/2012Listing removed$374,900$140/sqft
    Source: RE/MAX Affinity Group #491206 Report a problem
    3/20/2012Listed for sale$374,900+5%$140/sqft
    Source: RE/MAX Affinity Group #491206 Report a problem
    3/9/2012Sold$357,000-4.8%$133/sqft
    Source: Public Record Report a problem
    8/4/2011Listed for sale$374,900$140/sqft
    Source: RE/MAX AFFINITY GROUP #491206 Report a problem

    Public tax history

    YearProperty taxesTax assessment
    2025$4,470 +8%$500,000 +3.2%
    2024$4,138 +3.7%$484,600 +3.7%
    2023$3,991 +13.4%$467,300 +13.4%
    2022$3,520 +0.8%$412,200 +0.8%
    2021$3,494 +6.8%$409,100 +5.8%
    2020$3,271 +1.8%$386,500 +2.7%
    2019$3,214 +4.8%$376,300 +3%
    2018$3,067 +107.1%$365,500 +3.6%
    2017$1,480 -47.6%$352,900 +4.8%
    2016$2,824 +107.9%$336,600 +1.5%
    2015$1,358 $331,700 +0.8%
    2014-- $329,100 +2.5%
    2013-- $321,100 -3.7%
    2012-- $333,500 -4%
    2011-- $347,400 -0.8%
    2010-- $350,100 -3.9%
    2009-- $364,400 +1.9%
    2008-- $357,600 -3.2%
    2007-- $369,600 +44.8%
    2006-- $255,300
    2005-- $255,300 +10%
    2004-- $232,100 -3.6%
    2003-- $240,700 +25.2%
    2002-- $192,200
    2001-- $192,200

    Find assessor info on the county website

    Neighborhood: 22911

    Nearby schools

    GreatSchools rating
    Schools provided by the listing agent
    • Elementary: Baker-Butler
    • Middle: Lakeside
    • High: Albemarle

    Source: CAAR. This data may not be complete. We recommend contacting the local school district to confirm school assignments for this home.

    Get a cash offer in 3 minutes
    Find out how much your home could sell for in as little as 3 minutes with a no-obligation cash offer.
    Estimated market value
    $541,000
    Get a cash offer in 3 minutes
    Find out how much your home could sell for in as little as 3 minutes with a no-obligation cash offer.
    Estimated market value
    $541,000