Skip main navigation
Sold for $900,000
Street View
  • $900,000

    2364 NW 220th Ter, Edmond, OK 73025

    4beds
    5,000sqft
    Single Family Residence
    Built in 2018
    1 Acres Lot
    $903,500 Zestimate®
    $180/sqft
    $4,285 Estimated rent

    Home value

    $903,500

    $858,000 - $949,000

    $4,285/mo

    Zestimate® history
    Loading
    Loading...

    Owner options

    List your home for rent

    $4,285/mo

    Rent Zestimate®

    Find your next renter with Zillow Rental Manager. Plus, with online applications, you can quickly screen prospective tenants – for free.

    Learn more

    $4,285/mo

    Rent Zestimate®

    Refinance and save

    $7,058/mo

    Est. payment

    Refinancing to a lower rate could help reduce your monthly payments and save thousands over the life of the loan.

    See today's rates

    $7,058/mo

    Est. payment

    Explore your selling options

    Work with a Zillow partner agent

    Leverage their expertise and Zillow's premium Showcase listings to get your home seen by more buyers.

    Get started

    List with your own agent

    Get your home in front of millions of buyers by listing it on Zillow.

    Learn how to do it

    Sell it yourself

    Take full control of how buyers see your home on Zillow by listing For Sale by Owner (FSBO).

    List your home

    What's special

    Walk in showerFull acre of landCharming built-insLovely front entryStone fireplaceSpa-like bathroomSoaking free standing tub
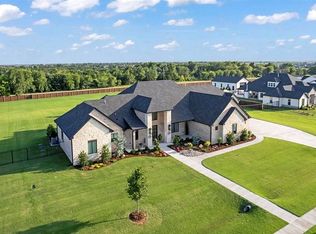
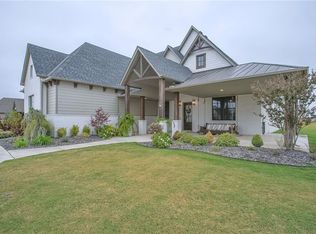
    Welcome Home to Addington Farms Addition. This is your chance to come and see what this sought after neighborhood has to offer! This home sits on a full acre of land and is meticulously well kept. Features include a lovely front entry, with neutral colors throughout, wood look tile, and upgraded shades throughout. The main living area is large with floor to ceiling windows, stone fireplace, decorative ceiling, and charming built-ins. The living is open to the kitchen area which has quartz counters, backlit cabinetry, upgraded appliances, butlers pantry and walk in pantry. The primary suite is a very nice size with out door entrance to the patio, a spa-like bathroom, soaking free standing tub, walk in shower and closet that attaches to the utility area. The spare bedrooms all have plenty of space, walk in closets, with 2 additional full baths, one is a true mother in law plan. There is a fully finished bonus room upstairs with a half bath, and a study downstairs that overlooks the charming front porch. The backyard is serene, with a true guest home that has 1400 sq/ft. It has a full bath, central heat and air, another attached garage for all the lawn equipment, and a very large living space. Call for your private showing today!

    Zillow last checked:

    Listing updated:

    Listed by:

    Jennifer A Whitten 405-414-2864,

    LRE Realty LLC

    Bought with:

    Mahmoud Alriyalat, 159199

    eXp Realty, LLC

    Source: MLSOK/OKCMAR as distributed by MLS GRID,MLS#: 1211746MLS Logo

    Facts & features

    Interior

    Bedrooms & bathrooms
    • Bedrooms: 4
    • Bathrooms: 5
    • Full bathrooms: 4
    • 1/2 bathrooms: 1
    Primary bedroom
    • Description: Ceiling Fan,Tub & Shower,Walk In Closet
    Bedroom
    • Description: Full Bath,Walk In Closet
    Bedroom
    • Description: His & Hers Bath,Walk In Closet
    Bedroom
    • Description: His & Hers Bath,Walk In Closet
    Dining room
    • Description: Eating Space,Formal
    Kitchen
    • Description: Breakfast Bar,Island,Pantry
    Living room
    • Description: Bookcase,Built Ins,Fireplace,Vaulted Ceiling
    Other
    • Description: Bonus Room,Half Bath
    Heating
    • Has Heating (Unspecified Type)
    Cooling
    • Has cooling: Yes
    Appliances
    • Included: Dishwasher, Disposal, Microwave, Water Heater, Gas Oven, Double Oven, Built-In Gas Range
    • Laundry: Laundry Room
    Features
    • Paint Woodwork
    • Flooring: Combination, Concrete, Carpet, Tile
    • Windows: Window Treatments
    • Number of fireplaces: 1
    • Fireplace features: Masonry
    Interior area
    • Total structure area: 5,000
    • Total interior livable area: 5,000 sqft

    Property

    Parking
    • Total spaces: 4
    • Parking features: Garage
    • Garage spaces: 4
    Features
    • Levels: Two
    • Stories: 2
    • Patio & porch: Patio
    • Exterior features: Wet Bar
    • Fencing: Combination
    Lot
    • Size: 1 Acres
    • Features: Interior Lot
    Details
    • Additional structures: Guest House
    • Parcel number: 2364NW220th73025
    • Special conditions: None

    Construction

    Type & style
    • Home type: SingleFamily
    • Architectural style: Craftsman
    • Property subtype: Single Family Residence
    Materials
    • Brick & Frame
    • Foundation: Slab
    • Roof: Composition
    Condition
    • Year built: 2018
    Details
    • Builder name: Seagull Homes

    Utilities & green energy

    • Utilities for property: Aerobic System, Public

    Community & neighborhood

    Location
    • Region: Edmond

    HOA & financial

    HOA
    • Has HOA: Yes
    • HOA fee: $1,400 annually
    • Services included: Gated Entry, Greenbelt, Common Area Maintenance

    Price history

    DateEventPrice
    4/24/2026Sold$900,000-9.9%$180/sqft
    Source: MLSOK/OKCMAR as distributed by MLS GRID #1211746 Report a problem
    3/26/2026Pending sale$999,000$200/sqft
    Source: MLSOK/OKCMAR as distributed by MLS GRID #1211746 Report a problem
    3/4/2026Price change$999,000-9.2%$200/sqft
    Source: MLSOK/OKCMAR as distributed by MLS GRID #1211746 Report a problem
    1/27/2026Listed for sale$1,100,000+96.5%$220/sqft
    Source: MLSOK/OKCMAR as distributed by MLS GRID #1211746 Report a problem
    2/15/2019Sold$559,900+599.9%$112/sqft
    Source: MLSOK/OKCMAR as distributed by MLS GRID #840778 Report a problem
    8/2/2017Sold$80,000$16/sqft
    Source: Public Record Report a problem

    Public tax history

    YearProperty taxesTax assessment
    2025$9,816 +3.3%$85,838 +5%
    2024$9,499 +4.5%$81,750 +5%
    2023$9,091 +6.8%$77,858 +5%
    2022$8,513 +6.8%$74,151 +5%
    2021$7,973 +16.4%$70,620 +20.9%
    2020$6,849 +203.1%$58,410 +142.5%
    2019$2,259 +1298.5%$24,083 +1298.5%
    2018$162 $1,722

    Find assessor info on the county website

    Neighborhood: 73025

    Nearby schools

    GreatSchools rating
    Schools provided by the listing agent
    • Elementary: Prairie Vale ES
    • Middle: Deer Creek MS
    • High: Deer Creek HS

    Source: MLSOK/OKCMAR as distributed by MLS GRID. This data may not be complete. We recommend contacting the local school district to confirm school assignments for this home.

    Get a cash offer in 3 minutes
    Find out how much your home could sell for in as little as 3 minutes with a no-obligation cash offer.
    Estimated market value
    $903,500
    Get a cash offer in 3 minutes
    Find out how much your home could sell for in as little as 3 minutes with a no-obligation cash offer.
    Estimated market value
    $903,500