Location, Location, Location...this home is less than 5 miles to Holden beach! Fall in love with this adorable 3 bedroom, 2 bath home with an open floor plan on a quiet cul-de-sac. Lots of shade trees on the lovely wooded .26 acre lot. Perfect for your primary home, 2nd home by the coast, or even an investment property. Recent updates include NEW LVP Flooring throughout + interior walls professionally painted. Lots of natural light provides an inviting atmosphere. The large Primary bedroom has a private bath with a walk-in shower + large soaking tub. This popular split floor plan has bedrooms 2 & 3 on the other side of the home. There's a convenient full bath off the hallway for guests. The kitchen has an island with additional prep area, lower cabinets + raised bar perfect for barstools. The dining area has a sliding glass door to the rear deck. Enjoy a cup of coffee or casual entertaining on the private deck. The covered side entrance brings you into the spacious mud/laundry room with storage shelves. There are two additional buildings including a 16 x 20 ft. wired workshop with 2 access doors, workbench & shelves plus an 8 x 12ft. shed for additional storage. The convenient location puts you within minutes to Holden Beach where you can enjoy 23 public beach accesses, a pier, multiple boat launches & docks for fishing, campground, public parks including Bridgeview Park offering pickleball, basketball, splash pad, picnic shelter, playground and bocce courts. Enjoy yoga classes at the pavilion or explore the Olden Holden bike route with 20 miles of biking or walking. Over 125 golf courses are located within an hour drive, only 40 mins to Wilmington, and 45 mins to North Myrtle Beach. Come take advantage of this gem before it's too late!
Sold for $250,000
$250,000
2364 Oak Hill Court SW, Supply, NC 28462
3beds
1,358sqft
Single Family Residence
Built in 2005
0.26 Acres Lot
$273,600 Zestimate®
$184/sqft
$1,832 Estimated rent
Home value
$273,600
$260,000 - $290,000
$1,832/mo
Zestimate® history
Owner options
List your home for rent
$1,832/mo
Rent Zestimate®
Find your next renter with Zillow Rental Manager. Plus, with online applications, you can quickly screen prospective tenants – for free.
$1,832/mo
Rent Zestimate®
Refinance and save
$1,564/mo
Est. payment
Refinancing to a lower rate could help reduce your monthly payments and save thousands over the life of the loan.
$1,564/mo
Est. payment
Explore your selling options
Work with a Zillow partner agent
Leverage their expertise and Zillow's premium Showcase listings to get your home seen by more buyers.
Get startedList with your own agent
Get your home in front of millions of buyers by listing it on Zillow.
Learn how to do itSell it yourself
Take full control of how buyers see your home on Zillow by listing For Sale by Owner (FSBO).
List your homeWhat's special
Private bathMultiple boat launchesOpen floor planSliding glass doorRaised barLower cabinetsBocce courts
Zillow last checked:
Listing updated:
Listed by:
Laura Mathis 910-515-8286,
Coldwell Banker Sea Coast Advantage-Leland
Bought with:
Amy Childress, 317201
Anchor Real Estate of ENC
Source: Hive MLS,MLS#: 100403880 Originating MLS: Cape Fear Realtors MLS, Inc.
Originating MLS: Cape Fear Realtors MLS, Inc.Facts & features
Interior
Bedrooms & bathrooms
- Bedrooms: 3
- Bathrooms: 2
- Full bathrooms: 2
Rooms
- Room types: Living Room, Master Bedroom, Bedroom 2, Bedroom 3, Kitchen, Dining Room, Laundry
Primary bedroom
- Level: Main
- Dimensions: 13 x 13
Bedroom 2
- Level: Main
- Dimensions: 9 x 13
Bedroom 3
- Level: Main
- Dimensions: 10 x 13
Dining room
- Level: Main
- Dimensions: 13 x 9
Kitchen
- Level: Main
- Dimensions: 9 x 9
Laundry
- Level: Main
- Dimensions: 13 x 5
Living room
- Level: Main
- Dimensions: 16 x 13
Heating
- Forced Air, Heat Pump, Electric
Cooling
- Central Air, Heat Pump
Appliances
- Included: Electric Oven, Dishwasher
- Laundry: Dryer Hookup, Washer Hookup, Laundry Room
Features
- Master Downstairs, Walk-in Closet(s), Mud Room, Kitchen Island, Ceiling Fan(s), Walk-in Shower, Walk-In Closet(s)
- Flooring: LVT/LVP
- Doors: Storm Door(s)
- Attic: Pull Down Stairs
- Has fireplace: No
- Fireplace features: None
Interior area
- Total structure area: 1,358
- Total interior livable area: 1,358 sqft
Property
Parking
- Total spaces: 2
- Parking features: Unpaved
- Uncovered spaces: 2
Features
- Levels: One
- Stories: 1
- Patio & porch: Covered, Deck, Porch
- Exterior features: Storm Doors
- Fencing: None
Lot
- Size: 0.26 Acres
- Dimensions: 75' x 149' x 74' x 148'
- Features: Cul-De-Sac
Details
- Additional structures: Shed(s), Storage, Workshop
- Parcel number: 231ih02609
- Zoning: R-6000
- Special conditions: Standard
Construction
Type & style
- Home type: SingleFamily
- Property subtype: Single Family Residence
Materials
- Vinyl Siding
- Foundation: Crawl Space
- Roof: Shingle
Condition
- New construction: No
- Year built: 2005
Utilities & green energy
- Sewer: Septic Tank
- Water: Public
- Utilities for property: Water Available
Community & HOA
Community
- Security: Smoke Detector(s)
- Subdivision: Not In Subdivision
HOA
- Has HOA: No
- Amenities included: None
Location
- Region: Supply
Financial & listing details
- Price per square foot: $184/sqft
- Tax assessed value: $116,120
- Annual tax amount: $728
- Date on market: 10/8/2025
- Cumulative days on market: 9 days
- Listing agreement: Exclusive Right To Sell
- Listing terms: Cash,Conventional,FHA,USDA Loan,VA Loan
Price history
| Date | Event | Price |
|---|---|---|
| 10/17/2023 | Sold | $250,000$184/sqft |
Source:  Hive MLS #100403880 Report a problem Hive MLS #100403880 Report a problem | ||
| 9/16/2023 | Pending sale | $250,000$184/sqft |
Source: Hive MLS #100403880 Report a problem | ||
| 9/8/2023 | Listed for sale | $250,000+187.4%$184/sqft |
Source: Hive MLS #100403880 Report a problem | ||
| 6/16/2009 | Sold | $87,000-0.6%$64/sqft |
Source: Hive MLS #30430026 Report a problem | ||
| 4/17/2009 | Listed for sale | $87,500-26.1%$64/sqft |
Source: Century 21 #430026 Report a problem | ||
| 3/5/2009 | Sold | $118,404+30.1%$87/sqft |
Source: Public Record Report a problem | ||
| 3/3/2009 | Listed for sale | $91,000$67/sqft |
Source: Century 21 #430026 Report a problem | ||
Public tax history
| Year | Property taxes | Tax assessment |
|---|---|---|
| 2025 | $963 | $228,480 |
| 2024 | $963 | $228,480 |
| 2023 | $963 +32.3% | $228,480 +96.8% |
| 2022 | $728 -0.1% | $116,120 |
| 2021 | $728 +3% | $116,120 |
| 2020 | $707 | $116,120 |
| 2019 | $707 +3.2% | $116,120 +668% |
| 2018 | $685 +6.8% | $15,120 |
| 2017 | $642 | $15,120 |
| 2016 | $642 | $15,120 -86% |
| 2015 | $642 +3% | $108,340 -8.3% |
| 2014 | $623 | $118,183 |
| 2013 | -- | -- |
| 2012 | -- | -- |
| 2011 | -- | -- |
| 2010 | -- | -- |
| 2009 | -- | -- |
| 2008 | -- | -- |
| 2007 | -- | -- |
Find assessor info on the county website
Neighborhood: 28462
Nearby homes
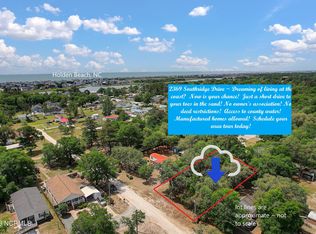
- $38,0008,276.4 Square Feet2369 Southridge Dr SW, Supply, NC 28462Sold
- $27,0001 Acres2375 Southridge Dr SW, Supply, NC 28462Off Market
- $193,3003 bd1 ba1.3k sqft2363 Southridge Dr SW, Supply, NC 28462Off Market
- $262,7003 bd2 ba1.5k sqft2356 Oak Hill Ct SW, Supply, NC 28462Off Market

- $199,0003 bd2 ba1.1k sqft2372 Oak Hill Ct SW, Supply, NC 28462Sold
- $487,3004 bd4 ba2.3k sqft2365 Oak Hill Ct SW, Supply, NC 28462Off Market
- $30,090-- bd-- ba-- sqft2951 Seashore Rd SW, Supply, NC 28462Off Market
- $32,640-- bd-- ba-- sqft2381 Southridge Dr SW, Supply, NC 28462Off Market
Nearby schools
GreatSchools rating
- 2/10Supply ElementaryGrades: PK-5Distance: 8.4 mi
- 4/10Cedar Grove MiddleGrades: 6-8Distance: 4.8 mi
- 4/10West Brunswick HighGrades: 9-12Distance: 6.1 mi
Get a cash offer in 3 minutes
Find out how much your home could sell for in as little as 3 minutes with a no-obligation cash offer.
Estimated market value
$273,600
Get a cash offer in 3 minutes
Find out how much your home could sell for in as little as 3 minutes with a no-obligation cash offer.
Estimated market value
$273,600
- North Carolina
- Brunswick County
- Supply
- 28462
- 2364 Oak Hill Court SW
Nearby cities
Nearby zip codes
Other Supply Topics
