Skip main navigation
Sold for $510,000
  • $510,000

    2364 Prairie Rose Ln, State College, PA 16801

    4beds
    2,277sqft
    Single Family Residence
    Built in 2008
    0.37 Acres Lot
    $545,900 Zestimate®
    $224/sqft
    $2,998 Estimated rent

    Home value

    $545,900

    $519,000 - $579,000

    $2,998/mo

    Zestimate® history
    Loading
    Loading...

    Owner options

    List your home for rent

    $2,998/mo

    Rent Zestimate®

    Find your next renter with Zillow Rental Manager. Plus, with online applications, you can quickly screen prospective tenants – for free.

    Learn more

    $2,998/mo

    Rent Zestimate®

    Refinance and save

    $3,342/mo

    Est. payment

    Refinancing to a lower rate could help reduce your monthly payments and save thousands over the life of the loan.

    See today's rates

    $3,342/mo

    Est. payment

    Explore your selling options

    Work with a Zillow partner agent

    Leverage their expertise and Zillow's premium Showcase listings to get your home seen by more buyers.

    Get started

    List with your own agent

    Get your home in front of millions of buyers by listing it on Zillow.

    Learn how to do it

    Sell it yourself

    Take full control of how buyers see your home on Zillow by listing For Sale by Owner (FSBO).

    List your home

    What's special

    Two-car garageComfortable living spacesFour spacious bedroomsLarge deckEat-in kitchenCorner lotRaised garden beds
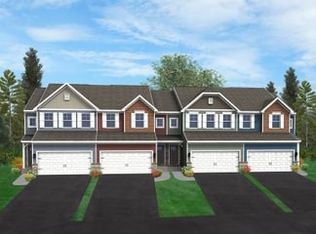
    Welcome to this beautiful two-story home built in 2008, located in the highly desired Foxpointe neighborhood. Situated on a spacious corner lot, this wonderful home offers both comfort and style for your family's needs. As you step inside, you'll find comfortable living spaces featuring four spacious bedrooms and two and a half bathrooms. The main level boasts a cozy office/den, a formal living room with gas fireplace, and a charming dining room perfect for entertaining guests. The heart of the home is the eat-in kitchen, which is equipped with a maple cabinets, granite countertops and stainless appliances. The kitchen area opens up to a large deck, making it an ideal spot for outdoor dining and relaxation. The walk-out basement provides a fantastic opportunity to customize it to your liking and even has rough in plumbing for a future bath! Parking is a breeze with the two-car garage featuring a convenient side entry and a large driveway that offers ample space for multiple vehicles. You’ll love the private back yard with raised garden beds and enjoy soaking up the views from Happy Valley Vineyard which is located just across the street! Don't miss the chance to make this beautiful Foxpointe home your own. Seller is offering a $5,000 flooring credit with acceptable offer!

    Zillow last checked:

    Listing updated:

    Listed by:

    Eric Hurvitz 814-235-9107,

    RE/MAX Centre Realty,

    Listing Team: The Eric Hurvitz Team

    Bought with:

    Jennifer Zhou, 2322725

    Coldwell Banker Residential Brokerage - Princeton

    Source: Bright MLS,MLS#: PACE2513058MLS Logo

    Facts & features

    Interior

    Bedrooms & bathrooms
    • Bedrooms: 4
    • Bathrooms: 3
    • Full bathrooms: 2
    • 1/2 bathrooms: 1
    • Main level bathrooms: 1
    Primary bedroom
    • Description: 13x15
    • Level: Upper
    • Area: 195 Square Feet
    • Dimensions: 13x15
    Other
    • Description: 10x9
    • Level: Upper
    • Area: 90 Square Feet
    • Dimensions: 10x9
    Other
    • Description: 13x10
    • Level: Upper
    • Area: 130 Square Feet
    • Dimensions: 13x10
    Other
    • Description: 13x10
    • Level: Upper
    • Area: 130 Square Feet
    • Dimensions: 13x10
    Dining room
    • Description: 13x11
    • Level: Main
    • Area: 143 Square Feet
    • Dimensions: 13x11
    Family room
    • Description: 17x15
    • Level: Main
    • Area: 255 Square Feet
    • Dimensions: 17x15
    Foyer
    • Description: 1
    • Level: Main
    Other
    • Description: 1
    • Level: Upper
    Other
    • Description: 1
    • Level: Upper
    Half bath
    • Description: 1
    • Level: Main
    Kitchen
    • Description: 11x10
    • Level: Main
    • Area: 110 Square Feet
    • Dimensions: 11x10
    Laundry
    • Description: 1
    • Level: Main
    Living room
    • Description: 13x13
    • Level: Main
    • Area: 169 Square Feet
    • Dimensions: 13x13
    Heating
    • Forced Air, Natural Gas
    Cooling
    • Central Air, Electric
    Appliances
    • Included: Microwave, Dishwasher, Refrigerator, Oven/Range - Gas, Electric Water Heater
    • Laundry: Laundry Room
    Features
    • Eat-in Kitchen
    • Flooring: Hardwood, Carpet, Ceramic Tile
    • Basement: Full
    • Number of fireplaces: 1
    • Fireplace features: Gas/Propane
    Interior area
    • Total structure area: 2,277
    • Total interior livable area: 2,277 sqft
    • Finished area above ground: 2,277
    • Finished area below ground: 0

    Property

    Parking
    • Total spaces: 2
    • Parking features: Garage Faces Side, Driveway, Attached
    • Attached garage spaces: 2
    • Has uncovered spaces: Yes
    • Details: Garage Sqft: 0
    Accessibility
    • Accessibility features: None
    Features
    • Levels: Two
    • Stories: 2
    • Patio & porch: Deck, Patio
    • Pool features: None
    Lot
    • Size: 0.37 Acres
    • Features: Landscaped
    Details
    • Additional structures: Above Grade, Below Grade
    • Parcel number: 24464,215,0000
    • Zoning: R1
    • Special conditions: Standard

    Construction

    Type & style
    • Home type: SingleFamily
    • Architectural style: Traditional
    • Property subtype: Single Family Residence
    Materials
    • Vinyl Siding, Stone
    • Foundation: Block
    • Roof: Shingle
    Condition
    • Very Good
    • New construction: No
    • Year built: 2008
    Details
    • Builder name: S&A Homes

    Utilities & green energy

    • Sewer: Public Sewer
    • Water: Public

    Community & neighborhood

    Location
    • Region: State College
    • Subdivision: Foxpointe
    • Municipality: FERGUSON TWP

    HOA & financial

    HOA
    • Has HOA: Yes
    • HOA fee: $210 annually
    • Services included: Common Area Maintenance
    • Association name: FOXPOINTE

    Other

    Other facts
    • Listing agreement: Exclusive Right To Sell
    • Ownership: Fee Simple

    Price history

    DateEventPrice
    4/8/2025Sold$510,000-2.9%$224/sqft
    Source: Bright MLS #PACE2513058 Report a problem
    3/7/2025Pending sale$525,000$231/sqft
    Source: Bright MLS #PACE2513058 Report a problem
    2/22/2025Listed for sale$525,000$231/sqft
    Source: Bright MLS #PACE2513058 Report a problem
    2/15/2025Pending sale$525,000$231/sqft
    Source: Bright MLS #PACE2513058 Report a problem
    2/11/2025Listed for sale$525,000+65.2%$231/sqft
    Source: Bright MLS #PACE2513058 Report a problem
    5/16/2008Sold$317,721$140/sqft
    Source: Public Record Report a problem

    Public tax history

    YearProperty taxesTax assessment
    2024$5,721 +2.2%$93,500
    2023$5,598 +6.2%$93,500
    2022$5,269 $93,500
    2021$5,269 +18.5%--
    2020$4,447 +0.2%$93,500
    2019$4,439 +7.8%$93,500
    2018$4,118 $93,500
    2017-- $93,500
    2016-- $93,500
    2015-- $93,500
    2014-- $93,500
    2013-- $93,500
    2012-- $93,500
    2011-- $93,500
    2010-- $93,500
    2009-- $93,500

    Find assessor info on the county website

    Neighborhood: 16801

    Nearby schools

    GreatSchools rating
    Schools provided by the listing agent
    • Elementary: Ferguson Township
    • Middle: Mount Nittany
    • High: State College Area
    • District: State College Area

    Source: Bright MLS. This data may not be complete. We recommend contacting the local school district to confirm school assignments for this home.

    Get pre-qualified for a loan
    At Zillow Home Loans, we can pre-qualify you in as little as 5 minutes with no impact to your credit score.

    An equal housing lender. NMLS #10287.