Skip main navigation
Sold for $5,000,000
  • $5,000,000

    2364 S Fletcher Ave, Fernandina Beach, FL 32034

    5beds
    3,702sqft
    Single Family Residence
    Built in 2019
    0.33 Acres Lot
    $5,069,800 Zestimate®
    $1,351/sqft
    $6,233 Estimated rent

    Home value

    $5,069,800

    $4.66M - $5.48M

    $6,233/mo

    Zestimate® history
    Loading
    Loading...

    Owner options

    List your home for rent

    $6,233/mo

    Rent Zestimate®

    Find your next renter with Zillow Rental Manager. Plus, with online applications, you can quickly screen prospective tenants – for free.

    Learn more

    $6,233/mo

    Rent Zestimate®

    Refinance and save

    $33,690/mo

    Est. payment

    Refinancing to a lower rate could help reduce your monthly payments and save thousands over the life of the loan.

    See today's rates

    $33,690/mo

    Est. payment

    Explore your selling options

    Work with a Zillow partner agent

    Leverage their expertise and Zillow's premium Showcase listings to get your home seen by more buyers.

    Get started

    List with your own agent

    Get your home in front of millions of buyers by listing it on Zillow.

    Learn how to do it

    Sell it yourself

    Take full control of how buyers see your home on Zillow by listing For Sale by Owner (FSBO).

    List your home

    What's special

    Sandy white beachesBeautiful wood floorsOutdoor kitchenGas grillOcean viewsDoor locksCustom builtins
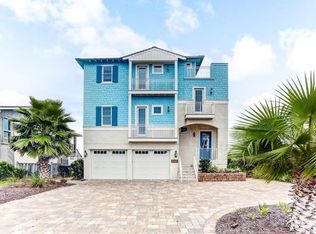
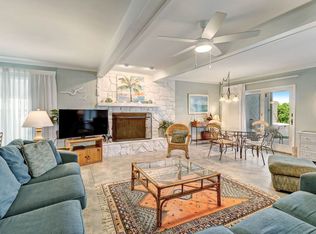
    Spectacular luxury oceanfront custom designed and professionally decorated 5 bedroom, 4 full bath and 2 half bath home completed in 2019. Amazing views of the Atlantic Ocean and sandy white beaches of Amelia from each floor. This furnished home offers the ultimate indoor and outdoor oceanfront lifestyle with it's numerous features: Heated saltwater pool with brick paver deck, outdoor kitchen with gas grill, elevator, full house generator, coffer ceiling, reclaimed wood ceilings, shiplap walls, gas fireplace, 2 balconies, beautiful wood floors, gourmet kitchen with gas range/oven, Sub-Zero Refrigerator, all bedrooms have ocean views, 2 laundry areas, luxurious master bath with soaking tub and unique shower, master closet with custom builtins, 1 bedroom with custom bunk bed, Media room with barn doors. Numerous Smart Home features with ADT Security and cameras. Wi-Fi controlled lighting, garage doors, A/C thermostats, door locks and Swimming Pool controls. Remote control Curtains.

    Zillow last checked:

    Listing updated:

    Listed by:

    Glenn Hancock 904-583-7099,

    THE EDWARDS COMPANY

    Bought with:

    Ann Simpson, 3402823

    BERKSHIRE HATHAWAY HomeServices HWREI

    Source: AINCAR,MLS#: 106650MLS LogoOriginating MLS: Amelia Island-Nassau County Assoc of Realtors Inc

    Facts & features

    Interior

    Bedrooms & bathrooms
    • Bedrooms: 5
    • Bathrooms: 6
    • Full bathrooms: 4
    • Partial bathrooms: 2
    Primary bedroom
    • Description: Flooring: Wood
    • Level: Upper
    • Dimensions: 12x16
    Bedroom
    • Description: Flooring: Wood
    • Level: Upper
    • Dimensions: 12x13
    Bedroom
    • Description: Flooring: Wood
    • Level: Upper
    • Dimensions: 12x13
    Bedroom
    • Description: Flooring: Wood
    • Level: Lower
    • Dimensions: 12x13
    Bedroom
    • Description: Flooring: Wood
    • Level: Lower
    • Dimensions: 12x13
    Primary bathroom
    • Description: Flooring: Tile
    • Level: Upper
    • Dimensions: 13x12
    Bathroom
    • Description: Flooring: Tile
    • Level: Lower
    • Dimensions: 9x9
    Bathroom
    • Description: Flooring: Tile
    • Level: Lower
    • Dimensions: 10x7
    Family room
    • Description: Flooring: Wood
    • Level: Upper
    • Dimensions: 12x12
    Great room
    • Description: Flooring: Wood
    • Level: Upper
    • Dimensions: 28x22
    Kitchen
    • Description: Flooring: Wood
    • Level: Upper
    • Dimensions: 13x18
    Office
    • Description: Flooring: Wood
    • Level: Upper
    • Dimensions: 10x12
    Utility room
    • Description: Flooring: Tile
    • Level: Upper
    • Dimensions: 8x8
    Heating
    • Central, Electric, Heat Pump
    Cooling
    • Central Air, Electric, Heat Pump
    Appliances
    • Included: Some Gas Appliances, Dryer, Dishwasher, Disposal, Microwave, Refrigerator, Water Softener Owned, Stove, Washer, Ice Maker, Wine Cooler
    Features
    • Ceiling Fan(s), Elevator, Furnished, Fireplace, Split Bedrooms, Storage, Cable TV, Window Treatments
    • Windows: Insulated Windows, Screens, Vinyl, Drapes
    • Has fireplace: Yes
    • Furnished: Yes
    Interior area
    • Total structure area: 3,702
    • Total interior livable area: 3,702 sqft

    Property

    Parking
    • Total spaces: 2
    • Parking features: Two Car Garage, Garage Door Opener
    • Garage spaces: 2
    Features
    • Patio & porch: Balcony, Rear Porch, Covered, Deck, Patio
    • Exterior features: Fence, Sprinkler/Irrigation
    • Has private pool: Yes
    • Pool features: Heated, In Ground, Private
    • Frontage type: Oceanfront
    Lot
    • Size: 0.33 Acres
    • Dimensions: 290 x 50
    Details
    • Parcel number: 000031114A00030000
    • Zoning: R-2

    Construction

    Type & style
    • Home type: SingleFamily
    • Property subtype: Single Family Residence
    Materials
    • Block, Fiber Cement, Frame, Stucco
    • Roof: Shingle
    Condition
    • Resale
    • Year built: 2019
    Details
    • Builder name: Steve Johnson Home Builders

    Utilities & green energy

    • Sewer: Public Sewer
    • Water: Public
    • Utilities for property: Cable Available

    Community & neighborhood

    Security
    • Security features: Security System
    Location
    • Region: Fernandina Beach
    • Subdivision: Bucks Fernandina Beach

    Other

    Other facts
    • Listing terms: Cash,Conventional
    • Road surface type: Paved

    Price history

    DateEventPrice
    3/20/2024Sold$5,000,000-2%$1,351/sqft
    Source: AINCAR #106650 Report a problem
    2/25/2024Pending sale$5,100,000$1,378/sqft
    Source: AINCAR #106650 Report a problem
    12/18/2023Listed for sale$5,100,000+34.2%$1,378/sqft
    Source: AINCAR #106650 Report a problem
    8/27/2021Sold$3,800,000+60.7%$1,026/sqft
    Source: AINCAR #96106 Report a problem
    5/1/2018Sold$2,364,000+242.6%$639/sqft
    Source: AINCAR #80314 Report a problem
    3/17/2017Sold$690,000-8%$186/sqft
    Source: AINCAR #69746 Report a problem
    6/13/2016Listed for sale$750,000$203/sqft
    Source: CENTURY 21 John T. Ferreira & Son, Inc. #69746 Report a problem

    Public tax history

    YearProperty taxesTax assessment
    2024$51,621 -9.6%$2,861,245 -5.9%
    2023$57,122 -8.2%$3,039,625 -10.2%
    2022$62,241 +83.1%$3,386,243 +85%
    2021$33,987 +16%$1,830,001 +21.8%
    2020$29,311 +147.4%$1,502,717 +161.3%
    2019$11,847 $575,000 +4.5%
    2018$11,847 +6%$550,000 -6.8%
    2017$11,178 +1.5%$590,134 +21.6%
    2016$11,013 +4.5%$485,406 +10%
    2015$10,543 +16.5%$441,278 +1.6%
    2014$9,049 $434,282 +3.7%
    2013-- $418,646 -5.1%
    2012-- $441,105 -1.1%
    2011-- $445,998 -25.8%
    2010-- $601,417 -14.2%
    2009-- $701,263 -9.9%
    2008-- $778,284 -3.9%
    2007-- $810,132 +10.4%
    2006-- $733,502 +19.6%
    2005-- $613,090 +65.6%
    2004-- $370,199 +17.6%
    2003-- $314,784 +1%
    2002-- $311,557 +28.3%
    2001-- $242,833 +4.5%
    2000-- $232,369

    Find assessor info on the county website

    Neighborhood: 32034

    Nearby schools

    GreatSchools rating
    Get a cash offer in 3 minutes
    Find out how much your home could sell for in as little as 3 minutes with a no-obligation cash offer.
    Estimated market value
    $5,069,800
    Get a cash offer in 3 minutes
    Find out how much your home could sell for in as little as 3 minutes with a no-obligation cash offer.
    Estimated market value
    $5,069,800