Located in the highly sought-after Bon Air neighborhood of Woodmont, this well cared for home includes so much! Major renovations include new roof ’23, primary bathroom ’23, rear deck ’23, thermal windows ’22, 4 sliding glass doors in sunroom ’21, 1st floor ADA accessible bathroom '21, water heater ’20, and HVAC ’20! Additional features include the entire interior freshly painted, newly refinished wood floors throughout 3 levels, ceramic tile on 1st level, 3 full baths, 3 pocket doors, tons of storage including 2 fully floored attic spaces & 2 sheds. Located off the kitchen is the unheated sun porch with ceiling fan which adds 192sf of usable space the owners used 3 seasons giving them a total of 2688sf living space! The recently added deck is more great space for entertaining and overlooks the flat, shaded yard with lots of native garden areas. The first floor has easy access from driveway to full bath & bonus room/office with extra wide doorways. The Woodmont Recreation Center, located in the neighborhood, offers optional pool memberships & is home to the area’s only high dive! This Bon Air location is only 1 block from St. Edward’s playground & close to Trader Joe’s, Perk, a post office and many other shops & conveniences! All in a highly rated school district!
Sold for $485,000
$485,000
2364 Schenley Dr, North Chesterfield, VA 23235
4beds
2,496sqft
Single Family Residence
Built in 1966
0.36 Acres Lot
$521,500 Zestimate®
$194/sqft
$2,907 Estimated rent
Home value
$521,500
$495,000 - $548,000
$2,907/mo
Zestimate® history
Owner options
List your home for rent
$2,907/mo
Rent Zestimate®
Find your next renter with Zillow Rental Manager. Plus, with online applications, you can quickly screen prospective tenants – for free.
$2,907/mo
Rent Zestimate®
Refinance and save
$2,914/mo
Est. payment
Refinancing to a lower rate could help reduce your monthly payments and save thousands over the life of the loan.
$2,914/mo
Est. payment
Explore your selling options
Work with a Zillow partner agent
Leverage their expertise and Zillow's premium Showcase listings to get your home seen by more buyers.
Get startedList with your own agent
Get your home in front of millions of buyers by listing it on Zillow.
Learn how to do itSell it yourself
Take full control of how buyers see your home on Zillow by listing For Sale by Owner (FSBO).
List your homeWhat's special
Zillow last checked:
Listing updated:
Listed by:
Jenn Brown 804-306-0540,
Real Broker LLC
Bought with:
Tara Daly, 0225186091
Sarah Bice & Associates RE
Source: CVRMLS,MLS#: 2415683 Originating MLS: Central Virginia Regional MLS
Originating MLS: Central Virginia Regional MLSFacts & features
Interior
Bedrooms & bathrooms
- Bedrooms: 4
- Bathrooms: 3
- Full bathrooms: 3
Primary bedroom
- Description: Newly renovated en suite!
- Level: Fourth
- Dimensions: 16.3 x 13.11
Bedroom 2
- Level: Third
- Dimensions: 10.11 x 9.10
Bedroom 3
- Level: Third
- Dimensions: 14.7 x 11.11
Bedroom 4
- Level: Third
- Dimensions: 13.10 x 11.6
Dining room
- Description: Bright, opens to kitchen, leads to sunroom
- Level: Second
- Dimensions: 11.2 x 9.11
Family room
- Description: Huge family room, brick fireplace, shelving
- Level: First
- Dimensions: 24.0 x 11.8
Other
- Description: Shower
- Level: First
Other
- Description: Tub & Shower
- Level: Third
Other
- Description: Shower
- Level: Fourth
Kitchen
- Description: Wood floors, glass tile backsplash, pocket door
- Level: Second
- Dimensions: 13.0 x 11.1
Living room
- Description: Spacious, wood floors, nice flow to dining/kitchen
- Level: Second
- Dimensions: 17.6 x 12.1
Office
- Description: Bonus room, handicapped accessible doorway
- Level: First
- Dimensions: 7.8 x 7.3
Heating
- Electric, Heat Pump
Cooling
- Electric, Heat Pump
Appliances
- Included: Dishwasher, Electric Water Heater, Disposal
Features
- Bookcases, Built-in Features, Ceiling Fan(s), Dining Area, Fireplace, Laminate Counters, Bath in Primary Bedroom, Paneling/Wainscoting
- Flooring: Ceramic Tile, Wood
- Doors: Sliding Doors
- Windows: Thermal Windows
- Basement: Crawl Space
- Attic: Floored,Pull Down Stairs,Walk-In
- Number of fireplaces: 1
- Fireplace features: Wood Burning
Interior area
- Total interior livable area: 2,496 sqft
- Finished area above ground: 2,496
Property
Parking
- Parking features: Shared Driveway
- Has uncovered spaces: Yes
Accessibility
- Accessibility features: Accessibility Features, Accessible Full Bath, Accessible Bedroom, Grab Bars
Features
- Levels: Two,Multi/Split
- Stories: 2
- Patio & porch: Front Porch, Deck, Porch
- Exterior features: Deck, Porch, Storage, Shed
- Pool features: Community, None
- Fencing: Back Yard,Fenced,Mixed
Lot
- Size: 0.36 Acres
- Features: Level
- Topography: Level
Details
- Additional structures: Shed(s)
- Parcel number: 746717230900000
- Zoning description: R15
Construction
Type & style
- Home type: SingleFamily
- Architectural style: Tri-Level
- Property subtype: Single Family Residence
Materials
- Brick, Block, Drywall, Vinyl Siding
Condition
- Resale
- New construction: No
- Year built: 1966
Utilities & green energy
- Sewer: Public Sewer
- Water: Public
Community & HOA
Community
- Subdivision: Woodmont
Location
- Region: North Chesterfield
Financial & listing details
- Price per square foot: $194/sqft
- Tax assessed value: $354,800
- Annual tax amount: $3,074
- Date on market: 9/8/2025
- Ownership: Individuals
- Ownership type: Sole Proprietor
Price history
| Date | Event | Price |
|---|---|---|
| 7/24/2024 | Sold | $485,000-3%$194/sqft |
Source:  CVRMLS #2415683 Report a problem CVRMLS #2415683 Report a problem | ||
| 6/25/2024 | Pending sale | $499,900$200/sqft |
Source: CVRMLS #2415683 Report a problem | ||
| 6/22/2024 | Listed for sale | $499,900+150%$200/sqft |
Source: CVRMLS #2415683 Report a problem | ||
| 8/22/2019 | Sold | $200,000+11.1%$80/sqft |
Source: Public Record Report a problem | ||
| 7/11/2013 | Sold | $180,000+26.8%$72/sqft |
Source: CVRMLS #1304145 Report a problem | ||
| 10/28/1999 | Sold | $142,000+10.1%$57/sqft |
Source: Public Record Report a problem | ||
| 9/4/1996 | Sold | $129,000$52/sqft |
Source: Public Record Report a problem | ||
Public tax history
| Year | Property taxes | Tax assessment |
|---|---|---|
| 2025 | $3,866 +21.1% | $434,400 +22.4% |
| 2024 | $3,193 +3.8% | $354,800 +5% |
| 2023 | $3,075 +4.6% | $337,900 +5.8% |
| 2022 | $2,939 +7.9% | $319,500 +11.4% |
| 2021 | $2,724 +3.3% | $286,700 +3.3% |
| 2020 | $2,636 +5.2% | $277,500 +5.2% |
| 2019 | $2,505 +0.6% | $263,700 +2.7% |
| 2018 | $2,490 +6.3% | $256,800 +1.5% |
| 2017 | $2,341 | $253,000 +4.8% |
| 2016 | $2,341 +7.9% | $241,300 +8% |
| 2015 | $2,171 +4.1% | $223,500 +4.2% |
| 2014 | $2,084 | $214,500 +0.5% |
| 2013 | -- | $213,400 |
| 2012 | -- | $213,400 -2.7% |
| 2011 | -- | $219,300 -3.5% |
| 2010 | -- | $227,300 -6.9% |
| 2009 | -- | $244,100 |
| 2008 | -- | $244,100 +7.5% |
| 2007 | -- | $227,100 +33.4% |
| 2005 | -- | $170,300 +8.1% |
| 2004 | -- | $157,500 +4.7% |
| 2003 | -- | $150,400 +7.4% |
| 2002 | -- | $140,000 +0.7% |
| 2001 | -- | $139,000 |
Find assessor info on the county website
Neighborhood: Bon Air
Nearby homes
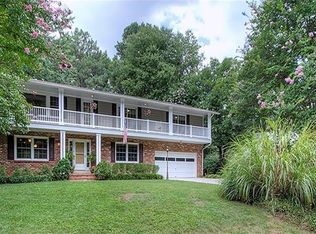
- $602,8005 bd3 ba2.7k sqft2356 Schenley Dr, North Chesterfield, VA 23235Off Market
- $462,9004 bd2 ba2.4k sqft2500 Schenley Dr, North Chesterfield, VA 23235Off Market
- $407,9003 bd2 ba1.5k sqft2357 Woodmont Dr, North Chesterfield, VA 23235Off Market
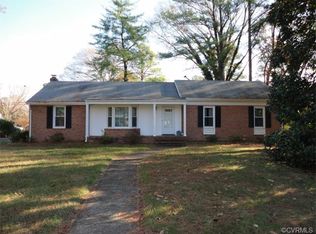
- $397,3004 bd2 ba2k sqft2365 Schenley Dr, North Chesterfield, VA 23235Off Market
- $483,2004 bd2 ba2.7k sqft2357 Schenley Dr, North Chesterfield, VA 23235Off Market
- $460,8004 bd3 ba2.1k sqft2349 Woodmont Dr, North Chesterfield, VA 23235Off Market
- $474,3004 bd2 ba2.6k sqft2348 Schenley Dr, North Chesterfield, VA 23235Off Market
- $428,7003 bd2 ba1.5k sqft2501 Woodmont Dr, North Chesterfield, VA 23235Off Market
Nearby schools
GreatSchools rating
- 6/10Bon Air Elementary SchoolGrades: PK-5Distance: 1.6 mi
- 9/10Robious Middle SchoolGrades: 6-8Distance: 1.2 mi
- 5/10James River High SchoolGrades: 9-12Distance: 3.6 mi
Schools provided by the listing agent
- Elementary: Bon Air
- Middle: Robious
- High: James River
Source: CVRMLS. This data may not be complete. We recommend contacting the local school district to confirm school assignments for this home.
Get a cash offer in 3 minutes
Find out how much your home could sell for in as little as 3 minutes with a no-obligation cash offer.
Estimated market value
$521,500
Get a cash offer in 3 minutes
Find out how much your home could sell for in as little as 3 minutes with a no-obligation cash offer.
Estimated market value
$521,500
- Virginia
- Chesterfield County
- Richmond
- 23235
- Bon Air
- 2364 Schenley Dr
Nearby cities
Nearby neighborhoods
Nearby zip codes
Other Richmond Topics
