NEWLY RENOVATED, never been used former display home with fresh, designer renovations completed by the current owner. This sophisticated 4-bedroom, 3.5-bath residence blends modern style with timeless architectural detail, beginning with a striking brick and stone exterior and an oversized three-car garage. Inside, the home showcases new wide-plank, light hardwood flooring that extends throughout the entire main level and into all bedrooms, allowing the eye to travel seamlessly from room to room for a cohesive, elevated aesthetic.
The great room features a vaulted ceiling and a gas fireplace, creating an inviting focal point for everyday living and entertaining. The kitchen has been completely reimagined with quartz countertops, cabinetry, new stainless steel appliances, and modern fixtures and lighting. Adjacent to the kitchen, a bright breakfast area opens to the main living space, while a coffered formal dining room framed by architectural pillars adds sophistication and drama.
The primary suite is a true retreat, highlighted by a coffered ceiling, a NEW stunning spa-inspired bath with new shower, beautiful free standing tub, and an expansive walk-in closet. Secondary bedrooms are generously proportioned and continue the seamless flooring transition. The hall and half baths are also newly refreshed.
Located on a quiet cul-de-sac within the distinguished Rockwood School District, known for strong academic programs, extensive student opportunities, and consistent district-wide excellence.
Every renovation is fresh, thoughtfully selected, and designed to deliver both refined style and effortless living. Truly move-in ready and exceptionally executed for a timeless and warm forever home.
Closed
Zillow last checked:
Listing updated:
Bought with:
Amanda A Alejandro, 2008015448
Realty Shop
Source: MARIS,MLS#: 25073385 Originating MLS: St. Louis Association of REALTORS
Originating MLS: St. Louis Association of REALTORSPrice history
| Date | Event | Price |
|---|---|---|
| 4/1/2026 | Sold | -- |
Source:  MARIS #25073385 Report a problem MARIS #25073385 Report a problem | ||
| 3/4/2026 | Pending sale | $675,000$157/sqft |
Source: MARIS #25073385 Report a problem | ||
| 2/19/2026 | Listed for sale | $675,000$157/sqft |
Source: MARIS #25073385 Report a problem | ||
| 2/8/2026 | Pending sale | $675,000$157/sqft |
Source: MARIS #25073385 Report a problem | ||
| 2/4/2026 | Price change | $675,000-3.6%$157/sqft |
Source: MARIS #25073385 Report a problem | ||
| 10/31/2025 | Listed for sale | $700,000+105.9%$162/sqft |
Source: MARIS #25073385 Report a problem | ||
| 6/19/2020 | Listing removed | $2,875$1/sqft |
Source: Lauralei Properties, LLC #20023243 Report a problem | ||
| 4/15/2020 | Listed for rent | $2,875+0.9%$1/sqft |
Source: Lauralei Properties, LLC #20023243 Report a problem | ||
| 4/4/2019 | Listing removed | $2,850$1/sqft |
Source: Lauralei Properties, LLC #19007724 Report a problem | ||
| 2/12/2019 | Listed for rent | $2,850$1/sqft |
Source: Lauralei Properties, LLC #19007724 Report a problem | ||
| 6/28/2018 | Listing removed | $2,850$1/sqft |
Source: Lauralei Properties, LLC #18027377 Report a problem | ||
| 4/11/2018 | Listed for rent | $2,850+5.6%$1/sqft |
Source: Lauralei Properties, LLC #18027377 Report a problem | ||
| 6/17/2017 | Listing removed | $2,700$1/sqft |
Source: Lauralei Properties, LLC #17035566 Report a problem | ||
| 5/1/2017 | Listed for rent | $2,700+1.9%$1/sqft |
Source: Lauralei Properties, LLC #17035566 Report a problem | ||
| 11/23/2015 | Listing removed | $2,650$1/sqft |
Source: Owner Report a problem | ||
| 10/24/2015 | Listed for rent | $2,650$1/sqft |
Source: Owner Report a problem | ||
| 6/12/2014 | Listing removed | $2,650$1/sqft |
Source: Owner Report a problem | ||
| 5/13/2014 | Listed for rent | $2,650+15.2%$1/sqft |
Source: Owner Report a problem | ||
| 8/18/2012 | Listing removed | $2,300$1/sqft |
Source: Owner Report a problem | ||
| 5/17/2012 | Listed for rent | $2,300$1/sqft |
Source: Owner Report a problem | ||
| 3/25/2009 | Sold | -- |
Source: Public Record Report a problem | ||
| 1/15/2009 | Price change | $339,900-1.4%$79/sqft |
Source: foreclosure.com Report a problem | ||
| 12/15/2008 | Listed for sale | $344,900$80/sqft |
Source: foreclosure.com Report a problem | ||
| 8/29/2008 | Sold | -- |
Source: Public Record Report a problem | ||
| 2/10/2006 | Sold | -- |
Source: Public Record Report a problem | ||
Nearby homes
- $723,3005 bd3 ba2.9k sqft2370 The Courts Dr, Chesterfield, MO 63017Off Market
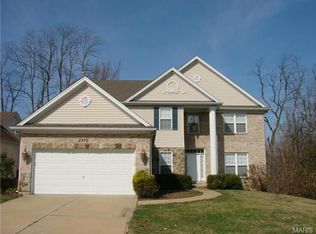
- $787,8004 bd3 ba4k sqft2358 The Courts Dr, Chesterfield, MO 63017Off Market
- $389,9004 bd2 ba1.7k sqft2306 Blue Hill Rd, Chesterfield, MO 63017Off Market
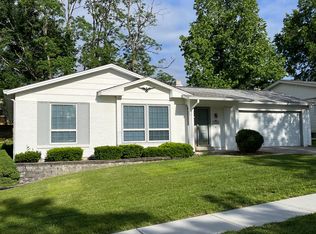
- $364,2003 bd2 ba1.6k sqft2308 Blue Hill Rd, Chesterfield, MO 63017Off Market
Get a cash offer in 3 minutes
Find out how much your home could sell for in as little as 3 minutes with a no-obligation cash offer.
Estimated market value
$648,900
