Village Walk is an exciting new community, offering single level flats in the heart of Hacienda Heights.
This Cottage floorplan has a covered porch and entry, as well as a spacious two car side-by-side garage on the ground level, then you head up a single set of stairs to this incredible, open, single level home. At the top of the stairs you'll enter into your open concept kitchen, living room, and dining room. Your kitchen features an oversized island and an enormous walk-in pantry, you'll also have a spacious deck located off the dining room. Head down the hall and you'll find a powder bath, your secondary bedrooms, laundry room, and large primary suite.
This home includes many designer selected features, including Quartz countertops with a beautiful full tile backsplash in the kitchen, upgraded electrical throughout and much more.
Also, we have financing options with low fixed rates and grants available up to $50,000.
Sold for $865,990
Listed by: In Town Living, Inc. • Brian Taylor • Contact: 562-370-9397
Bought with: None MRML
$865,990
2364 Village Court County, Hacienda Heights, CA 91745
3beds
1,795sqft
Townhouse
Built in 2024
-- sqft lot
$848,800 Zestimate®
$482/sqft
$3,892 Estimated rent
Home value
$848,800
$806,000 - $891,000
$3,892/mo
Zestimate® history
Owner options
List your home for rent
$3,892/mo
Rent Zestimate®
Find your next renter with Zillow Rental Manager. Plus, with online applications, you can quickly screen prospective tenants – for free.
$3,892/mo
Rent Zestimate®
Refinance and save
$5,876/mo
Est. payment
Refinancing to a lower rate could help reduce your monthly payments and save thousands over the life of the loan.
$5,876/mo
Est. payment
Explore your selling options
Work with a Zillow partner agent
Leverage their expertise and Zillow's premium Showcase listings to get your home seen by more buyers.
Get startedList with your own agent
Get your home in front of millions of buyers by listing it on Zillow.
Learn how to do itSell it yourself
Take full control of how buyers see your home on Zillow by listing For Sale by Owner (FSBO).
List your homeWhat's special
Zillow last checked:
Listing updated:
Listed by:
Brian Taylor DRE #01501956 btaylor@theolsonco.com,
In Town Living, Inc.
Bought with:
NONE NONE, DRE #N/A
None MRML
Source: CRMLS,MLS#: OC24077850 Originating MLS: California Regional MLS
Originating MLS: California Regional MLSFacts & features
Interior
Bedrooms & bathrooms
- Bedrooms: 3
- Bathrooms: 3
- Full bathrooms: 2
- 1/2 bathrooms: 1
Rooms
- Room types: Bedroom, Laundry, Living Room, Primary Bedroom, Other
Primary bedroom
- Features: Primary Suite
Bedroom
- Features: All Bedrooms Up
Other
- Features: Walk-In Closet(s)
Cooling
- Central Air, Electric, ENERGY STAR Qualified Equipment
Appliances
- Laundry: Laundry Room
Features
- All Bedrooms Up, Primary Suite, Walk-In Closet(s)
- Has fireplace: No
- Fireplace features: None
- Common walls with other units/homes: 1 Common Wall,End Unit,No One Above
Interior area
- Total interior livable area: 1,795 sqft
Property
Parking
- Total spaces: 2
- Parking features: Garage - Attached
- Attached garage spaces: 2
Features
- Levels: Two
- Stories: 2
- Entry location: First
- Pool features: None
- Has view: Yes
- View description: None
Details
- Special conditions: Standard
Construction
Type & style
- Home type: Townhouse
- Property subtype: Townhouse
- Attached to another structure: Yes
Condition
- New construction: Yes
- Year built: 2024
Details
- Builder model: The Cottage
- Builder name: Olson Homes
Utilities & green energy
- Sewer: Public Sewer
- Water: Public
Community & HOA
Community
- Features: Curbs, Street Lights
HOA
- Has HOA: Yes
- Amenities included: Fire Pit, Outdoor Cooking Area, Barbecue, Pets Allowed
- HOA fee: $359 monthly
- HOA name: Village Walk
- HOA phone: 562-370-9513
Location
- Region: Hacienda Heights
Financial & listing details
- Price per square foot: $482/sqft
- Date on market: 4/18/2024
- Cumulative days on market: 163 days
- Listing terms: Cash,Conventional,FHA,Fannie Mae,Freddie Mac,VA Loan
Price history
| Date | Event | Price |
|---|---|---|
| 10/28/2024 | Sold | $865,990$482/sqft |
Source:  CRMLS #OC24077850 Report a problem CRMLS #OC24077850 Report a problem | ||
| 10/2/2024 | Pending sale | $865,990$482/sqft |
Source: CRMLS #OC24077850 Report a problem | ||
| 5/15/2024 | Price change | $865,990+2%$482/sqft |
Source: CRMLS #OC24077850 Report a problem | ||
| 4/18/2024 | Listed for sale | $848,990$473/sqft |
Source: CRMLS #OC24077850 Report a problem | ||
Public tax history
Tax history is unavailable.
Neighborhood: 91745
Nearby homes
- $828,7353 bd2 ba1.6k sqft2374 Village Court County, Hacienda Heights, CA 91745Sold

- $867,5893 bd3 ba1.7k sqft2336 Village Court County, Hacienda Heights, CA 91745Sold
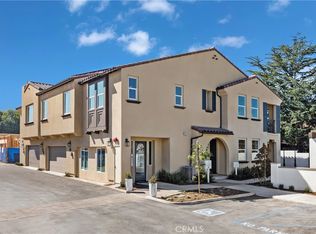
- $816,9903 bd2 ba1.6k sqft2353 Village Court County, Hacienda Heights, CA 91745Sold

- $825,2553 bd2 ba1.6k sqft2319 Village Court County, Hacienda Heights, CA 91745Sold
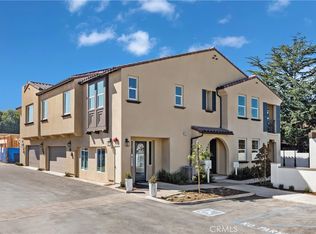
- $920,9903 bd3 ba1.7k sqft2311 Village Court County, Hacienda Heights, CA 91745Sold
- $800,0003 bd2 ba1.6k sqft2368 Village Court County, Hacienda Heights, CA 91745Sold
- $799,9903 bd2 ba1.6k sqft2318 Village Court County, Hacienda Heights, CA 91745Sold
- $919,8003 bd3 ba1.8k sqft2304 Village Court County, Hacienda Heights, CA 91745Sold
Nearby schools
GreatSchools rating
- 6/10Los Altos Elementary SchoolGrades: K-5Distance: 0.5 mi
- 5/10Newton Middle SchoolGrades: 6-8Distance: 0.2 mi
- 6/10Los Altos High SchoolGrades: 9-12Distance: 1.1 mi
Get a cash offer in 3 minutes
Find out how much your home could sell for in as little as 3 minutes with a no-obligation cash offer.
Estimated market value
$848,800
Get a cash offer in 3 minutes
Find out how much your home could sell for in as little as 3 minutes with a no-obligation cash offer.
Estimated market value
$848,800
- California
- Los Angeles County
- Hacienda Heights
- 91745
- 2364 Village Court County
Nearby cities
Nearby zip codes
Other Hacienda Heights Topics
- Apartments for Rent in 91745
- Houses for Sale in 91745
- Houses for Rent in 91745
- 91745 Real Estate
- Hacienda Heights Condos
- Houses for Sale in Hacienda Heights
- Newest Listings in Hacienda Heights
- Hacienda Heights Home Values
- Hacienda Heights Real Estate Agents
- Hacienda Heights Refinance
- Hacienda Heights Mortgage Rates
