Skip main navigation
Sold
  • Price Unknown

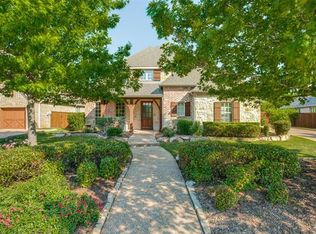
    2364 Wingsong Ln, Allen, TX 75013

    5beds
    4,814sqft
    Single Family Residence
    Built in 2008
    0.32 Acres Lot
    $1,315,400 Zestimate®
    $--/sqft
    $6,037 Estimated rent

    Home value

    $1,315,400

    $1.25M - $1.39M

    $6,037/mo

    Zestimate® history
    Loading
    Loading...

    Owner options

    List your home for rent

    $6,037/mo

    Rent Zestimate®

    Find your next renter with Zillow Rental Manager. Plus, with online applications, you can quickly screen prospective tenants – for free.

    Learn more

    $6,037/mo

    Rent Zestimate®

    Refinance and save

    $331/mo

    Est. payment

    Refinancing to a lower rate could help reduce your monthly payments and save thousands over the life of the loan.

    See today's rates

    $331/mo

    Est. payment

    Explore your selling options

    Work with a Zillow partner agent

    Leverage their expertise and Zillow's premium Showcase listings to get your home seen by more buyers.

    Get started

    List with your own agent

    Get your home in front of millions of buyers by listing it on Zillow.

    Learn how to do it

    Sell it yourself

    Take full control of how buyers see your home on Zillow by listing For Sale by Owner (FSBO).

    List your home

    What's special

    Floored atticEndless builder upgradesPot fillerHuge islandFull wet barPlantation shuttersPool heater
    Custom Huntington home in the perfect location backing to a mature treelined creek. Endless builder upgrades in Huntington's most popular floorplan. Handscraped wood floors, Plantation Shutters, Furniture finish millwork, all bedrooms have private full baths w master & guest suite down. Upstairs Media & game w full wet bar, built-in tech center & oversized balcony overlooking yard & pool! Cook's dream kitchen w gorgeous cabinetry, travertine tile, pot filler, huge island, Wolf appliances including double ovens, builtin SubZero Frig. Rustic wood beam ceilings add a dramatic effect to the large living area w floor to ceiling stone fireplace & custum builtins. Spacious primary w large sitting area & spa inspired bath. Custom salt water pool w water features & slide & entertain in your outdoor living-kitchen area. New roof June 23, Other updates, hot water heater, HVAC, pool heater, garbage disposal,whole house surge protector. Floored attic above garage, cabinets-shelving in garage stay.

    Zillow last checked:

    Listing updated:

    Listed by:

    Kelly Pearson 0609012 720-281-3640,

    Monument Realty 214-705-7821

    Bought with:

    Char Byers

    Coldwell Banker Apex, REALTORS

    Source: NTREIS,MLS#: 20320138

    Facts & features

    Interior

    Bedrooms & bathrooms
    • Bedrooms: 5
    • Bathrooms: 6
    • Full bathrooms: 5
    • 1/2 bathrooms: 1
    Primary bedroom
    • Features: En Suite Bathroom, Sitting Area in Primary, Walk-In Closet(s)
    • Level: First
    • Dimensions: 21 x 14
    Bedroom
    • Features: En Suite Bathroom, Walk-In Closet(s)
    • Level: First
    • Dimensions: 12 x 13
    Bedroom
    • Features: Stone Counters
    • Level: Second
    • Dimensions: 12 x 13
    Bedroom
    • Level: Second
    • Dimensions: 12 x 13
    Bedroom
    • Level: Second
    • Dimensions: 12 x 13
    Primary bathroom
    • Features: Dual Sinks, Double Vanity, En Suite Bathroom, Jetted Tub, Separate Shower, Walk-In Closet(s)
    • Level: First
    • Dimensions: 13 x 16
    Bathroom
    • Features: Split Bedrooms, Walk-In Closet(s)
    • Level: First
    • Dimensions: 8 x 5
    Bathroom
    • Features: En Suite Bathroom
    • Level: Second
    • Dimensions: 8 x 5
    Bathroom
    • Features: En Suite Bathroom
    • Level: Second
    • Dimensions: 8 x 5
    Bonus room
    • Level: First
    • Dimensions: 14 x 12
    Breakfast room nook
    • Features: Built-in Features
    • Level: First
    • Dimensions: 14 x 14
    Dining room
    • Level: First
    • Dimensions: 15 x 13
    Game room
    • Features: Built-in Features, Other
    • Level: Second
    • Dimensions: 16 x 18
    Game room
    • Features: Built-in Features, Utility Room, Utility Sink
    • Level: Second
    • Dimensions: 16 x 18
    Half bath
    • Features: Split Bedrooms, Walk-In Closet(s)
    • Level: First
    • Dimensions: 5 x 5
    Half bath
    • Level: Second
    • Dimensions: 8 x 5
    Kitchen
    • Features: Built-in Features
    • Level: First
    • Dimensions: 15 x 14
    Laundry
    • Level: First
    • Dimensions: 12 x 6
    Living room
    • Features: Breakfast Bar, Built-in Features, Butler's Pantry, Eat-in Kitchen, Kitchen Island, Pot Filler, Stone Counters, Walk-In Pantry
    • Level: First
    • Dimensions: 20 x 18
    Media room
    • Level: Second
    • Dimensions: 13 x 18
    Office
    • Features: Built-in Features
    • Level: First
    • Dimensions: 15 x 15
    Heating
    • Central, Natural Gas, Zoned
    Cooling
    • Central Air, Ceiling Fan(s), Electric, Zoned
    Appliances
    • Included: Some Gas Appliances, Built-In Refrigerator, Convection Oven, Double Oven, Dishwasher, Gas Cooktop, Disposal, Gas Oven, Gas Water Heater, Ice Maker, Microwave, Plumbed For Gas, Some Commercial Grade, Vented Exhaust Fan, Wine Cooler
    Features
    • Decorative/Designer Lighting Fixtures, High Speed Internet, Cable TV, Vaulted Ceiling(s), Wired for Sound
    • Flooring: Carpet, Ceramic Tile, Stone, Wood
    • Has basement: No
    • Number of fireplaces: 3
    • Fireplace features: Gas Log, Gas Starter, Masonry, Primary Bedroom, Stone, Wood Burning
    Interior area
    • Total interior livable area: 4,814 sqft

    Property

    Parking
    • Total spaces: 5
    • Parking features: Garage Faces Front, Garage, Garage Door Opener
    • Attached garage spaces: 3
    • Carport spaces: 2
    • Covered spaces: 5
    Features
    • Levels: Two
    • Stories: 2
    • Patio & porch: Balcony, Covered
    • Exterior features: Balcony, Fire Pit, Lighting, Outdoor Grill, Outdoor Living Area, Rain Gutters
    • Pool features: Diving Board, Heated, Other, Pool, Pool/Spa Combo, Salt Water, Water Feature
    • Has spa: Yes
    • Spa features: Hot Tub
    • Fencing: Metal,Wood
    • Waterfront features: Creek
    Lot
    • Size: 0.32 Acres
    • Features: Backs to Greenbelt/Park, Greenbelt, Interior Lot, Landscaped, Many Trees, Subdivision, Sprinkler System, Few Trees
    Details
    • Parcel number: R926500P01301

    Construction

    Type & style
    • Home type: SingleFamily
    • Architectural style: Traditional,Detached
    • Property subtype: Single Family Residence
    Materials
    • Brick, Rock, Stone
    • Foundation: Slab
    • Roof: Composition
    Condition
    • Year built: 2008

    Utilities & green energy

    • Sewer: Public Sewer
    • Water: Public
    • Utilities for property: Natural Gas Available, Sewer Available, Separate Meters, Water Available, Cable Available
    Green energy
    • Energy efficient items: Appliances, Doors, HVAC, Insulation, Rain/Freeze Sensors, Thermostat, Windows
    • Indoor air quality: Ventilation
    • Water conservation: Low-Flow Fixtures

    Community & neighborhood

    Security
    • Security features: Security System Owned, Security System, Carbon Monoxide Detector(s), Fire Sprinkler System, Smoke Detector(s), Security Lights
    Community
    • Community features: Curbs, Sidewalks
    Location
    • Region: Allen
    • Subdivision: Starcreek #2

    HOA & financial

    HOA
    • Has HOA: Yes
    • HOA fee: $331 quarterly
    • Services included: All Facilities, Association Management
    • Association name: Spectrum
    • Association phone: 972-992-3444

    Other

    Other facts
    • Listing terms: Cash,Conventional

    Price history

    DateEventPrice
    9/28/2023Sold--
    Source: NTREIS #20320138 Report a problem
    7/28/2023Pending sale$1,250,000$260/sqft
    Source: NTREIS #20320138 Report a problem
    7/13/2023Contingent$1,250,000$260/sqft
    Source: NTREIS #20320138 Report a problem
    6/16/2023Listed for sale$1,250,000+49.7%$260/sqft
    Source: NTREIS #20320138 Report a problem
    6/29/2020Sold--
    Source: Agent Provided Report a problem
    1/12/2018Sold--
    Source: Agent Provided Report a problem
    1/2/2018Pending sale$835,000$173/sqft
    Source: Keller Williams Realty Allen #13608796 Report a problem
    12/5/2017Price change$835,000-1.6%$173/sqft
    Source: Allen #13608796 Report a problem
    7/16/2017Price change$849,000-2.4%$176/sqft
    Source: Allen #13608796 Report a problem
    5/31/2017Listed for sale$870,000$181/sqft
    Source: Keller Williams Realty Allen #13608796 Report a problem

    Public tax history

    YearProperty taxesTax assessment
    2025$20,526 +4.8%$1,279,558 +6.8%
    2024$19,592 +39%$1,198,055 +17.8%
    2023$14,098 -16.8%$1,016,969 +10%
    2022$16,937 -0.2%$924,517 +10%
    2021$16,964 +8.1%$840,470 +10%
    2020$15,698 -7.6%$764,064 -5.9%
    2019$16,993 -7.3%$812,274 -2.7%
    2018$18,324 +0.5%$834,519 +10%
    2017$18,238 $758,654 -2.7%
    2016$18,238 +4.3%$780,000 +9.7%
    2015$17,490 $711,144 -0.4%
    2014$17,490 $713,673 +1.4%
    2013-- $703,727 +1.3%
    2012-- $695,039 -2.2%
    2011-- $710,743 -5.5%
    2010-- $752,000 +216.1%
    2009-- $237,876 +92.6%
    2008-- $123,480 +95.4%
    2007-- $63,180

    Find assessor info on the county website

    Neighborhood: Starcreek

    Nearby schools

    GreatSchools rating
    Schools provided by the listing agent
    • Elementary: Jenny Preston
    • Middle: Curtis
    • High: Allen
    • District: Allen ISD

    Source: NTREIS. This data may not be complete. We recommend contacting the local school district to confirm school assignments for this home.

    Get a cash offer in 3 minutes
    Find out how much your home could sell for in as little as 3 minutes with a no-obligation cash offer.
    Estimated market value
    $1,315,400
    Get a cash offer in 3 minutes
    Find out how much your home could sell for in as little as 3 minutes with a no-obligation cash offer.
    Estimated market value
    $1,315,400