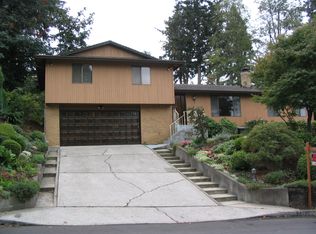
Wood Village mid-century, tri-level stunner on lovely oversized lot in tranquil neighborhood! This one really has it all. From the moment you pull up, the quality is evident: manicured landscaping, clean, smooth driveway, meticulously maintained exterior. The airy front courtyard welcomes you and provides a great place for outdoor relaxing. Enter into a light-filled layout with skylights, hardwood floors, and large windows throughout. The main level features a spacious updated kitchen, dining room with sliders to patio and yard, and living room with gas fireplace. Upstairs are 3 bedrooms and 2 full bathrooms, including the primary suite with built-in hot tub sunroom looking out over the trees. The basement offers a generous living room with second gas fireplace and wet bar, sliders to another patio, and a 4th bedroom, laundry room and 3rd full bathroom. The oversized lot includes a spacious tile-floored studio with casement windows and bench seats. A heated shop and two more sheds provide plenty of storage. Show-stopping gardens surround the home. All conveniently located near shops, and restaurants and just a quick jaunt from Portland and the Gorge. This truly is a magnificent property!
Sold
$662,500
23640 NE Holladay St, Wood Village, OR 97060
4beds
2,599sqft
Residential, Single Family Residence
Built in 1971
0.28 Acres Lot
$655,700 Zestimate®
$255/sqft
$3,322 Estimated rent
Home value
$655,700
$623,000 - $688,000
$3,322/mo
Zestimate® history
Owner options
List your home for rent
$3,322/mo
Rent Zestimate®
Find your next renter with Zillow Rental Manager. Plus, with online applications, you can quickly screen prospective tenants – for free.
$3,322/mo
Rent Zestimate®
Refinance and save
$4,141/mo
Est. payment
Refinancing to a lower rate could help reduce your monthly payments and save thousands over the life of the loan.
$4,141/mo
Est. payment
Explore your selling options
Work with a Zillow partner agent
Leverage their expertise and Zillow's premium Showcase listings to get your home seen by more buyers.
Get startedList with your own agent
Get your home in front of millions of buyers by listing it on Zillow.
Learn how to do itSell it yourself
Take full control of how buyers see your home on Zillow by listing For Sale by Owner (FSBO).
List your homeWhat's special
Zillow last checked:
Listing updated:
Listed by:
Michael Bluhm 503-444-9338,
Neighbors Realty,
Kimberly Minasian 503-349-5457,
Neighbors Realty
Bought with:
Nathaniel Bachelder, 201205604
Urban Nest Realty
Source: RMLS (OR),MLS#: 24198242
Facts & features
Interior
Bedrooms & bathrooms
- Bedrooms: 4
- Bathrooms: 3
- Full bathrooms: 3
Rooms
- Room types: Bedroom 4, Hot Tub Room, Laundry, Bedroom 2, Bedroom 3, Dining Room, Family Room, Kitchen, Living Room, Primary Bedroom
Primary bedroom
- Features: Builtin Hot Tub, Closet, Ensuite, Wallto Wall Carpet
- Level: Upper
- Area: 195
- Dimensions: 15 x 13
Bedroom 2
- Features: Hardwood Floors, Closet
- Level: Upper
- Area: 96
- Dimensions: 12 x 8
Bedroom 3
- Features: Hardwood Floors, Closet, Flex Room
- Level: Upper
- Area: 150
- Dimensions: 15 x 10
Bedroom 4
- Features: Nook, Wallto Wall Carpet
- Level: Lower
- Area: 312
- Dimensions: 26 x 12
Dining room
- Features: Hardwood Floors, Patio, Sliding Doors
- Level: Main
- Area: 110
- Dimensions: 11 x 10
Family room
- Features: Daylight, Fireplace, Patio, Sliding Doors, Wood Floors
- Level: Lower
- Area: 330
- Dimensions: 22 x 15
Kitchen
- Features: Cook Island, Dishwasher, Eating Area, Nook, Pantry, Skylight, Updated Remodeled, Granite, Tile Floor
- Level: Main
- Area: 228
- Width: 12
Living room
- Features: Fireplace, Hardwood Floors, Skylight, Vaulted Ceiling
- Level: Main
- Area: 252
- Dimensions: 18 x 14
Heating
- Forced Air, Fireplace(s)
Cooling
- Central Air
Appliances
- Included: Dishwasher, Free-Standing Refrigerator, Stainless Steel Appliance(s), Washer/Dryer, Electric Water Heater
- Laundry: Laundry Room
Features
- Granite, Vaulted Ceiling(s), Nook, Closet, Bathroom, Cook Island, Eat-in Kitchen, Pantry, Updated Remodeled
- Flooring: Hardwood, Tile, Wall to Wall Carpet, Wood
- Doors: Sliding Doors
- Windows: Double Pane Windows, Vinyl Frames, Vinyl Window Double Paned, Skylight(s), Daylight
- Basement: Daylight,Exterior Entry,Finished
- Number of fireplaces: 2
- Fireplace features: Gas
Interior area
- Total structure area: 2,599
- Total interior livable area: 2,599 sqft
Property
Parking
- Total spaces: 2
- Parking features: Driveway, Off Street, Garage Door Opener, Attached
- Attached garage spaces: 2
- Has uncovered spaces: Yes
Accessibility
- Accessibility features: Garage On Main, Natural Lighting, Parking, Accessibility
Features
- Levels: Multi/Split
- Stories: 3
- Patio & porch: Patio
- Exterior features: Garden, Raised Beds, Yard
- Has spa: Yes
- Spa features: Built in HotTub
- Fencing: Fenced
- Has view: Yes
- View description: Seasonal, Territorial
Lot
- Size: 0.28 Acres
- Features: Gentle Sloping, Seasonal, Terraced, Trees, Sprinkler, SqFt 10000 to 14999
Details
- Additional structures: Outbuilding, ToolShed, StudioWorkshop, Workshop
- Parcel number: R269288
Construction
Type & style
- Home type: SingleFamily
- Architectural style: Mid Century Modern
- Property subtype: Residential, Single Family Residence
Materials
- Wood Siding
- Foundation: Concrete Perimeter
- Roof: Composition
Condition
- Updated/Remodeled
- New construction: No
- Year built: 1971
Utilities & green energy
- Gas: Gas
- Sewer: Public Sewer
- Water: Public
Community & HOA
HOA
- Has HOA: No
Location
- Region: Wood Village
Financial & listing details
- Price per square foot: $255/sqft
- Tax assessed value: $616,710
- Annual tax amount: $5,629
- Date on market: 7/21/2024
- Cumulative days on market: 28 days
- Listing terms: Cash,Conventional,FHA,VA Loan
- Road surface type: Paved
Price history
| Date | Event | Price |
|---|---|---|
| 8/29/2024 | Sold | $662,500+1.9%$255/sqft |
Source:  RMLS (OR) #24198242 Report a problem RMLS (OR) #24198242 Report a problem | ||
| 7/31/2024 | Pending sale | $650,000$250/sqft |
Source: RMLS (OR) #24198242 Report a problem | ||
| 7/21/2024 | Listed for sale | $650,000$250/sqft |
Source: RMLS (OR) #24198242 Report a problem | ||
Public tax history
| Year | Property taxes | Tax assessment |
|---|---|---|
| 2025 | $6,116 +6% | $352,470 +3% |
| 2024 | $5,771 +2.5% | $342,210 +3% |
| 2023 | $5,629 +2.5% | $332,250 +3% |
| 2022 | $5,491 +2.5% | $322,580 +3% |
| 2021 | $5,356 +7% | $313,190 +3% |
| 2020 | $5,005 +4.4% | $304,070 +3% |
| 2019 | $4,796 | $295,220 +3% |
| 2018 | $4,796 +1% | $286,630 +3% |
| 2017 | $4,751 +8.1% | $278,290 +3% |
| 2016 | $4,395 | $270,190 +3% |
| 2015 | $4,395 +3% | $262,330 +3% |
| 2014 | $4,268 +7% | $254,690 +3% |
| 2013 | $3,990 +7.1% | $247,280 +4% |
| 2012 | $3,726 +2.7% | $237,840 +1.3% |
| 2011 | $3,630 -3.8% | $234,770 -2.2% |
| 2010 | $3,775 +2.7% | $240,080 +3% |
| 2009 | $3,677 +2.1% | $233,090 +3% |
| 2008 | $3,603 +2.6% | $226,310 +3% |
| 2007 | $3,512 +4.2% | $219,720 +3% |
| 2006 | $3,370 +2.3% | $213,330 +3% |
| 2005 | $3,296 +3.3% | $207,120 +3% |
| 2004 | $3,191 +3% | $201,090 +3% |
| 2003 | $3,097 +3.6% | $195,240 +3% |
| 2002 | $2,991 +9.8% | $189,560 +6.1% |
| 2000 | $2,724 | $178,680 |
Find assessor info on the county website
Neighborhood: 97060
Nearby homes
- $647,0003 bd3 ba2.2k sqft23600 NE Holladay Ct, Wood Village, OR 97060Off Market
- $624,7003 bd3 ba1.6k sqft23660 NE Holladay St, Wood Village, OR 97060Off Market
- $549,060-- bd2 ba3.6k sqft23570 NE Holladay Ct, Wood village, OR 97060Off Market
- $715,300-- bd2 ba3.6k sqft23570 NE Holladay Ct, Wood Village, OR 97060Off Market
- $597,2004 bd3 ba2.2k sqft23645 NE Holladay St, Troutdale, OR 97060Off Market
- $743,7004 bd4 ba4.2k sqft23680 NE Holladay St, Wood Village, OR 97060Off Market
- $613,3003 bd3 ba3k sqft23625 NE Holladay St, Wood Village, OR 97060Off Market
- $691,6003 bd4 ba3.4k sqft23530 NE Holladay Ct, Wood Village, OR 97060Off Market
Nearby schools
GreatSchools rating
- 2/10Woodland Elementary SchoolGrades: K-5Distance: 1 mi
- 5/10Walt Morey Middle SchoolGrades: 6-8Distance: 0.8 mi
- 1/10Reynolds High SchoolGrades: 9-12Distance: 0.9 mi
Schools provided by the listing agent
- Elementary: Woodland
- Middle: Walt Morey
- High: Reynolds
Source: RMLS (OR). This data may not be complete. We recommend contacting the local school district to confirm school assignments for this home.
Get a cash offer in 3 minutes
Find out how much your home could sell for in as little as 3 minutes with a no-obligation cash offer.
Estimated market value
$655,700
Get a cash offer in 3 minutes
Find out how much your home could sell for in as little as 3 minutes with a no-obligation cash offer.
Estimated market value
$655,700
- Oregon
- Multnomah County
- Wood Village
- 97060
- 23640 NE Holladay St
Nearby cities
Nearby zip codes
Other Wood Village Topics
