This stunning El Dorado single-story home has been beautifully remodeled and showcases breathtaking 180-degree panoramic views of mountains, city lights, and spectacular sunsets! Nestled in the sought-after Saddleback school district this 3-bedroom, 2-bath residence boasts vaulted ceilings, 2022 new central A/C and furnace, as well as new ducting & attic insulation in 2021, and impeccable upgrades throughout. High-end finishes include luxury waterproof wood-plank vinyl flooring, dual-pane windows, custom window treatments, craftsman-style window and door casements, high baseboards, recessed lighting, ceiling fans, and solid wood raised-panel interior doors with Emtek hardware. Designed for modern open-concept living, walls have been opened to create a seamless great-room style layout, where the spacious living room features a striking stacked-stone fireplace with mantel, flowing effortlessly into the dining area with a built-in wine bar, wine fridge, and granite counter. The reimagined chef’s kitchen boasts granite countertops, a chic mosaic tile backsplash, a large center island, an added breakfast bar with pendant lighting, white cabinetry, stainless farmhouse sink with stunning view-facing windows, and premium stainless steel appliances. Curb appeal abounds with a manicured front lawn, lush landscaping, new exterior paint, 2021 new roof, and a private courtyard leading to a large front door that opens into a wide foyer and light-filled interior. Expansive sliding glass doors seamlessly connect indoor and outdoor living, inviting you to enjoy the tranquil California lifestyle in a beautifully designed backyard featuring two large covered patios—ideal for entertaining, dining, or simply unwinding—all while taking in the breathtaking views. The luxurious primary suite features direct patio access with a sliding glass door which provides an unobstructed view of the city lights at night, frosted pocket door leading into the walk-in closet, and a remodeled en-suite bath with granite countertops, Travertine flooring, a shiplap wood ceiling, updated fixtures, and an oversized Travertine walk-in shower with a built-in bench. Two additional bedrooms provide versatile space, including one with a built-in Murphy bed, ideal for an office or guest accommodations. This exceptional home also includes membership to beautiful Lake Mission Viejo, offering access to beaches with crystal clear water and an array of recreational activities.
Sold for $1,325,000
Listed by: First Team Real Estate • JoAn Hawley-Verstraete • Contact: 714-342-4509
Bought with: Zutila, Inc
$1,325,000
23641 San Esteban Dr, Mission Viejo, CA 92691
3beds
1,360sqft
Single Family Residence
Built in 1973
6,016 Square Feet Lot
$1,377,200 Zestimate®
$974/sqft
$4,276 Estimated rent
Home value
$1,377,200
$1.31M - $1.46M
$4,276/mo
Zestimate® history
Owner options
List your home for rent
$4,276/mo
Rent Zestimate®
Find your next renter with Zillow Rental Manager. Plus, with online applications, you can quickly screen prospective tenants – for free.
$4,276/mo
Rent Zestimate®
Refinance and save
$8,695/mo
Est. payment
Refinancing to a lower rate could help reduce your monthly payments and save thousands over the life of the loan.
$8,695/mo
Est. payment
Explore your selling options
Work with a Zillow partner agent
Leverage their expertise and Zillow's premium Showcase listings to get your home seen by more buyers.
Get startedList with your own agent
Get your home in front of millions of buyers by listing it on Zillow.
Learn how to do itSell it yourself
Take full control of how buyers see your home on Zillow by listing For Sale by Owner (FSBO).
List your homeWhat's special
Stacked-stone fireplaceNew exterior paintNew roofPrivate courtyardBuilt-in wine barRemodeled en-suite bathLarge center island
Zillow last checked:
Listing updated:
Listed by:
JoAn Hawley-Verstraete DRE #00609648 714-342-4509,
First Team Real Estate
Bought with:
Dan Evans, DRE #01324544
Zutila, Inc
Source: CRMLS,MLS#: OC25026979 Originating MLS: California Regional MLS
Originating MLS: California Regional MLSFacts & features
Interior
Bedrooms & bathrooms
- Bedrooms: 3
- Bathrooms: 2
- Full bathrooms: 2
- Main level bathrooms: 2
- Main level bedrooms: 3
Rooms
- Room types: Bedroom, Entry/Foyer, Foyer, Great Room, Kitchen, Living Room, Primary Bedroom, Other, Dining Room
Primary bedroom
- Features: Main Level Primary
Primary bedroom
- Features: Primary Suite
Bedroom
- Features: All Bedrooms Down
Bedroom
- Features: Bedroom on Main Level
Bathroom
- Features: Bathroom Exhaust Fan, Closet, Full Bath on Main Level, Granite Counters, Remodeled, Tub Shower, Upgraded, Walk-In Shower
Kitchen
- Features: Built-in Trash/Recycling, Granite Counters, Kitchen Island, Kitchen/Family Room Combo, Pots & Pan Drawers, Remodeled, Updated Kitchen, Utility Sink
Other
- Features: Walk-In Closet(s)
Heating
- Central
Cooling
- Central Air
Appliances
- Included: Built-In Range, Dishwasher, Disposal, Gas Range, Gas Water Heater, Microwave, Refrigerator, Water Softener, Water To Refrigerator, Water Heater
- Laundry: In Garage
Features
- Breakfast Bar, Built-in Features, Block Walls, Ceiling Fan(s), Cathedral Ceiling(s), Separate/Formal Dining Room, Granite Counters, High Ceilings, Open Floorplan, Pantry, Stone Counters, Recessed Lighting, Storage, Bar, All Bedrooms Down, Bedroom on Main Level, Entrance Foyer, Main Level Primary, Primary Suite, Walk-In Closet(s)
- Flooring: Vinyl
- Doors: Double Door Entry, Mirrored Closet Door(s), Panel Doors, Sliding Doors
- Windows: Blinds, Casement Window(s), Double Pane Windows
- Has fireplace: Yes
- Fireplace features: Gas Starter, Living Room, Wood Burning
- Common walls with other units/homes: No Common Walls
Interior area
- Total interior livable area: 1,360 sqft
Property
Parking
- Total spaces: 2
- Parking features: Concrete, Direct Access, Driveway Level, Door-Single, Driveway, Garage Faces Front, Garage, Storage
- Attached garage spaces: 2
Accessibility
- Accessibility features: No Stairs, Accessible Doors
Features
- Levels: One
- Stories: 1
- Entry location: 1
- Patio & porch: Covered, Open, Patio, See Remarks
- Pool features: None
- Spa features: None
- Fencing: Block,Excellent Condition
- Has view: Yes
- View description: City Lights, Hills, Neighborhood, Panoramic
- Waterfront features: Across the Road from Lake/Ocean, Lake
Lot
- Size: 6,016 Square Feet
- Features: Back Yard, Front Yard, Garden, Lawn, Landscaped, Level, Near Park, Rectangular Lot, Sprinkler System, Yard
Details
- Parcel number: 80928316
- Zoning: R-1
- Special conditions: Standard
Construction
Type & style
- Home type: SingleFamily
- Architectural style: Craftsman
- Property subtype: Single Family Residence
Materials
- Drywall, Stucco
- Foundation: Slab
- Roof: Composition
Condition
- Updated/Remodeled,Turnkey
- New construction: No
- Year built: 1973
Utilities & green energy
- Sewer: Public Sewer
- Water: Public
- Utilities for property: Cable Connected, Electricity Connected, Natural Gas Connected, Sewer Connected, Water Connected
Community & HOA
Community
- Features: Biking, Curbs, Gutter(s), Storm Drain(s), Street Lights, Suburban, Sidewalks, Park
- Security: Carbon Monoxide Detector(s), Smoke Detector(s)
- Subdivision: El Dorado (Ed)
HOA
- Has HOA: Yes
- Amenities included: Dock, Outdoor Cooking Area, Barbecue, Picnic Area, Playground, Trail(s)
- HOA fee: $358 annually
- HOA name: Mission Viejo Lake
- HOA phone: 949-770-1313
Location
- Region: Mission Viejo
Financial & listing details
- Price per square foot: $974/sqft
- Tax assessed value: $1,351,500
- Date on market: 2/19/2025
- Cumulative days on market: 5 days
- Listing terms: Cash,Cash to New Loan,Conventional
- Road surface type: Paved
Price history
| Date | Event | Price |
|---|---|---|
| 4/4/2025 | Sold | $1,325,000+8.2%$974/sqft |
Source:  CRMLS #OC25026979 Report a problem CRMLS #OC25026979 Report a problem | ||
| 3/6/2025 | Pending sale | $1,225,000+544.7%$901/sqft |
Source: CRMLS #OC25026979 Report a problem | ||
| 3/5/1996 | Sold | $190,000$140/sqft |
Source: Public Record Report a problem | ||
Public tax history
| Year | Property taxes | Tax assessment |
|---|---|---|
| 2026 | -- | $1,351,500 +328.2% |
| 2025 | $3,310 +5.7% | $315,625 +2% |
| 2024 | $3,130 +2.5% | $309,437 +2% |
| 2023 | $3,055 +1.9% | $303,370 +2% |
| 2022 | $2,999 +2.1% | $297,422 +2% |
| 2021 | $2,938 +0.9% | $291,591 +1% |
| 2020 | $2,911 | $288,602 +2% |
| 2019 | $2,911 +2.1% | $282,944 +2% |
| 2018 | $2,852 +4.1% | $277,397 +2% |
| 2017 | $2,740 | $271,958 +2% |
| 2016 | $2,740 +1.7% | $266,626 +1.5% |
| 2015 | $2,694 +3.6% | $262,622 +2% |
| 2014 | $2,601 | $257,478 +0.5% |
| 2013 | -- | $256,315 +2% |
| 2012 | -- | $251,290 +2% |
| 2011 | -- | $246,363 +0.8% |
| 2010 | -- | $244,522 -0.2% |
| 2009 | -- | $245,104 +2% |
| 2008 | -- | $240,299 +2% |
| 2007 | -- | $235,588 +2% |
| 2006 | -- | $230,969 +2% |
| 2005 | -- | $226,441 +2% |
| 2004 | -- | $222,001 +1.9% |
| 2003 | -- | $217,933 +2% |
| 2002 | -- | $213,660 +2% |
| 2001 | $2,052 +1.3% | $209,471 +2% |
| 2000 | $2,025 | $205,364 |
Find assessor info on the county website
Neighborhood: 92691
Nearby homes
- $1,243,8004 bd2 ba1.4k sqft23631 San Esteban Dr, Mission Viejo, CA 92691Off Market
- $1,049,1003 bd2 ba1.3k sqft23651 San Esteban Dr, Mission Viejo, CA 92691Off Market
- $1,144,0003 bd2 ba1.3k sqft23672 Coronel Dr, Mission Viejo, CA 92691Off Market
- $1,250,0003 bd2 ba1.5k sqft23662 Coronel Dr, Mission Viejo, CA 92691Off Market
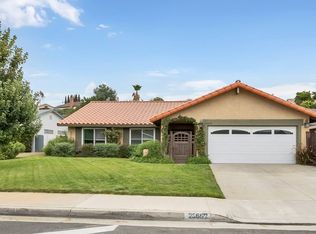
- $1,003,9003 bd2 ba1.3k sqft23661 San Esteban Dr, Mission Viejo, CA 92691Off Market
- $1,016,6003 bd2 ba1.3k sqft23621 San Esteban Dr, Mission Viejo, CA 92691Off Market
- $1,236,0003 bd2 ba1.5k sqft23682 Coronel Dr, Mission Viejo, CA 92691Off Market
- $985,0004 bd2 ba1.4k sqft23642 San Esteban Dr, Mission Viejo, CA 92691Sold
Nearby schools
GreatSchools rating
- 8/10Montevideo Elementary SchoolGrades: K-6Distance: 0.5 mi
- 8/10La Paz Intermediate SchoolGrades: 7-8Distance: 1.4 mi
- 10/10Mission Viejo High SchoolGrades: 9-12Distance: 1.5 mi
Schools provided by the listing agent
- Elementary: Cordillera
- Middle: Lapaz
- High: Mission Viejo
Source: CRMLS. This data may not be complete. We recommend contacting the local school district to confirm school assignments for this home.
Get a cash offer in 3 minutes
Find out how much your home could sell for in as little as 3 minutes with a no-obligation cash offer.
Estimated market value
$1,377,200
Get a cash offer in 3 minutes
Find out how much your home could sell for in as little as 3 minutes with a no-obligation cash offer.
Estimated market value
$1,377,200
- California
- Orange County
- Mission Viejo
- 92691
- 23641 San Esteban Dr
Nearby cities
Nearby zip codes
Other Mission Viejo Topics
