This single story house has it all! Located on a quiet street, most of the house has been updated from the roof to the artificial turf, laminate wood floor, and stone designed bathrooms. Lots of space here. As you enter the front door there is a dining room to the left and a den to the right each with a bay window. You’ll love the open floor plan with spacious updated kitchen and living room with stone stacked electric fireplace. The hallway leads to the three bedrooms complete with ceiling fans and mirror wardrobe doors. The master has a slider that looks onto the backyard and boasts a beautiful two stone sink and custom walk-in stone shower. The family will love dining outdoors under the extended alumawood patio that overlooks the green belt complete with white picket vinyl fencing. This home also has a whole house fan to help cool it in the summer and warm things up in the winter. Let the spring breeze in with the newly installed disappearing front door screen next to the welcoming front yard patio. Welcome to your new home!
Sold for $649,995
Listed by: Century 21 Masters • Dina Potter • Contact: 951-244-2353
Bought with: Coldwell Banker Assoc.Brks-CL
$649,995
23643 Cutter Dr, Canyon Lake, CA 92587
3beds
1,800sqft
Single Family Residence
Built in 1985
7,405 Square Feet Lot
$648,200 Zestimate®
$361/sqft
$3,414 Estimated rent
Home value
$648,200
$616,000 - $681,000
$3,414/mo
Zestimate® history
Owner options
List your home for rent
$3,414/mo
Rent Zestimate®
Find your next renter with Zillow Rental Manager. Plus, with online applications, you can quickly screen prospective tenants – for free.
$3,414/mo
Rent Zestimate®
Refinance and save
$7,885/mo
Est. payment
Refinancing to a lower rate could help reduce your monthly payments and save thousands over the life of the loan.
$7,885/mo
Est. payment
Explore your selling options
Work with a Zillow partner agent
Leverage their expertise and Zillow's premium Showcase listings to get your home seen by more buyers.
Get startedList with your own agent
Get your home in front of millions of buyers by listing it on Zillow.
Learn how to do itSell it yourself
Take full control of how buyers see your home on Zillow by listing For Sale by Owner (FSBO).
List your homeWhat's special
Spacious updated kitchenOpen floor planSingle story houseMirror wardrobe doorsArtificial turfLaminate wood floorWhite picket vinyl fencing
Zillow last checked:
Listing updated:
Listed by:
Dina Potter DRE #01817354 951-244-2353,
Century 21 Masters
Bought with:
John Hill, DRE #01997122
Coldwell Banker Assoc.Brks-CL
Source: CRMLS,MLS#: SW23164274 Originating MLS: California Regional MLS
Originating MLS: California Regional MLSFacts & features
Interior
Bedrooms & bathrooms
- Bedrooms: 3
- Bathrooms: 2
- Full bathrooms: 2
- Main level bathrooms: 2
- Main level bedrooms: 3
Rooms
- Room types: Bedroom, Center Hall, Den, Entry/Foyer, Laundry, Living Room, Primary Bathroom, Primary Bedroom
Primary bedroom
- Features: Main Level Primary
Bedroom
- Features: All Bedrooms Down
Bedroom
- Features: Bedroom on Main Level
Heating
- Central
Cooling
- Central Air, Whole House Fan
Appliances
- Included: Electric Oven, Electric Range, Electric Water Heater
- Laundry: Washer Hookup, Electric Dryer Hookup
Features
- Pantry, All Bedrooms Down, Bedroom on Main Level, Main Level Primary
- Windows: Blinds, Bay Window(s), Garden Window(s), Screens
- Has fireplace: Yes
- Fireplace features: Bath, Den, Dining Room, Electric, Kitchen, Living Room, Primary Bedroom, Outside, Raised Hearth
- Common walls with other units/homes: No Common Walls
Interior area
- Total interior livable area: 1,800 sqft
Property
Parking
- Total spaces: 2
- Parking features: Driveway, Garage, Garage Door Opener
- Attached garage spaces: 2
Features
- Levels: One
- Stories: 1
- Entry location: Street
- Patio & porch: Covered, Front Porch, Patio
- Pool features: Community, Association
- Has view: Yes
- View description: Park/Greenbelt
Lot
- Size: 7,405 Square Feet
- Features: Back Yard, Front Yard, Greenbelt, Landscaped, Near Park
Details
- Parcel number: 351144003
- Special conditions: Standard
Construction
Type & style
- Home type: SingleFamily
- Property subtype: Single Family Residence
Materials
- Foundation: Slab
Condition
- Turnkey
- New construction: No
- Year built: 1985
Utilities & green energy
- Sewer: Public Sewer
- Water: Public
Community & HOA
Community
- Features: Biking, Dog Park, Foothills, Fishing, Golf, Stable(s), Lake, Suburban, Water Sports, Gated, Park, Pool
- Security: Gated with Guard, Gated Community, Smoke Detector(s)
HOA
- Has HOA: Yes
- Amenities included: Call for Rules, Clubhouse, Controlled Access, Sport Court, Dock, Dog Park, Golf Course, Game Room, Meeting Room, Meeting/Banquet/Party Room, Barbecue, Picnic Area, Playground, Pickleball, Pool, Recreation Room, Guard, Security, Tennis Court(s), Trash
- HOA fee: $3,636 annually
- HOA name: Canyon Lake HOA
- HOA phone: 951-244-6841
Location
- Region: Canyon Lake
Financial & listing details
- Price per square foot: $361/sqft
- Tax assessed value: $662,993
- Annual tax amount: $7,852
- Date on market: 9/8/2023
- Cumulative days on market: 11 days
- Listing terms: Cash,Conventional,FHA,Submit
Price history
| Date | Event | Price |
|---|---|---|
| 10/18/2023 | Sold | $649,995+0%$361/sqft |
Source:  CRMLS #SW23164274 Report a problem CRMLS #SW23164274 Report a problem | ||
| 9/20/2023 | Contingent | $649,900$361/sqft |
Source: CRMLS #SW23164274 Report a problem | ||
| 9/8/2023 | Listed for sale | $649,900$361/sqft |
Source: CRMLS #SW23164274 Report a problem | ||
Public tax history
| Year | Property taxes | Tax assessment |
|---|---|---|
| 2025 | $7,852 +2.2% | $662,993 +2% |
| 2024 | $7,682 +186.8% | $649,995 +235.8% |
| 2023 | $2,679 +2.9% | $193,542 +2% |
| 2022 | $2,603 +1.6% | $189,748 +2% |
| 2021 | $2,563 +1.5% | $186,029 +1% |
| 2020 | $2,525 +13.6% | $184,123 +2% |
| 2019 | $2,223 +2.3% | $180,513 +2% |
| 2018 | $2,172 +2.6% | $176,974 +2% |
| 2017 | $2,118 | $173,505 +2% |
| 2016 | $2,118 +5.7% | $170,104 +1.5% |
| 2015 | $2,003 +3.9% | $167,551 +2% |
| 2014 | $1,928 | $164,271 +0.5% |
| 2013 | -- | $163,531 +2% |
| 2012 | -- | $160,325 +2% |
| 2011 | -- | $157,182 +0.8% |
| 2010 | -- | $156,010 -0.2% |
| 2009 | -- | $156,382 +2% |
| 2008 | -- | $153,316 +2% |
| 2007 | -- | $150,311 +2% |
| 2006 | -- | $147,365 +2% |
| 2005 | -- | $144,477 +3.9% |
| 2003 | -- | $139,051 +2% |
| 2002 | -- | $136,326 +2% |
| 2001 | $1,563 +1.9% | $133,654 +2% |
| 2000 | $1,534 | $131,034 |
Find assessor info on the county website
Neighborhood: 92587
Nearby homes
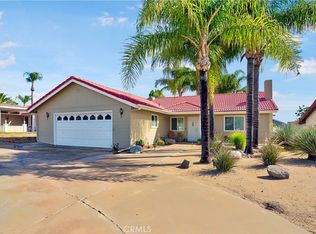
- $600,0003 bd2 ba1.4k sqft23619 Cutter Dr, Canyon Lake, CA 92587Sold
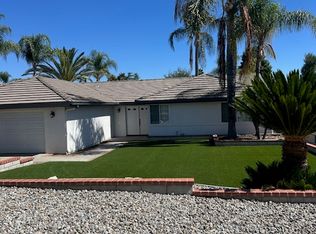
- $534,9003 bd2 ba1.6k sqft23657 Cutter Dr, Canyon Lake, CA 92587Off Market
- $635,0003 bd2 ba1.7k sqft23605 Cutter Dr, Canyon Lake, CA 92587Sold

- $595,6003 bd2 ba1.6k sqft23671 Cutter Dr, Canyon Lake, CA 92587Off Market
- $625,7003 bd2 ba1.4k sqft23570 Little Creek Dr, Canyon Lake, CA 92587Off Market
- $592,0003 bd2 ba1.5k sqft23583 Brook Dr, Canyon Lake, CA 92587Off Market
- $600,0003 bd2 ba1.6k sqft23593 Schooner Dr, Canyon Lake, CA 92587Sold
- $549,7003 bd2 ba1.5k sqft23535 Schooner Dr, Quail Valley, CA 92587Off Market
Nearby schools
GreatSchools rating
- 5/10Tuscany Hills Elementary SchoolGrades: K-5Distance: 2.4 mi
- 5/10Canyon Lake Middle SchoolGrades: 6-8Distance: 2 mi
- 7/10Temescal Canyon High SchoolGrades: 9-12Distance: 5.9 mi
Schools provided by the listing agent
- Elementary: Cottonwood Canyon
- Middle: Canyon Lake
- High: Temescal Canyon
Source: CRMLS. This data may not be complete. We recommend contacting the local school district to confirm school assignments for this home.
Get a cash offer in 3 minutes
Find out how much your home could sell for in as little as 3 minutes with a no-obligation cash offer.
Estimated market value
$648,200
Get a cash offer in 3 minutes
Find out how much your home could sell for in as little as 3 minutes with a no-obligation cash offer.
Estimated market value
$648,200
- California
- Riverside County
- Canyon Lake
- 92587
- 23643 Cutter Dr
Nearby cities
Nearby zip codes
Other Canyon Lake Topics
