WATERFRONT HANDYMAN'S DREAM ALONG WITH A BOAT AND TRAILER that is included with sale make this home in the sought-after community of Mariner’s Cove the one! Wake up to stunning sunrise views and end your days with breathtaking sunsets that you will never grow tired of. With major systems updated and priced to allow for remodeling, this is an opportunity to create paradise on your terms, the spacious 3-bedroom, 2-bath home offers 1,600 square feet of comfortable coastal charm, vaulted ceilings, and one of the most stunning views offered in the neighborhood. Imagine your boat docked just steps from your back door, you’ll enjoy unbeatable access to the bay—perfect for days spent fishing, crabbing, clamming, or simply cruising the waterways. The community recently replaced the bulkhead and dock, which can accommodate up to a 25-foot pontoon boat, offering added peace of mind and convenience for waterfront living. The three season room provides a front-row seat to your tranquil escape that you’ll look forward to every day. You'll also appreciate the outdoor shower and convenience to tackle the sand you bring back with you from the beaches and those unforgettable days spent enjoying true coastal living. The ample crawl space is perfect for stowing all of your boat and fishing gear. As part of the Mariner’s Cove community, you’ll have access to a boat launch, additional boat slips available for rent, a community center, fitness room, and a sparkling outdoor pool. Whether you're looking for a place to escape or a place to call home, this is an affordable way to live your waterfront dream! Home is being sold As Is. Schedule your showing today! Highest and best offer due by 7/9/25 @ 5pm.
Sold for $75,000
$75,000
23643 Jennifer Lee Dr, Millsboro, DE 19966
3beds
1,624sqft
Manufactured Home
Built in 1994
1,042 Square Feet Lot
$74,500 Zestimate®
$46/sqft
$-- Estimated rent
Home value
$74,500
$69,000 - $80,000
Not available
Zestimate® history
Owner options
List your home for rent
Find your next renter with Zillow Rental Manager. Plus, with online applications, you can quickly screen prospective tenants – for free.
Refinance and save
$363/mo
Est. payment
Refinancing to a lower rate could help reduce your monthly payments and save thousands over the life of the loan.
$363/mo
Est. payment
Explore your selling options
Work with a Zillow partner agent
Leverage their expertise and Zillow's premium Showcase listings to get your home seen by more buyers.
Get startedList with your own agent
Get your home in front of millions of buyers by listing it on Zillow.
Learn how to do itSell it yourself
Take full control of how buyers see your home on Zillow by listing For Sale by Owner (FSBO).
List your homeWhat's special
Outdoor showerComfortable coastal charmStunning sunrise viewsStunning viewsBreathtaking sunsetsVaulted ceilingsThree season room
Zillow last checked:
Listing updated:
Listed by:
Diane Salvatore 302-275-8509,
Patterson-Schwartz-Hockessin,
Listing Team: Delcollo & Salvatore Team, Co-Listing Team: Delcollo & Salvatore Team,Co-Listing Agent: Denise Michelle Sisofo 484-723-3347,
Patterson-Schwartz-Hockessin
Bought with:
Diane Salvatore, 2439772
Patterson-Schwartz-Hockessin
DENISE SISOFO, RS0037723
Patterson-Schwartz-Hockessin
Source: Bright MLS,MLS#: DESU2089986
Facts & features
Interior
Bedrooms & bathrooms
- Bedrooms: 3
- Bathrooms: 2
- Full bathrooms: 2
- Main level bathrooms: 2
- Main level bedrooms: 3
Rooms
- Room types: Primary Bedroom, Bedroom 2, Bedroom 3, Bathroom 2, Primary Bathroom
Primary bedroom
- Level: Main
- Area: 180 Square Feet
- Dimensions: 12 X 15
Bedroom 2
- Level: Main
- Area: 143 Square Feet
- Dimensions: 11 X 13
Bedroom 3
- Level: Main
- Area: 110 Square Feet
- Dimensions: 10 X 11
Primary bathroom
- Level: Main
- Area: 130 Square Feet
- Dimensions: 10 X 13
Bathroom 2
- Level: Main
- Area: 64 Square Feet
- Dimensions: 8 X 8
Heating
- Forced Air, Natural Gas
Cooling
- Ceiling Fan(s), Central Air, Electric
Appliances
- Included: Microwave, Oven, Washer, Water Heater
- Laundry: Main Level
Features
- Breakfast Area, Ceiling Fan(s), Combination Kitchen/Dining, Dining Area, Family Room Off Kitchen, Open Floorplan, Pantry, Dry Wall
- Flooring: Engineered Wood, Hardwood, Laminate, Carpet, Tile/Brick, Vinyl
- Windows: Skylight(s)
- Has basement: No
- Has fireplace: No
Interior area
- Total structure area: 1,624
- Total interior livable area: 1,624 sqft
- Finished area above ground: 1,624
- Finished area below ground: 0
Property
Parking
- Total spaces: 6
- Parking features: Surface, Driveway, Off Street, On Street
- Uncovered spaces: 4
Accessibility
- Accessibility features: Accessible Entrance
Features
- Levels: One
- Stories: 1
- Patio & porch: Deck, Porch, Screened
- Exterior features: Boat Storage, Outdoor Shower
- Pool features: Community
- Has view: Yes
- View description: Canal, Marina, Water
- Has water view: Yes
- Water view: Canal,Marina,Water
- Waterfront features: Private Dock Site, Bayfront, Boat - Powered, Canoe/Kayak, Fishing Allowed, Personal Watercraft (PWC), Swimming Allowed, Waterski/Wakeboard, Bay
- Body of water: Rehoboth
- Frontage length: Water Frontage Ft: 50
Lot
- Size: 1,042 Square Feet
- Features: Bulkheaded
Details
- Additional structures: Above Grade, Below Grade
- Parcel number: 23425.004.0043203
- On leased land: Yes
- Lease amount: $1,644
- Zoning: RESIDENTIAL
- Special conditions: Standard
Construction
Type & style
- Home type: MobileManufactured
- Property subtype: Manufactured Home
Materials
- Advanced Framing, CPVC/PVC, Vinyl Siding
- Foundation: Crawl Space, Pillar/Post/Pier
- Roof: Shingle
Condition
- Average
- New construction: No
- Year built: 1994
Utilities & green energy
- Electric: 120/240V
- Sewer: Community Septic Tank
- Water: Community
Community & HOA
Community
- Security: 24 Hour Security
- Subdivision: Mariners Cove
HOA
- Has HOA: Yes
- Amenities included: Community Center, Fitness Center, Pool
- HOA fee: $25 annually
Location
- Region: Millsboro
Financial & listing details
- Price per square foot: $46/sqft
- Tax assessed value: $22,600
- Date on market: 7/4/2025
- Listing agreement: Exclusive Right To Sell
- Listing terms: Cash,Conventional
- Inclusions: Partially Furnished And All Items Negotiable
- Exclusions: Personal Property
- Ownership: Land Lease
- Body type: Double Wide
Price history
| Date | Event | Price |
|---|---|---|
| 8/1/2025 | Sold | $75,000+9.5%$46/sqft |
Source:  Bright MLS #DESU2089986 Report a problem Bright MLS #DESU2089986 Report a problem | ||
| 7/10/2025 | Pending sale | $68,500$42/sqft |
Source: Bright MLS #DESU2089986 Report a problem | ||
| 7/4/2025 | Listed for sale | $68,500$42/sqft |
Source: Bright MLS #DESU2089986 Report a problem | ||
Public tax history
Tax history is unavailable.
Neighborhood: 19966
Nearby homes
- $234,8003 bd2 ba1.5k sqft26365 Jennifer Lee Dr, Millsboro, DE 19966Off Market
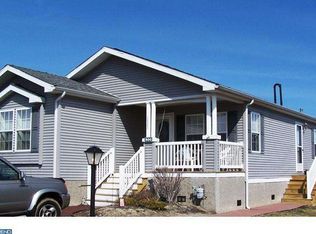
- $75,3002 bd2 ba900 sqft35508 Knoll #14649, Millsboro, DE 19966Off Market
- $124,1003 bd3 ba1.4k sqft35664 Knoll, Millsboro, DE 19966Off Market
- $110,5003 bd-- ba1.5k sqft26375 Jennifer Lee Dr, Millsboro, DE 19966Off Market
- $145,2003 bd2 ba1.7k sqft26375 Jennifer Lee Dr #37572, Millsboro, DE 19966Off Market
- $114,6003 bd-- ba1.1k sqft35505 Knoll Way, Millsboro, DE 19966Off Market
- $101,7003 bd2 ba1k sqft35505 Knoll Way #50572, Millsboro, DE 19966Off Market
- $190,0003 bd2 ba1.5k sqft26371 Jennifer Lee Dr, Millsboro, DE 19966Sold
Nearby schools
GreatSchools rating
- 5/10Long Neck Elementary SchoolGrades: K-5Distance: 3.1 mi
- 4/10Millsboro Middle SchoolGrades: 6-8Distance: 9 mi
- 3/10Sussex Central High SchoolGrades: 9-12Distance: 10.6 mi
Schools provided by the listing agent
- District: Indian River
Source: Bright MLS. This data may not be complete. We recommend contacting the local school district to confirm school assignments for this home.
Sell for more on Zillow
Get a Zillow Showcase℠ listing at no additional cost and you could sell for .
$74,500
2% more
+$1,490
With Zillow Showcase(estimated)
$75,990
- Delaware
- Sussex County
- Millsboro
- 19966
- 23643 Jennifer Lee Dr
Nearby cities
Nearby zip codes
Other Millsboro Topics
