Skip main navigation
Closed
  • Listing Provided by: NextHome Team Ellis
    Bought with: Investment Realty, Inc.
    Price Unknown

    23643 Red Hawk Dr, Lebanon, MO 65536

    4beds
    2,907sqft
    Single Family Residence
    Built in 2005
    40 Acres Lot
    $590,600 Zestimate®
    $--/sqft
    $1,795 Estimated rent

    Home value

    $590,600

    Estimated sales range

    Not available

    $1,795/mo

    Zestimate® history
    Loading
    Loading...

    Owner options

    List your home for rent

    $1,795/mo

    Rent Zestimate®

    Find your next renter with Zillow Rental Manager. Plus, with online applications, you can quickly screen prospective tenants – for free.

    Learn more

    $1,795/mo

    Rent Zestimate®

    Refinance and save

    Refinancing to a lower rate could help reduce your monthly payments and save thousands over the life of the loan.

    See today's rates

    Explore your selling options

    Work with a Zillow partner agent

    Leverage their expertise and Zillow's premium Showcase listings to get your home seen by more buyers.

    Get started

    List with your own agent

    Get your home in front of millions of buyers by listing it on Zillow.

    Learn how to do it

    Sell it yourself

    Take full control of how buyers see your home on Zillow by listing For Sale by Owner (FSBO).

    List your home

    What's special

    Soft spectrum lightingCustom built-insBeautiful beach-tone floorsLong striking hallwayCentral foyerWarm cabinetryCustom woodwork
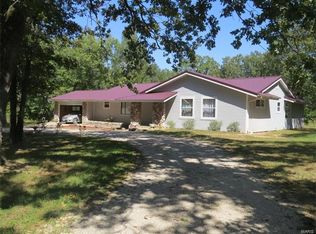
    If you’re someone who feels at peace in nature — who loves the sound of water, the warmth of natural wood, and the feeling of being surrounded by land — this home was designed for you. From the moment you step into the central foyer, you’re greeted by a long, striking hallway that gently guides you through the home. The soft spectrum lighting, custom woodwork, and beautiful beach-tone floors give the space a calm, grounded feeling — like the home itself was built to blend into its surroundings rather than compete with them. Everywhere you look, there are thoughtful details: custom built-ins, warm cabinetry, and spaces that feel intentional and lived-in. It’s the kind of home where you can imagine quiet mornings, slow weekends, and moments that don’t feel rushed. Outdoor spaces are just as special. Multiple patios give you room to relax, entertain, or simply sit and listen to the breeze through the trees. One patio features a brand-new hot tub — perfect for unwinding at the end of the day — and just beyond it, a serene koi pond with a waterfall creates the kind of peaceful backdrop you rarely find anymore. The lower level offers even more possibilities, with 10-foot ceilings and three large flexible rooms you can shape to fit your life — a studio, game room, gym, or extra living space — plus a convenient second laundry area with a half bath. All of this sits on 40 beautiful acres, partially fenced, with open land, trees, and a quiet pond tucked into the landscape. It’s private, peaceful, and full of potential — whether you want space for animals, gardening, exploring, or simply the freedom to breathe. This isn’t just a house — it’s a place to slow down, reconnect with nature, and create a lifestyle that feels more intentional and more you.

    Zillow last checked:

    Listing updated:

    Listing Provided by:

    Lisa J Ellis 573-774-4101,

    NextHome Team Ellis

    Bought with:

    Matthew G Solomon, 2025005722

    Investment Realty, Inc.

    Source: MARIS,MLS#: 25068864MLS LogoOriginating MLS: Pulaski County Board of REALTORS

    Facts & features

    Interior

    Bedrooms & bathrooms
    • Bedrooms: 4
    • Bathrooms: 3
    • Full bathrooms: 2
    • 1/2 bathrooms: 1
    • Main level bathrooms: 2
    • Main level bedrooms: 4
    Heating
    • Forced Air, Heat Pump
    Cooling
    • Ceiling Fan(s), Central Air
    Appliances
    • Included: ENERGY STAR Qualified Appliances, Cooktop, Induction Cooktop, Dishwasher, Built-In Electric Oven, Range Hood, Refrigerator
    Features
    • Beamed Ceilings, Bookcases, Breakfast Bar, Breakfast Room, Built-in Features, Ceiling Fan(s), Custom Cabinetry, Dining/Living Room Combo, Entrance Foyer, Natural Woodwork, Open Floorplan, Soaking Tub, Special Millwork, Track Lighting, Walk-In Closet(s), Workshop/Hobby Area
    • Flooring: Carpet, Ceramic Tile, Wood
    • Basement: Partially Finished,Partial,Walk-Out Access
    • Number of fireplaces: 1
    • Fireplace features: Blower Fan, Living Room
    Interior area
    • Total structure area: 2,907
    • Total interior livable area: 2,907 sqft
    • Finished area above ground: 2,557
    • Finished area below ground: 1,917

    Property

    Parking
    • Total spaces: 4
    • Parking features: Circular Driveway, Concrete, Garage
    • Garage spaces: 2
    • Carport spaces: 2
    • Covered spaces: 4
    • Has uncovered spaces: Yes
    Accessibility
    • Accessibility features: Accessible Central Living Area, Accessible Doors, Central Living Area, Enhanced Accessible
    Features
    • Levels: One
    • Patio & porch: Patio, Porch
    • Exterior features: Courtyard, Garden, No Step Entry, Private Yard, Storage, Water Garden
    • Fencing: Fenced
    • Has view: Yes
    • View description: Meadow
    Lot
    • Size: 40 Acres
    • Features: Back Yard, Bottomland, Farm, Gentle Sloping, Landscaped, Many Trees, Meadow, Paved
    Details
    • Parcel number: 122.210000000005.003
    • Special conditions: Standard

    Construction

    Type & style
    • Home type: SingleFamily
    • Architectural style: Contemporary
    • Property subtype: Single Family Residence
    • Attached to another structure: Yes
    Materials
    • Brick, Plaster
    • Foundation: Concrete Perimeter
    • Roof: Composition
    Condition
    • Year built: 2005
    Details
    • Builder name: Wall Construction

    Utilities & green energy

    • Electric: Single Phase
    • Sewer: Septic Tank
    • Water: Public
    • Utilities for property: Electricity Connected

    Community & neighborhood

    Security
    • Security features: Security System, Security System Owned
    Location
    • Region: Lebanon

    Other

    Other facts
    • Listing terms: Cash,Conventional,FHA,VA Loan
    • Ownership: Private
    • Road surface type: Gravel

    Price history

    DateEventPrice
    3/27/2026Sold--
    Source: MARIS #25068864 Report a problem
    1/27/2026Pending sale$599,900$206/sqft
    Source: MARIS #25068864 Report a problem
    12/8/2025Price change$599,900-4%$206/sqft
    Source: MARIS #25068864 Report a problem
    12/4/2025Price change$625,000-3.8%$215/sqft
    Source: MARIS #25068864 Report a problem
    10/13/2025Listed for sale$650,000+25.3%$224/sqft
    Source: NextHome #25068864 Report a problem
    9/24/2020Sold--
    Source: MARIS #20036125 Report a problem
    8/18/2020Pending sale$518,900$179/sqft
    Source: Century 21 Laclede Realty #20034420 Report a problem
    5/30/2020Listed for sale$518,900$179/sqft
    Source: Century 21 Laclede Realty #20036125 Report a problem

    Public tax history

    YearProperty taxesTax assessment
    2025$3,040 +10%$55,560 +10.9%
    2024$2,764 +0.5%$50,110
    2023$2,749 +1.5%$50,110 +1.5%
    2022$2,710 +2.7%$49,390
    2021$2,639 $49,390
    2020-- $49,390
    2019$2,523 +11.5%$49,390 -0.1%
    2018$2,262 +6.4%$49,430
    2017$2,127 $49,430
    2016$2,127 $49,430
    2015$2,127 $49,430 +0.1%
    2014$2,127 $49,400
    2013$2,127 $49,400
    2010-- $49,400

    Find assessor info on the county website

    Neighborhood: 65536

    Nearby schools

    GreatSchools rating
    Schools provided by the listing agent
    • Elementary: Lebanon Riii
    • Middle: Lebanon Jr. High
    • High: Lebanon Sr. High

    Source: MARIS. This data may not be complete. We recommend contacting the local school district to confirm school assignments for this home.

    Sell for more on Zillow
    Get a Zillow Showcase℠ listing at no additional cost and you could sell for .
    $590,600
    2% more
    +$11,812
    With Zillow Showcase(estimated)
    $602,412