Skip main navigation
Closed
  • $375,000

    23643 Stoneybrook Dr, North Olmsted, OH 44070

    4beds
    2,430sqft
    Single Family Residence
    Built in 1964
    8,751 Square Feet Lot
    $-- Zestimate®
    $154/sqft
    $2,682 Estimated rent

    Home value

    Not available

    Estimated sales range

    Not available

    $2,682/mo

    Zestimate® history
    Loading
    Loading...

    Owner options

    List your home for rent

    $2,682/mo

    Rent Zestimate®

    Find your next renter with Zillow Rental Manager. Plus, with online applications, you can quickly screen prospective tenants – for free.

    Learn more

    $2,682/mo

    Rent Zestimate®

    Refinance and save

    $2,661/mo

    Est. payment

    Refinancing to a lower rate could help reduce your monthly payments and save thousands over the life of the loan.

    See today's rates

    $2,661/mo

    Est. payment

    Explore your selling options

    Work with a Zillow partner agent

    Leverage their expertise and Zillow's premium Showcase listings to get your home seen by more buyers.

    Get started

    List with your own agent

    Get your home in front of millions of buyers by listing it on Zillow.

    Learn how to do it

    Sell it yourself

    Take full control of how buyers see your home on Zillow by listing For Sale by Owner (FSBO).

    List your home

    What's special

    Modern fixturesGated accessNewer shedOpen-concept layoutBeautifully renovated ensuite bathStunning fully updated kitchenGenerously sized primary suite
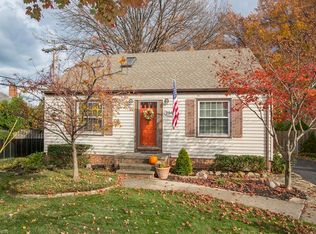
    Welcome to 23643 Stoneybrook Dr, a fully reimagined 4-bedroom, 3-bath home in an outstanding location where nearly every inch has been thoughtfully renovated. This home seamlessly blends modern style, comfort, and functionality, offering a truly move-in-ready experience. At the heart of the home is the stunning, fully updated kitchen featuring stainless steel appliances, granite countertops, a generous breakfast bar, and all-new fixtures. The open-concept layout creates effortless flow from the spacious living room into the dining area, kitchen, and family room—ideal for both everyday living and entertaining. Sliding glass doors off the family room open to a covered patio, extending your living space outdoors. Step outside to a fully fenced backyard complete with a newer shed and gated access. Inside, enjoy newer flooring throughout, updated light fixtures and ceiling fans, a smart thermostat, and a newer front door, all contributing to the home’s fresh, cohesive feel. Major mechanical updates provide peace of mind, including a new furnace and A/C (2025), HWT (2022), insulation (2023), washer/dryer (2023), newer roof, new sump pumps with battery backups and gutter guards. The generously sized primary suite offers a serene retreat with updated carpeting and a beautifully renovated ensuite bath featuring newer flooring, vanity, tiled shower, and modern fixtures. Three additional bedrooms are spacious with ample closet storage. The main bath has also been completely transformed with a new tub and surround, vanity, flooring, and fixtures. The finished lower level adds exceptional versatility with new flooring, a flexible recreation space, and an additional room ideal for a home office, gym, or hobby room, plus easy attic access for extra storage. Ideally located near I480 and I90 with quick access to Westlake and Fairview Park, this home is close to shopping, dining, and parks. Every detail has been updated—this is a home where the work is done and the living can begin.

    Zillow last checked:

    Listing updated:

    Listed by:

    David M Reddy alison@alisonbanks.com/440.623.9042,

    Keller Williams Citywide,

    Alison E Banks 440-623-9042,

    Keller Williams Citywide

    Bought with:

    Carmella Corbo, 356388

    Howard Hanna

    Source: MLS Now,MLS#: 5179191MLS LogoOriginating MLS: Akron Cleveland Association of REALTORS

    Facts & features

    Interior

    Bedrooms & bathrooms
    • Bedrooms: 4
    • Bathrooms: 3
    • Full bathrooms: 2
    • 1/2 bathrooms: 1
    • Main level bathrooms: 1
    Primary bedroom
    • Description: Flooring: Carpet
    • Level: Second
    • Dimensions: 18 x 11
    Bedroom
    • Description: Flooring: Carpet
    • Level: Second
    • Dimensions: 13 x 10
    Bedroom
    • Description: Flooring: Carpet
    • Level: Second
    • Dimensions: 12 x 10
    Bedroom
    • Description: Flooring: Carpet
    • Level: Second
    • Dimensions: 16 x 10
    Dining room
    • Description: Flooring: Luxury Vinyl Tile
    • Level: First
    • Dimensions: 13 x 11
    Family room
    • Description: Flooring: Luxury Vinyl Tile
    • Level: First
    • Dimensions: 18 x 11
    Kitchen
    • Description: Flooring: Luxury Vinyl Tile
    • Features: Granite Counters
    • Level: First
    • Dimensions: 14 x 13
    Living room
    • Description: Flooring: Luxury Vinyl Tile
    • Level: First
    • Dimensions: 20 x 13
    Office
    • Description: Flooring: Luxury Vinyl Tile
    • Level: Lower
    • Dimensions: 10 x 8
    Recreation
    • Description: Flooring: Luxury Vinyl Tile
    • Level: Lower
    • Dimensions: 19 x 14
    Heating
    • Forced Air, Gas
    Cooling
    • Central Air
    Appliances
    • Included: Dryer, Dishwasher, Microwave, Range, Refrigerator, Washer
    • Laundry: In Basement
    Features
    • Ceiling Fan(s), Granite Counters, Open Floorplan
    • Basement: Finished,Sump Pump
    • Number of fireplaces: 1
    Interior area
    • Total structure area: 2,430
    • Total interior livable area: 2,430 sqft
    • Finished area above ground: 1,944
    • Finished area below ground: 486

    Property

    Parking
    • Total spaces: 2
    • Parking features: Direct Access, Paved
    • Garage spaces: 2
    Features
    • Levels: Two
    • Stories: 2
    • Patio & porch: Covered
    • Fencing: Back Yard,Privacy
    Lot
    • Size: 8,751 Square Feet
    Details
    • Parcel number: 23105124

    Construction

    Type & style
    • Home type: SingleFamily
    • Architectural style: Colonial
    • Property subtype: Single Family Residence
    Materials
    • Vinyl Siding
    • Roof: Asphalt,Fiberglass
    Condition
    • Year built: 1964

    Utilities & green energy

    • Sewer: Public Sewer
    • Water: Public

    Community & HOA

    Community
    • Subdivision: Stoney Brook Estates
    HOA
    • Has HOA: No
    Location
    • Region: North Olmsted

    Financial & listing details

    • Price per square foot: $154/sqft
    • Tax assessed value: $350,000
    • Annual tax amount: $8,395
    • Date on market: 1/8/2026
    • Cumulative days on market: 13 days
    • Listing terms: Cash,Conventional,FHA,VA Loan

    Price history

    DateEventPrice
    1/27/2026Sold$375,000$154/sqft
    Source: MLS Now #5179191 Report a problem
    1/21/2026Pending sale$375,000$154/sqft
    Source: MLS Now #5179191 Report a problem
    1/11/2026Contingent$375,000$154/sqft
    Source: MLS Now #5179191 Report a problem
    1/8/2026Listed for sale$375,000+7.1%$154/sqft
    Source: MLS Now #5179191 Report a problem
    9/8/2022Sold$350,000-2.8%$144/sqft
    Source: MLS Now #4385467 Report a problem
    8/10/2022Pending sale$359,900$148/sqft
    Source: MLS Now #4385467 Report a problem
    8/1/2022Contingent$359,900$148/sqft
    Source: MLS Now #4385467 Report a problem
    7/22/2022Price change$359,900-2.7%$148/sqft
    Source: MLS Now #4385467 Report a problem
    7/16/2022Listed for sale$369,900$152/sqft
    Source: MLS Now #4385467 Report a problem
    7/11/2022Contingent$369,900$152/sqft
    Source: MLS Now #4385467 Report a problem
    7/8/2022Price change$369,900-2.6%$152/sqft
    Source: MLS Now #4385467 Report a problem
    7/1/2022Price change$379,900-5%$156/sqft
    Source: MLS Now #4385467 Report a problem
    6/23/2022Listed for sale$399,900+185.6%$165/sqft
    Source: MLS Now #4385467 Report a problem
    1/26/2022Sold$140,000$58/sqft
    Source: Public Record Report a problem

    Public tax history

    YearProperty taxesTax assessment
    2025$8,303 -1.1%$122,500
    2024$8,395 -7.2%$122,500 +12.9%
    2023$9,046 +51.3%$108,500 +47.4%
    2022$5,980 +10.5%$73,610
    2021$5,412 +3.7%$73,610 +17%
    2020$5,221 -49.6%$62,900
    2019$10,358 +101%$62,900
    2018$5,153 -34%$62,900 +12.3%
    2017$7,810 +59.4%$56,000
    2016$4,901 $56,000
    2015$4,901 +2.6%$56,000 +4%
    2014$4,776 -33.2%$53,830
    2013$7,147 -26.5%$53,830
    2012$9,724 +116%$53,830 -7.2%
    2011$4,502 -33.2%$58,000
    2010$6,741 +1554.9%$58,000
    2009$407 -90.5%$58,000 -10%
    2008$4,268 +2%$64,440
    2007$4,183 +9.7%$64,440
    2006$3,814 +5.9%$64,440 +11.2%
    2005$3,601 +1.2%$57,930
    2004$3,557 +2%$57,930
    2003$3,486 +4.1%$57,930 +6.5%
    2002$3,347 -40.1%$54,390
    2001$5,586 -0.1%$54,390
    2000$5,591 $54,390
    Find assessor info on the county website

    Neighborhood: 44070

    Nearby schools

    GreatSchools rating
    Schools provided by the listing agent
    • District: North Olmsted CSD - 1820

    Source: MLS Now. This data may not be complete. We recommend contacting the local school district to confirm school assignments for this home.

    Get pre-qualified for a loan
    At Zillow Home Loans, we can pre-qualify you in as little as 5 minutes with no impact to your credit score.

    An equal housing lender. NMLS #10287.